
Search results for "Neutral wire" in Home Design Ideas
 REH Interiors
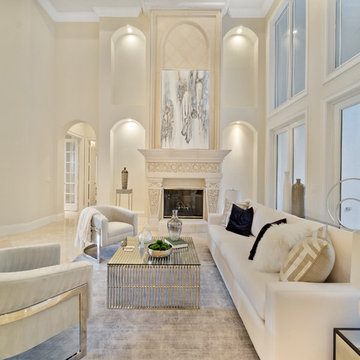
Tuscan formal and enclosed beige floor living room photo in Miami with beige walls and a standard fireplace
 Alina Druga Interiors

Inspiration for a cottage gender-neutral medium tone wood floor kids' room remodel in San Francisco with white walls
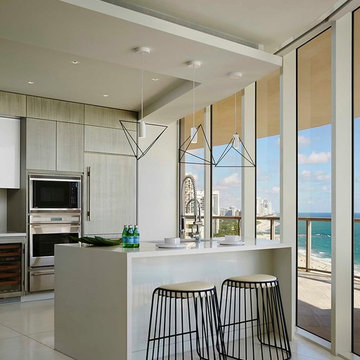
Inspiration for a contemporary kitchen remodel in New York with flat-panel cabinets, light wood cabinets, stainless steel appliances and an island
Find the right local pro for your project
 Chelsea Kasch
Nick Bayless

Freestanding bathtub - contemporary master gray tile and glass tile ceramic tile freestanding bathtub idea in Salt Lake City with white walls, an undermount sink, quartz countertops, flat-panel cabinets and light wood cabinets
Freestanding bathtub - contemporary master gray tile and glass tile ceramic tile freestanding bathtub idea in Salt Lake City with white walls, an undermount sink, quartz countertops, flat-panel cabinets and light wood cabinets

 Western Design International
Ross Chandler Photography
Inspiration for a farmhouse galley dedicated laundry room remodel in Other with a drop-in sink, gray cabinets, beige walls, a side-by-side washer/dryer and recessed-panel cabinets
Inspiration for a farmhouse galley dedicated laundry room remodel in Other with a drop-in sink, gray cabinets, beige walls, a side-by-side washer/dryer and recessed-panel cabinets
 Jette Creative
Amy Bartlam
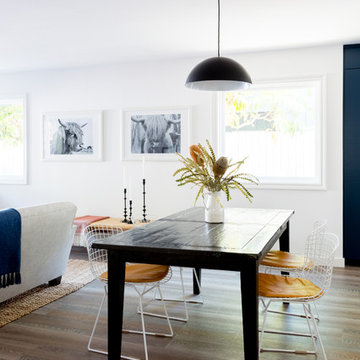
Inspiration for a transitional dark wood floor and brown floor great room remodel in Orange County with white walls
Inspiration for a transitional dark wood floor and brown floor great room remodel in Orange County with white walls



Sponsored
Columbus, OH

Snider & Metcalf Interior Design, LTD
Leading Interior Designers in Columbus, Ohio & Ponte Vedra, Florida
 Unique Homes Iowa

Example of a small transitional gender-neutral ceramic tile and brown floor walk-in closet design in Other
 Aquidneck Properties
Design + Build by Aquidneck Properties :: 2013 AIA Rhode Island Honor Award :: Photo: Warren Jagger Photography
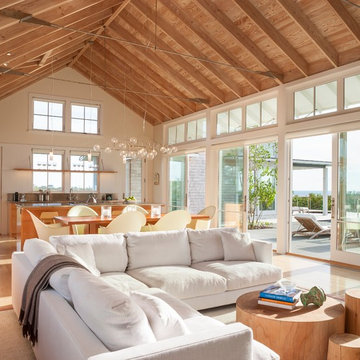
Example of a beach style open concept living room design in Providence
Example of a beach style open concept living room design in Providence

 John Kraemer & Sons
Builder: John Kraemer & Sons | Architecture: Sharratt Design | Interior Design: Engler Studio | Photography: Landmark Photography
Example of a transitional backyard stone patio design in Minneapolis with a roof extension and a fireplace
Example of a transitional backyard stone patio design in Minneapolis with a roof extension and a fireplace
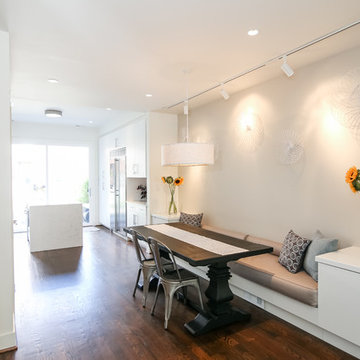
 Superior Construction Services
Great room - contemporary dark wood floor and brown floor great room idea in DC Metro with beige walls

Large cottage gender-neutral carpeted and gray floor dressing room photo in Portland with open cabinets and medium tone wood cabinets
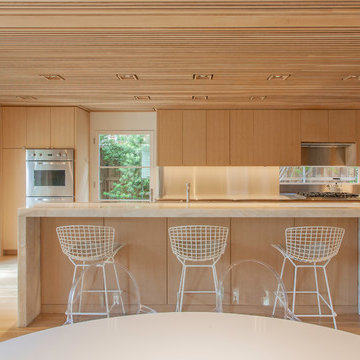
 Studio Lema
Example of a trendy l-shaped light wood floor and beige floor eat-in kitchen design in Dallas with flat-panel cabinets, light wood cabinets, stainless steel appliances, an island and beige countertops

Sponsored
Sunbury, OH

J.Holderby - Renovations
Franklin County's Leading General Contractors - 2X Best of Houzz!
 Banker Wire

The 5,600 square foot Willow Creek ranch home blends industrial and organic design elements for a modern but classic design scheme. For an aesthetic that is simultaneously traditional and contemporary, By Design Interiors utilized Banker Wire’s fine woven wire mesh pattern S-12 in two separate areas of the home—the French Country inspired kitchen, and the game room bar—to provide unexpected touch points while creating a cohesive design experience.
The modern French Country inspired kitchen was designed from the ground up. As a central point in the open concept home, the theme of organic-meets-industrial originates here. Specified in an antique brass finish, Banker Wire’s S-12—a fine woven wire mesh pattern—was fabricated into the front of the kitchen cabinets. The robust woven wire mesh provides a warm aesthetic touch to the surrounding neutral color palette while also giving a near opaque cover to the storage space. The highly faceted surface of S-12 both absorbs and reflects the colors of its surroundings, adding texture and depth to the striking design.
“Banker Wire’s S-12 provides the integral industrial element in the kitchen area, helping to create the high/low aesthetic of the space—accentuating the organic materials, such as the leathered quartzite countertop island and single-sided waterfall edge, and the custom zinc vent range hood,” says Ayca Stiffel, Senior Interior Designer, Design Interiors. “The nearby dining room chandelier, grey-white walls, and natural light add a softness to the space, when contrasted with the industrial look and feel of the mesh.”
Departing from the traditional French touchpoints found in the kitchen, By Design Interiors leaned more heavily on industrial accents to realize the custom game room bar. The homeowner’s requested a fun “industrial” space different from any home bar they had seen before. Using Banker Wire’s fine woven wire mesh pattern S-12, multiple sliding screen doors were crafted to create customizable storage space for the bar. The antique brass finish of the mesh reflects the warm light, adding a lighter tone that contrasts the chocolate browns and matte black finishes of the surrounding space. Leather chairs and metal work on the foot bars, bar front and frame compliment the woven wire mesh, creating a cohesive environment that is both unique and welcoming.
Edgy, sophisticated, and familiar, the Willow Creek Texas Ranch Home exemplifies the role that unique materiality—such as Banker Wire’s architectural woven wire mesh—can play in a contemporary residential design scheme.
 Gottesman Residential Real Estate

Kitchen - traditional l-shaped dark wood floor kitchen idea in Austin with an undermount sink, raised-panel cabinets, beige cabinets, beige backsplash, stainless steel appliances and an island
 Atlas Construction Services LLC

Transitional gender-neutral dark wood floor and brown floor kids' room photo in Bridgeport with gray walls
 Proto Homes, LLC
Proto Homes, LLC, Home designed by Proto Homes, LLC

Staircase - contemporary floating open staircase idea in Los Angeles
Staircase - contemporary floating open staircase idea in Los Angeles


 INTELLIGENT CONSTRUCTION
Alex Tarajano Resident Photographer for Intelligent Construction
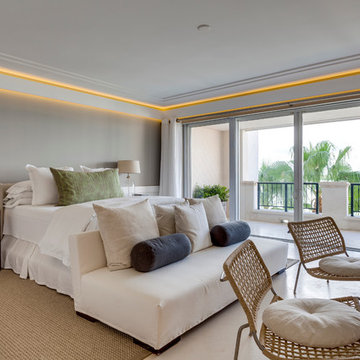
Example of a trendy bedroom design in Miami with gray walls
Example of a trendy bedroom design in Miami with gray walls
 nune
nuneNicole Franzen

Nursery - transitional gender-neutral dark wood floor and black floor nursery idea in Los Angeles with white walls
Nursery - transitional gender-neutral dark wood floor and black floor nursery idea in Los Angeles with white walls
 aamodt / plumb architects

New windows on the side and back of the space fill it with light and air. The light also bounces off the white countertops and other bright surfaces.
Photo: Jane Messinger
6