
Search results for "Never before seen" in Home Design Ideas
 User
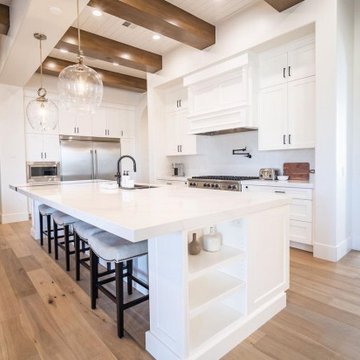
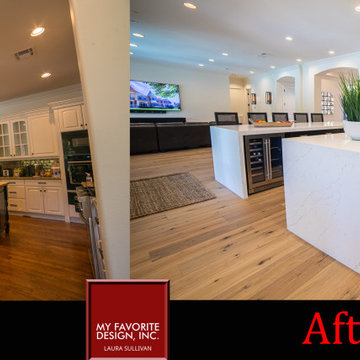
UserAt My Favorite Design, Inc., we specialize in full home remodels including: bathrooms, bedrooms, kitchens, dining rooms, staircases, living rooms, garages, exteriors, entryways, offices, and more! Check out some of our favorite BEFORE & AFTER project photos.
 Above And Beyond Builders
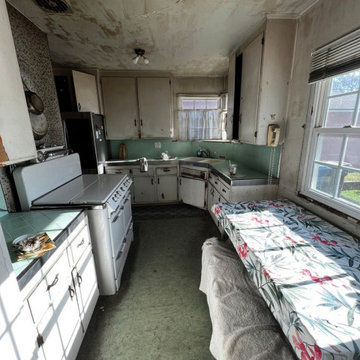
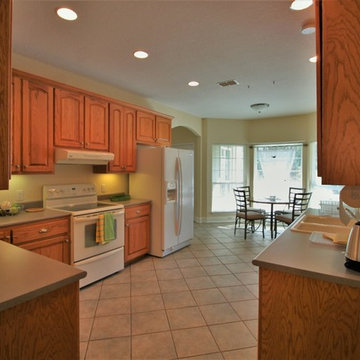
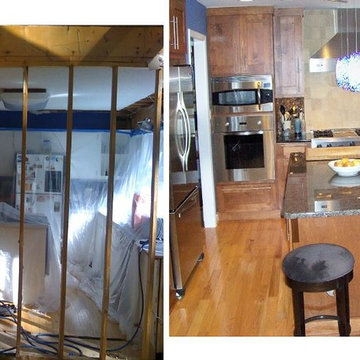
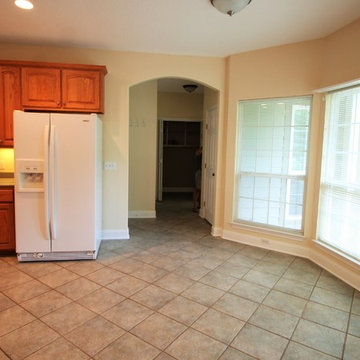
The original kitchen featured aging cabinets, outdated finishes, limited storage, and an inefficient layout. This is one of two before photos documenting the complete transformation.

Find the right local pro for your project
 Jen Contracting Group LLC
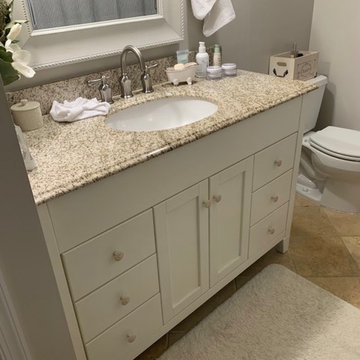
Before picture.
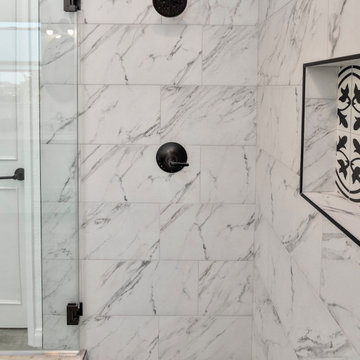
Bathroom - small contemporary master bathroom idea in DC Metro
Bathroom - small contemporary master bathroom idea in DC Metro
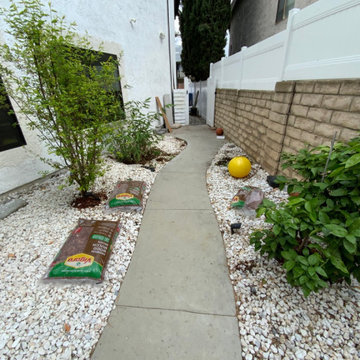 Above And Beyond Builders
This side yard shows the pre-renovation condition with decorative white rock ground cover, scattered planting, and a narrow concrete walkway. The space lacked cohesion, proper layout, and functional use, making it a strong candidate for a full landscape upgrade with artificial turf and structured planter design.
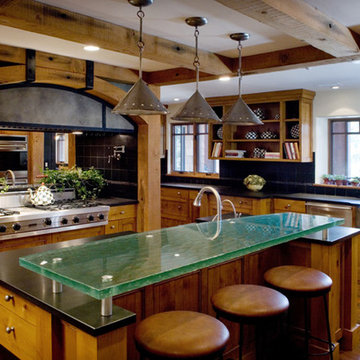
 Sandy Spring Builders
The mandate was to turn a 2-story stucco suburban home into one that had the look and feel of a Colorado mountain home, with the architectural plans coming from Scot Broughton in Basalt, CO. The plans took advantage of the large corner lot, adding two large wings to the existing home entrance. The outside of the house is right out of the Rockies, and many of the materials that were incorporated came from far away. The timbers are reclaimed fir timbers from the Marconi Stereo Factory in Canada, and were reshaped and fitted for our use both on the inside and out. Some are structural and some are decorative. The special stone used on the exterior and interior of the home was brought from a special quarry on the Arkansas/Oklahoma border and then worked to get the horizontal cut but still maintain that natural feel. The wall shingles came from the west coast with a special “Duckback” stain and sealer. This beautiful whole house renovation and addition project was a collaboration between the homeowners, architect, and builder. It was designed as a home for the couple and their 4 children, but also as a place for entertaining both inside and outside around the natural pool setting.


Sponsored
Sunbury, OH

J.Holderby - Renovations
Franklin County's Leading General Contractors - 2X Best of Houzz!
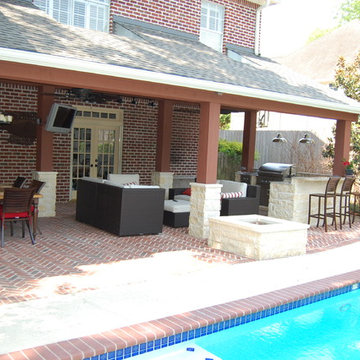

 McKinney Homes LLC
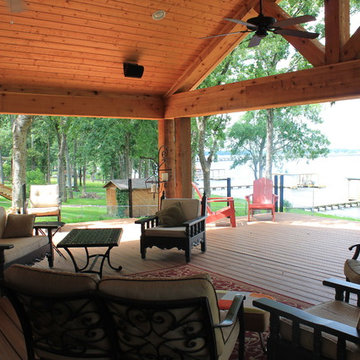
Example of a large beach style backyard deck design in Dallas with a roof extension
 Inviting Spaces
Before Left Overview.
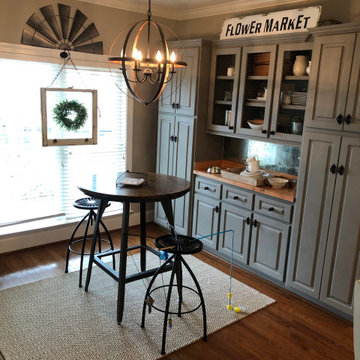
Example of a mid-sized farmhouse u-shaped medium tone wood floor and brown floor eat-in kitchen design in Other
Example of a mid-sized farmhouse u-shaped medium tone wood floor and brown floor eat-in kitchen design in Other




 User
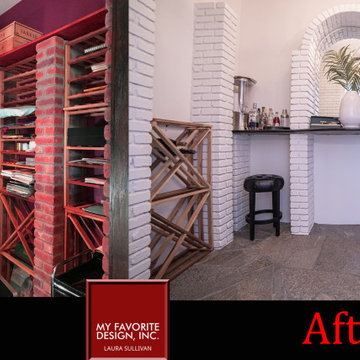
UserAt My Favorite Design, Inc., we specialize in full home remodels including: bathrooms, bedrooms, kitchens, dining rooms, staircases, living rooms, garages, exteriors, entryways, offices, and more! Check out some of our favorite BEFORE & AFTER project photos.
Sponsored
Sunbury, OH
J.Holderby - Renovations
Franklin County's Leading General Contractors - 2X Best of Houzz!
 User
UserAt My Favorite Design, Inc., we specialize in full home remodels including: bathrooms, bedrooms, kitchens, dining rooms, staircases, living rooms, garages, exteriors, entryways, offices, and more! Check out some of our favorite BEFORE & AFTER project photos.
 Titus Contracting
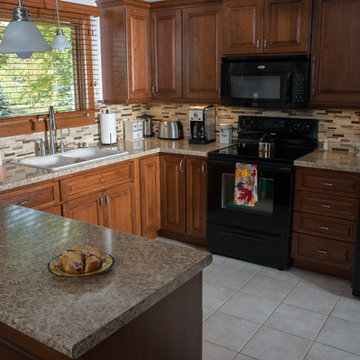
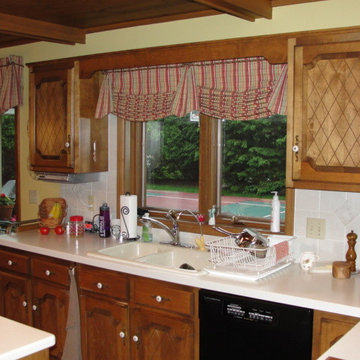
Before: This kitchen had plenty of space, but was out of date.
Example of a trendy home design design in Minneapolis
Example of a trendy home design design in Minneapolis
 Reynolds Landscape
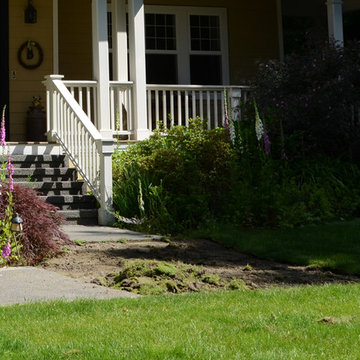
Before: Worn concrete walkway. Woodinville, WA.
This is an example of a mid-sized traditional landscaping in Seattle.
This is an example of a mid-sized traditional landscaping in Seattle.
76