
Search results for "Newspapers" in Home Design Ideas
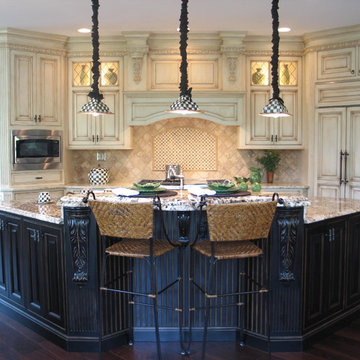
 Debra Bracken Design
Kitchen and Sunroom were featured in Fantastic Kitchens publication, as well as Fishers/Geist Magazine and Indianapolis Star Newspaper.
Mid-sized elegant eat-in kitchen photo in Indianapolis with beaded inset cabinets, beige cabinets, granite countertops and an island
Mid-sized elegant eat-in kitchen photo in Indianapolis with beaded inset cabinets, beige cabinets, granite countertops and an island
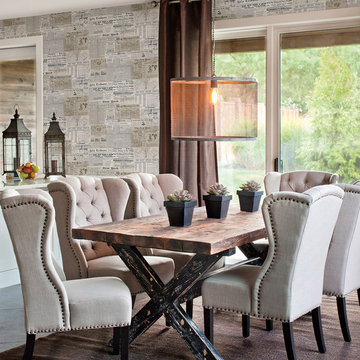
 Brewster Home Fashions
A fabulous kitchen look filled with fabulous antiques, including a rustic wood table, elegant linen chairs and vintage newsprint wallcovering.
Dining room - contemporary dining room idea in Boston
Dining room - contemporary dining room idea in Boston
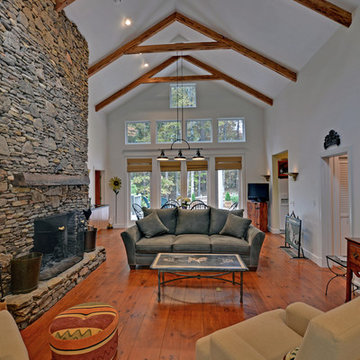
 Envision Web
Stuart Wade, Envision Virtual Tours
Envision Virtual Tours and High Resolution Photography is your best choice to find just what you are looking for in the Ellijay, Ga. area .Ellijay, Georgia, known as the “Apple Capital” of Georgia, is located between the Ellijay and Cartecay Rivers where they join to make the Coosawattee River and is the county seat of Gilmer County, Georgia. The origin of the city’s name is not certain but thought to be the English derivative of an Indian word(s) meaning “many waters”, “place of green things” or “new ground”. Some histories say it may have been named for an Indian chief.
Inhabited for countless years by the Cherokee people indigenous to the North Georgia, the area was first mentioned as a village and trade center before the onslaught of white settlers inhabited the region. During the 1830’s both white settlers and Indians occupied Ellijay. During the original land lottery in 1832, Martin Scalf acquired the 160 acre lot where the town now stands. In 1833, Clemonds Quinland bought 10 acres from Scalf, retained one acre for himself and donated the rest of the purchase to the County. A plan for twenty town lots, streets and a public square was created and the streets were oriented to allow maximum sunlight exposure to the buildings.
Proceeds from lot sales were used to build a jail and courthouse and pay other city expenses. During this same year, Gilmer County was appropriated $800.00 from the State to build a school, and a three-acre lot was donated for the city cemetery. On December 29, l834, Ellijay was incorporated and designated as the County seat of Gilmer County. By 1837, the town had twenty dwellings, three stores and one attorney. Most of these early buildings were of log construction.
Many roads led to Ellijay by 1849. The population had grown to 150 by 1850 and the town at five stores. Some wood-frame buildings were being constructed at this time and in 1854, a new courthouse was built in the center of the square, replacing the earlier building. The County’s first newspaper was the Ellijay Courier, started in 1875, and during this time period, Ellijay was a stop on the stagecoach line. The railroad bridge over the Cartecay River was completed in 1884 and the town now had rail service.
With the arrival of the railroad and subsequent tracks to White Path, Ellijay began to grow much faster. Many hotels were constructed and land was donated for a depot east of town. More industries, such as a cheese factory and the Shippen Brothers Lumber Mill, located in Ellijay. By 1898, the city had expanded its limits in every direction and now included the depot.
By 1900, all the buildings on the town square were brick. This included the recently completed Hyatt Hotel. Most of the other buildings in town were still of log construction, but new wood-frame buildings were being built. The Shippen Brothers Lumber Company production was expanding and exporting their lumber to Europe. Within the next few decades, this company grew to be one of the largest employers in Ellijay, often with five to six million feet of lumber in the yard at one time.
The population of Ellijay grew to 659 by 1910, and began to acquire many new modern conveniences such as electric lights and power, a telephone company and many new businesses.
Then in 1912, a fire ravaged the city, destroying 23 buildings. As a result, many new buildings were constructed under new and stricter fire and safety guidelines. The population, however, decreased slightly at this time to 632 in 1920.
During the 1920’s the town’s population began to grow again and, by this time, apples were being shipped out of the county and new storage facilities were built. Chickens were also shipped to markets outside of Ellijay and Gilmer County.
From the mid 1930’s to 1950, Ellijay received much assistance from the Federal WPA Programs. The old courthouse was removed from the center of town square and the Hyatt Hotel was remodeled to be the new courthouse. A park was created on the site of the old courthouse and the streets around the square were paved. A new street was built at this time entering town from the northeast. Other new roads, bridges, sidewalks and gutters were constructed to improve the city. A school and gymnasium were also built and other structures improved.
This growth began to impact the city’s infrastructure and in the l950’s and l960’s, a period of upgrading water systems, roads, and power supplies began. New low-rent housing appeared in l960 and a new hospital was built in l957. Georgia Highway 5 was widened in l962, new buildings around the square replaced old ones and some were remodeled. In 1974, the hospital was enlarged.
Currently, Ellijay attracts tourists who love the small-town feel and friendly atmosphere. Hotels and restaurants, unique shops, antiques and art galleries lend their charms to those who visit. A new courthouse constructed to resemble the old one, new streetscaping, family-oriented downtown events and the beautification of the square have stepped up the social and economic activity and have made Ellijay a popular destination.
Find the right local pro for your project
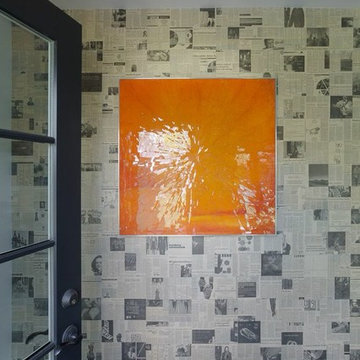
 Lizette Marie Interior Design
Photo By David Duncan Livingston
Transitional entryway photo in San Francisco
Transitional entryway photo in San Francisco
 Tudor Floors Carpet One
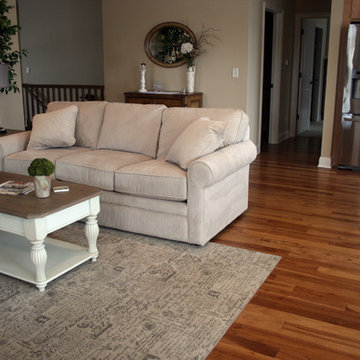
Hickory wood flooring
Minimalist light wood floor living room photo in Chicago
Minimalist light wood floor living room photo in Chicago
 House Meraki

Gender neutral safari themed nursery inspired by parents travels to Africa.
Nursery - small eclectic gender-neutral light wood floor and wallpaper nursery idea in Denver with beige walls
Nursery - small eclectic gender-neutral light wood floor and wallpaper nursery idea in Denver with beige walls
 Monarch Design DC
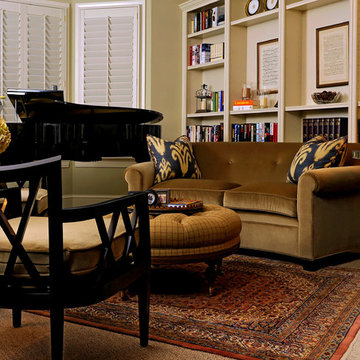
Ashbury Hides Italian Haired Hide in Black Ottoman, Michael Berman Limited Glazed and Leafed Finish Urn Lamp from Bradbury Collection, Clarence House Carre Royal chair fabric from Holly Hunt, Jarrett Sofa and pillows from Nancy Corzine, Mannheim Ruseau Tufted Ottoman from David Sutherland, Drapery fabricated by Don's Drapery Service, Paul Ferrante Custom Bamboo Coffee Table, Balestra in Baltic/wheat fabric from Rose Tarlow on Dessin Chairs, Wool and Silk Rug from Mansour, Dreher Chair from Dessin Fuurnir, Curved Wingback chair from JF Chen, Cromwell Table in Walnut from JF Chen, Frascati Console from Neirman Weeks, Bamboo Floor lamp from Neirman Weeks, Samuel and Sons European Leather Welt in Black trim on JF Chen Wing Chairs,
 Fogazzo Wood Fired Ovens and Barbecues LLC
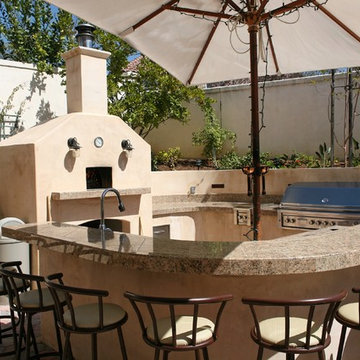
This is a gorgeous outdoor kitchen space next to a pool area in Dove Canyon, California. This very complete kitchen features a Fogazzo Model 1050 wood fired oven, large 54" gas barbecue, sink, refrigerator, and seating for up to 10 guests. It has been featured on HGTV and in many book, magazines, and newspaper articles.
Sergio de Paula/Fogazzo
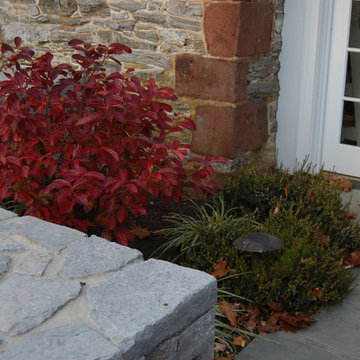
 River Valley Landscapes
The property is one of the original farm houses located on the main street of a small town. It has been in the family for many years and our client just inherited the property. They were trying to have balance of preserving the old while realizing modern day living has its benefits too. The house had a large addition added using mostly old style materials, but designed with function and modern day luxuries. Our goal was to carry that theme to the outside.
Our first problem we had to address was how to transition between the first floor elevation changes. The lower room was the husband’s office. He stated in the future he may have clients over and it would be nice to have an area to sit outside. The wife’s main concern was to renew the four corner garden. She also felt it was very important to be able to see it from the kitchen area. Finally there was an old wishing well stuck right outside the kitchen. They both felt it would be neat to be able to incorporate this in some how. They wanted a patio area with a built in grill to accommodate there family and friends. They also wanted to keep a large play area for the kids.
We were able to pull this off successfully. We addressed the first issue by having a small lower level flagstone area. This area is large enough for 1 to 2 people to sit comfortably. It also provides a transition from his office to the larger patio area. We installed a simple small gravel sitting area opposite of the main patio. This provides our client a secluded place to relax or do business. Mrs.... told me she is amazed how much her and her husband enjoys this area. It is so peaceful looking at the small creek over a glass of wine.
We built a natural limestone retaining wall to create the patio terrace. The stone was chosen to extend the houses architectural elements into the landscape. Irregular broken flagstone was used to give it a more casual feel. We installed three Serviceberries into the patio terrace to replace some trees that were taken down during the remodeling. She was very concern that they would block the view of the four corner garden. We new they were crucial to nestle in the terrace, so we placed them for a couple days for her to decide. Fortunately she agreed they not only kept the view open, but helped frame the garden.
The four corner garden was designed to be viewed from afar and experienced up close. We wanted the space to have some formal structure while keeping with the casual farm house feel. Another natural limestone retaining wall was created. This leveled the garden terrace and helped associate it with the rest of the property. The four corner garden is nestled into the existing woods edge. This provides three distinct experiences to entering the garden; a more formal from the driveway, an open feel from the lower lawn, and a more natural / casual experience from the wooded area. The Plymouth brown gravel was used for the center of the garden. This helped highlight the stone post that was found during construction. The gravel also brings the sense of sound into the garden space. Lamb’s ear was chosen as a fun way to get kids interest in horticulture.
The balance of using the new to create the old feel is what makes this project a success. The property has already hosted a local historical society event and won an award for its preservation efforts. When Mrs.... can’t find her husband, she knows he is either reading the newspaper by the grill or resting in the hammock along the wood’s path.
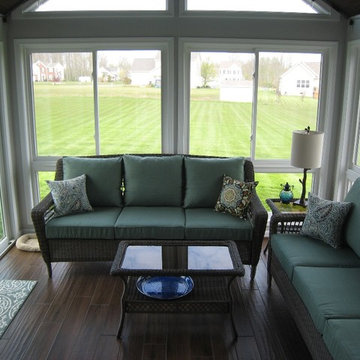
 Gerber Homes
Can you picture yourself sitting in brand new sun room glowing with natural light, sipping your morning coffee and reading the newspaper? We can make that dream a reality!


 William Hoffman Architect
The Poinciana House was the renovation of a 1937 Colonial house located in the Idelwyld Neighborhood of Fort Lauderdale. The objective of the renovation was taking this internally oriented home and opening up the interior spaces to the exterior making the outdoors an extension of the living space. The addition of a new master bathroom was also a part of the program
An enclosed exterior entry courtyard was created using a newly built privacy wall. Interior spaces that bordered the entry courtyard were connected through French doors which open to an adjoining veranda. A lily pond was added as a point of interest in the courtyard.
An existing asphalt single roof was replaced with a new standing seam metal roof to giving the house a touch of the tropics and a modern “Cracker” aesthetic. Other exterior improvements included a new swimming pool in the back yard surrounded by a concrete paver deck with new landscaping. A new roof deck was also placed adjoining the second floor master bedroom.
The living room was reworked using a short glass block wall to define an entry just to the inside of the newly placed French doors. These French doors were built with pocketed sliding screen doors so the living room could be opened up to the prevailing breeze and naturally ventilated. A polished concrete floor was placed in the living room along with a new lighting system. Biedermeir furniture was selected to create an eclectic aesthetic in contrast to the polished concrete floor. French doors were also installed at the rear of the house opening to the backyard.
In the dining room in addition to the newly installed French doors the original “Ketchum” tile floor was excavated from under an existing parquet wood floor, were restored.
An existing garage was demolished and replaced with a new second level master bathroom with a new carport below. Features of note in the bathroom are the hanging double sided mirrors over double wide granite vanities with the lighting fixture “The Beverly” above, designed for and named after the client. The claw foot cast iron tub was sourced from a salvage yard. This bathroom was also featured in Interior Design Magazine and a number newspaper articles and other periodicals.
Photos: Bill sanders Photography
 Camden Grace LLC
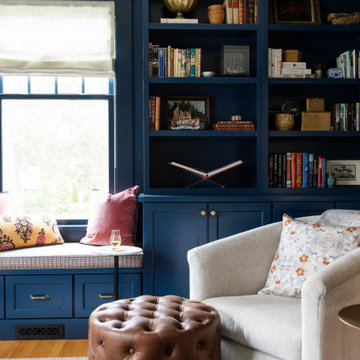
Corner of a cozy living room/office - the perfect place to curl up in with a book or newspaper, without distractions - no TV in here!
 American Freight Furniture, Mattress, Appliance
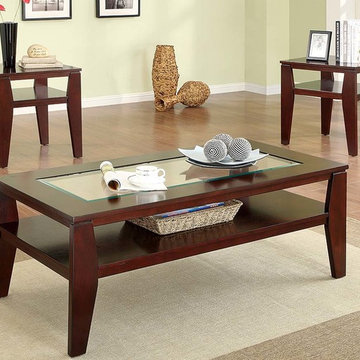
The Scott coffee and end table set is a stylish and functional option for any living room. Both the coffee and end tables are made with birch that is finished in a sleek espresso color and feature a storage shelf perfect for newspapers, magazines, remotes, and more. The coffee table has a glass inset on the table top that adds high-end character. This three-piece set will work great with any decor.
 Convenience Concepts
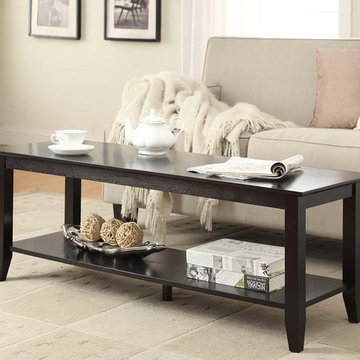
Whether you're in a waiting area, office, or at home enjoying a cup of coffee or two, the smooth generous top of the American Heritage Coffee Table will surely make your coffee break more enjoyable. Featuring an additional spacious bottom shelf where you can easily reach out for reading materials such as magazines or newspapers. With it's simple Classic American Styling it will earn praise in an already well furnished room.
 Regency Builders Inc.
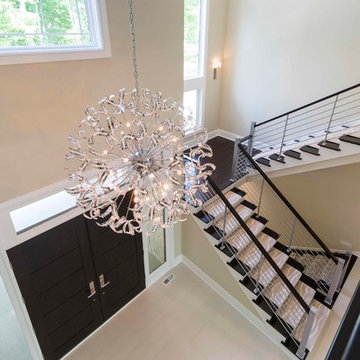
This magnificent one-of-a-kind home has much to offer a busy family. A bright and airy contemporary design, complimented by warm wood, embraces both formal and casual living and dining spaces. Two levels are accessible by separate staircases. Three master suites on the second floor connect by an open walkway overlooking the great room below to the main master suite with two walk-in closets, an office center and spa retreat bathroom. The master bedroom balcony allows a wonderful retreat to relax, sip a cup of coffee, and read the daily newspaper.
 Carroll by Design
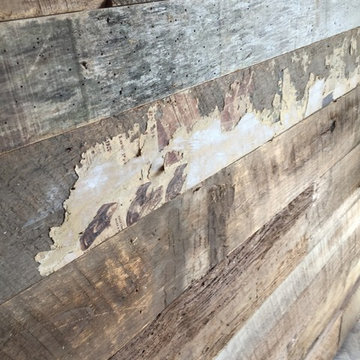
This was an amazing reclaimed barn wood wall we installed just north of Nashville. What we loved about this amazing wood was the quality and age of the wood. Look at the old newspaper still attached to this one piece of barn wood. Call us to discuss adding a piece of Tennessee history to your next project!

 Designer Appliances
This beautiful 1940s remodeled kitchen took 7 months to reconstruct, starting with a complete gut and tear down of the whole interior. Many cool things were found in the walls such as war gas masks, old newspaper clippings with cartoons and appliance ads. The owners love hosting friends and family so the large island and built in sink with faucet was important. This kitchen also includes a Wolf range, SubZero refrigerator and Sharp microwave drawer.
 River Valley Landscapes
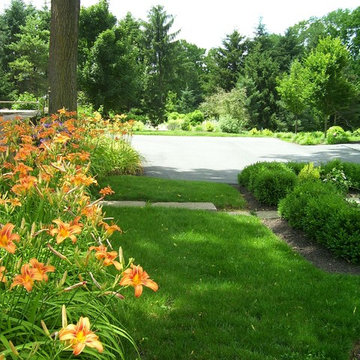
The property is one of the original farm houses located on the main street of a small town. It has been in the family for many years and our client just inherited the property. They were trying to have balance of preserving the old while realizing modern day living has its benefits too. The house had a large addition added using mostly old style materials, but designed with function and modern day luxuries. Our goal was to carry that theme to the outside.
Our first problem we had to address was how to transition between the first floor elevation changes. The lower room was the husband’s office. He stated in the future he may have clients over and it would be nice to have an area to sit outside. The wife’s main concern was to renew the four corner garden. She also felt it was very important to be able to see it from the kitchen area. Finally there was an old wishing well stuck right outside the kitchen. They both felt it would be neat to be able to incorporate this in some how. They wanted a patio area with a built in grill to accommodate there family and friends. They also wanted to keep a large play area for the kids.
We were able to pull this off successfully. We addressed the first issue by having a small lower level flagstone area. This area is large enough for 1 to 2 people to sit comfortably. It also provides a transition from his office to the larger patio area. We installed a simple small gravel sitting area opposite of the main patio. This provides our client a secluded place to relax or do business. Mrs.... told me she is amazed how much her and her husband enjoys this area. It is so peaceful looking at the small creek over a glass of wine.
We built a natural limestone retaining wall to create the patio terrace. The stone was chosen to extend the houses architectural elements into the landscape. Irregular broken flagstone was used to give it a more casual feel. We installed three Serviceberries into the patio terrace to replace some trees that were taken down during the remodeling. She was very concern that they would block the view of the four corner garden. We new they were crucial to nestle in the terrace, so we placed them for a couple days for her to decide. Fortunately she agreed they not only kept the view open, but helped frame the garden.
The four corner garden was designed to be viewed from afar and experienced up close. We wanted the space to have some formal structure while keeping with the casual farm house feel. Another natural limestone retaining wall was created. This leveled the garden terrace and helped associate it with the rest of the property. The four corner garden is nestled into the existing woods edge. This provides three distinct experiences to entering the garden; a more formal from the driveway, an open feel from the lower lawn, and a more natural / casual experience from the wooded area. The Plymouth brown gravel was used for the center of the garden. This helped highlight the stone post that was found during construction. The gravel also brings the sense of sound into the garden space. Lamb’s ear was chosen as a fun way to get kids interest in horticulture.
The balance of using the new to create the old feel is what makes this project a success. The property has already hosted a local historical society event and won an award for its preservation efforts. When Mrs.... can’t find her husband, she knows he is either reading the newspaper by the grill or resting in the hammock along the wood’s path.
 MAC Reno Design Build LTD ( MAC Renovations)
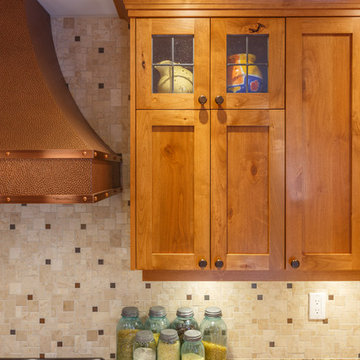
An eclectic mix of materials was the request for this kitchen. Following an inspirational picture that the clients had clipped from a newspaper, we made this kitchen come to life. Herringbone laid floor tile, rough knotty alder cabinetry, with a vintage finish on the island and touches of metal in the copper hood and sink.
16