
Search results for "Nice alternative" in Home Design Ideas
 European Kitchen Center

Dressing room - huge modern medium tone wood floor dressing room idea in New York with glass-front cabinets and medium tone wood cabinets
 User
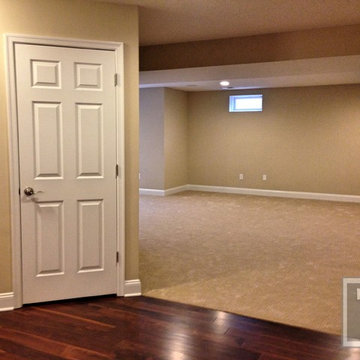
UserCarpet Throughout Rest of Basement
Example of a large trendy walk-out carpeted basement design in Baltimore with beige walls
Example of a large trendy walk-out carpeted basement design in Baltimore with beige walls
 BE Landscape Design
Allen Haren


Inspiration for a mid-sized traditional partial sun backyard gravel landscaping in Los Angeles for spring.
Inspiration for a mid-sized traditional partial sun backyard gravel landscaping in Los Angeles for spring.
Find the right local pro for your project
 Visbeen Architects
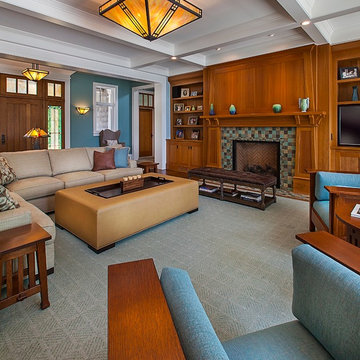
Inspired by the surrounding landscape, the Craftsman/Prairie style is one of the few truly American architectural styles. It was developed around the turn of the century by a group of Midwestern architects and continues to be among the most comfortable of all American-designed architecture more than a century later, one of the main reasons it continues to attract architects and homeowners today. Oxbridge builds on that solid reputation, drawing from Craftsman/Prairie and classic Farmhouse styles. Its handsome Shingle-clad exterior includes interesting pitched rooflines, alternating rows of cedar shake siding, stone accents in the foundation and chimney and distinctive decorative brackets. Repeating triple windows add interest to the exterior while keeping interior spaces open and bright. Inside, the floor plan is equally impressive. Columns on the porch and a custom entry door with sidelights and decorative glass leads into a spacious 2,900-square-foot main floor, including a 19 by 24-foot living room with a period-inspired built-ins and a natural fireplace. While inspired by the past, the home lives for the present, with open rooms and plenty of storage throughout. Also included is a 27-foot-wide family-style kitchen with a large island and eat-in dining and a nearby dining room with a beadboard ceiling that leads out onto a relaxing 240-square-foot screen porch that takes full advantage of the nearby outdoors and a private 16 by 20-foot master suite with a sloped ceiling and relaxing personal sitting area. The first floor also includes a large walk-in closet, a home management area and pantry to help you stay organized and a first-floor laundry area. Upstairs, another 1,500 square feet awaits, with a built-ins and a window seat at the top of the stairs that nod to the home’s historic inspiration. Opt for three family bedrooms or use one of the three as a yoga room; the upper level also includes attic access, which offers another 500 square feet, perfect for crafts or a playroom. More space awaits in the lower level, where another 1,500 square feet (and an additional 1,000) include a recreation/family room with nine-foot ceilings, a wine cellar and home office.
Photographer: Jeff Garland
 Creative Design Construction, Inc.

Mid-sized elegant built-in desk medium tone wood floor study room photo in New York with blue walls
 Amarant Design and Build Center

Small 1950s 3/4 white tile and stone tile marble floor corner shower photo in San Francisco with a console sink, flat-panel cabinets, black cabinets, solid surface countertops, a one-piece toilet and white walls


Sponsored
Columbus, OH
Free consultation for landscape design!

Peabody Landscape Group
Franklin County's Reliable Landscape Design & Contracting


 Williams Wood Works Inc
Family room - large transitional open concept dark wood floor and brown floor family room idea in Orange County with white walls, a standard fireplace, a stone fireplace and a wall-mounted tv
 Pike Properties
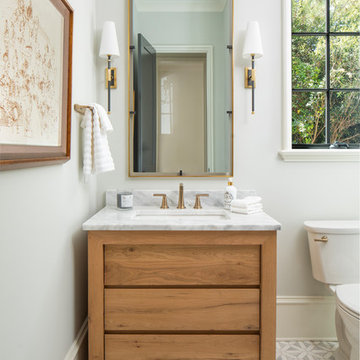
Pike Properties always ensures that they have a secondary bath on the main floor that is a cut above all other secondary bathrooms, so that guests are wowed and a statement is made. This vanity is great because it looks sleek and clean as a vanity in a guest bath should, but also offers 2 drawers of storage space! Pike maintained the brass and black color scheme found throughout many spaces of the home.
Vanity- Restoration Hardware Reclaimerd Russian Oak Vantity in Reclaimed Natural Oak ( https://www.restorationhardware.com/catalog/product/product.jsp?productId=prod10670180&categoryId=cat8790084)
Mirror- Restoration Hardware Niccolò Floating in Lacquered Burnished Brass ( https://www.restorationhardware.com/catalog/product/product.jsp?productId=prod13810433)
Sconces- Hudson Valley Lighting Bowery in Modern Aged Old Bronze ( https://hudsonvalleylighting.hvlgroup.com/Product/3721-AOB)
Faucet- Delta Levoir in Brillance Luxe Gold ( https://m.fergusonshowrooms.com/product/Brizo-65398LFLHPHL5398-Brilliance-Luxe-Gold-1235418?Ntt=Gallant+Widespread+Bathroom+Faucet&term=Gallant+Widespread+Bathroom+Faucet)
Floor Tile- Soho Studio MJ Nibiru ( http://www.sohostudiocorp.com/mj-nibiru-white-thassos-white-carrara-royal-white-mjnibiru)
Paint- Benjamin Moore Moonshine
 Lindsay Jay DESIGNS, LLC
Lindsay Parnagian
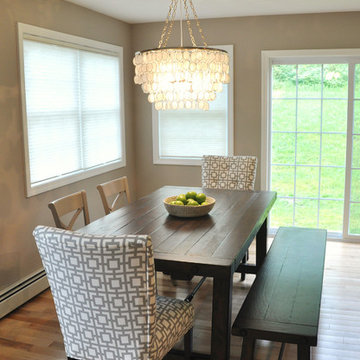
Example of a mid-sized transitional light wood floor kitchen/dining room combo design in Burlington with gray walls
Example of a mid-sized transitional light wood floor kitchen/dining room combo design in Burlington with gray walls



 HSP Houston Stair Parts
HSP
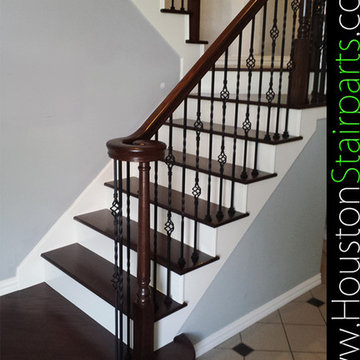
Example of a mid-sized classic wooden straight staircase design in Houston with painted risers
Example of a mid-sized classic wooden straight staircase design in Houston with painted risers
 David Morello Garden Enterprises, Inc.
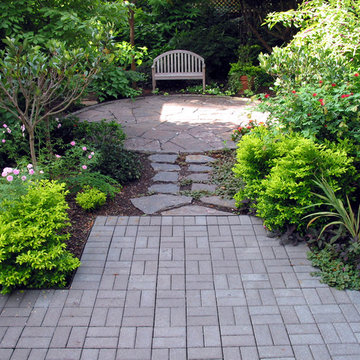
The beginning of the circle garden.
David Morello
Elegant patio photo in Houston
Elegant patio photo in Houston
 Upland Development, Inc.
Scot Zimmerman
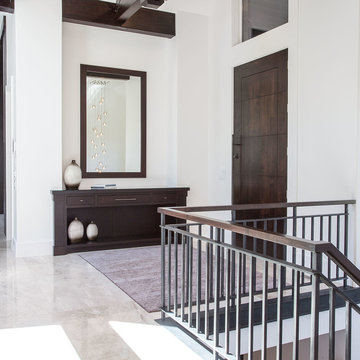
Inspiration for a contemporary entryway remodel in Salt Lake City
Inspiration for a contemporary entryway remodel in Salt Lake City

Sponsored
Columbus, OH
Free consultation for landscape design!
Peabody Landscape Group
Franklin County's Reliable Landscape Design & Contracting
 User

UserThe goal of this landscape design and build project was to create a simple patio using peastone with a granite cobble edging. The patio sits adjacent to the residence and is bordered by lawn, vegetable garden beds, and a cairn rock water feature. Designed and built by Skyline Landscapes, LLC.
 Urbafloria
Jacky Surber

Water features in the front yard make for an inviting entrance. Always have at least one water feature in your garden to keep the birds coming back year round.
 Dan Nelson, Designs Northwest Architects
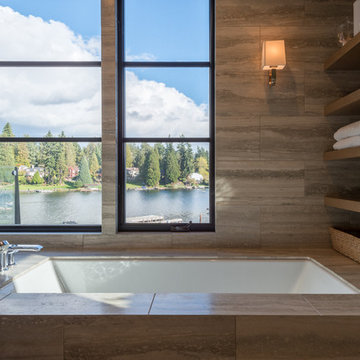
Bath with a view to Lake Washington. Photography by Lucas Henning.
Inspiration for a large contemporary master porcelain tile and beige floor bathroom remodel in Seattle with an undermount tub and brown walls
Inspiration for a large contemporary master porcelain tile and beige floor bathroom remodel in Seattle with an undermount tub and brown walls
54