
Search results for "Nice alternative" in Home Design Ideas
 Dan Nelson, Designs Northwest Architects
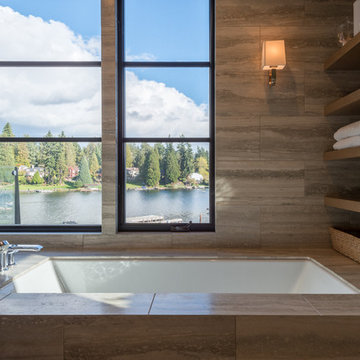
Bath with a view to Lake Washington. Photography by Lucas Henning.
Inspiration for a large contemporary master porcelain tile and beige floor bathroom remodel in Seattle with an undermount tub and brown walls
Inspiration for a large contemporary master porcelain tile and beige floor bathroom remodel in Seattle with an undermount tub and brown walls
 Hobbs' Ink, LLC
Four Walls Photography

Example of a large transitional master white tile and ceramic tile marble floor and white floor bathroom design in Austin with marble countertops, gray walls, white cabinets, a pedestal sink, flat-panel cabinets and gray countertops
Example of a large transitional master white tile and ceramic tile marble floor and white floor bathroom design in Austin with marble countertops, gray walls, white cabinets, a pedestal sink, flat-panel cabinets and gray countertops

Find the right local pro for your project
 Affordable Shade Patio Covers
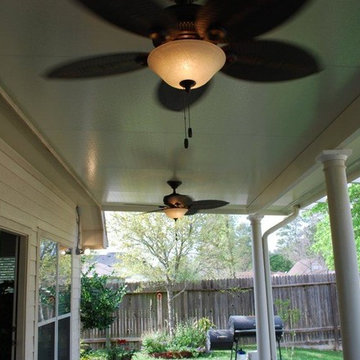
Patio cover products for the following areas: patio cover houston tx, patio cover katy tx, patio cover cinco ranch tx, patio cover woodlands tx, patio cover Baytown tx, patio cover humble tx, patio cover league city tx, patio cover fulshear tx, patio cover richmond tx, patio cover sugar land tx, patio cover rosenberg tx, patio cover cypress tx, patio cover fairfield, patio cover memorial, patio cover jersey village, patio cover tomball, patio cover spring tx, patio cover bentwater, patio cover westheimer, patio cover porter tx, patio cover kemah tx, patio cover Crosby tx, patio cover spring branch tx, patio cover Friendswood tx, patio cover kingwood tx, patio cover liberty tx, patio cover Deer park tx, patio cover magnolia, patio cover Missouri city tx, patio cover pearland, patio cover Rosharon tx, patio cover manvel tx, patio cover brookshire tx, patio cover LaPorte tx, patio cover seabrook tx, Covered patio Houston tx, covered patio katy tx, covered patio cinco ranch tx, covered patio the woodlands, covered patio Baytown tx, covered patio humble tx, covered patio league city tx, covered patio seabrook tx, covered patio LaPorte tx, covered patio brookshire tx, covered patio manvel tx, covered patio Rosharon tx, covered patio pearland tx, covered patio Missouri city tx, covered patio magnolia tx, covered patio deer park tx, covered patio liberty tx, covered patio kingwood tx, covered patio Friendswood tx, covered patio spring branch tx, covered patio Crosby tx, covered patio kemah tx, covered patio porter tx, covered patio bentwater tx, covered patio spring tx, covered patio tomball tx, covered patio jersey village tx, covered patio memorial tx, covered patio Fairfield tx, covered patio cypress tx, covered patio rosenburg tx, covered patio sugar land tx, covered patio Richmond tx, covered patio fulshear tx, outdoor living room katy tx, outdoor living room houston tx, outdoor living room cinco ranch, outdoor living room the woodlands, outdoor living room baytown, outdoor living room richmond, outdoor living room fulshear tx, outdoor living room league city tx, outdoor living room sugar land tx, outdoor living room rosenberg tx, outdoor living room cypress tx, outdoor living room friendswood, outdoor living room memorial, outdoor living room jersey village, outdoor living room tomball, outdoor living room spring, outdoor living room pearland, outdoor living room humble, outdoor living room Pasadena tx, outdoor living room porter, outdoor living room liberty, outdoor living room clear lake shores, outdoor living room seabrook tx, outdoor living room fulshear, pergola Houston, pergola katy, pergola magnolia, pergola league city, pergola Richmond, pergola Baytown, pergola cypress, pergola cinco ranch, pergola tomball, pergola the woodlands, pergola pearland, pergola deer park, pergola humble, arbor Houston, arbor katy, arbor the woodlands, arbor jersey village, arbor Richmond, arbor pearland, arbor friendswood, arbor Baytown, arbor humble, arbor liberty, outdoor kitchen Houston, outdoor kitchen katy, outdoor kitchen the woodlands, outdoor kitchen Richmond, outdoor kitchen pearland, outdoor kitchen kemah, outdoor kitchen tomball, outdoor kitchen league city, outdoor kitchen sugar land, patio roof Houston, patio roof katy, patio roof tomball, patio roof sugar land, patio roof humble, patio roof pearland, carport Houston, carport katy, carport woodlands, carport Baytown, car port fulshear,

 Cristopher Worthland Interiors
The family room off the kitchen is afforded wonderful natural light from banks of French windows and doors leading to two gardens on either side - giving the space the feeling of a sun room. Natural linen covers the custom upholstered arm chairs and sofa designed by Cristopher Worthland Interiors. Custom cabinets at the far end house electronics, books and provide additional storage.
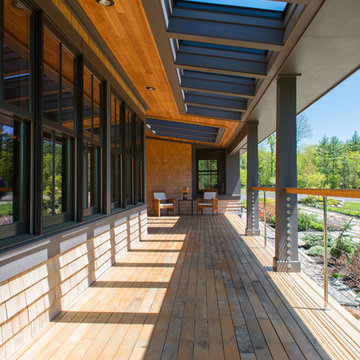
 BRIBURN – Architecture for Life
A key feature in the home’s energy efficiency is the use of the sun. Architect Christopher Briley designed the roof cutouts in the south-facing porch to capture the sun’s rays but angled them to let in the warm winter sun (which is lower in the sky) while blocking the hot, penetrating summer sun (which is higher in the sky).
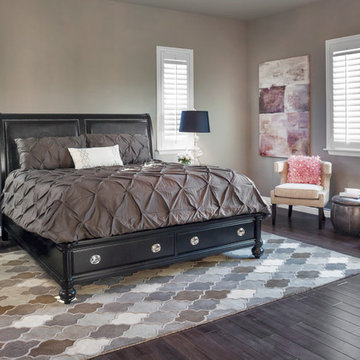
 Room Resolutions
The colors and textures make this master bedroom perfect for both him and her. The dramatic black bed frame with leather insert headboard makes a statement and includes valuable storage with underbed drawers. The matching night stands adorn the sides of this magnificent bed. Two side chairs with pink pillows are the accent for this large room and the added canvas artwork transitions the colors from blacks to purples to a hint of pink. Shutters allow light to brighten the room and the quatrefoil rug with a touch of brown highlights the wood flooring. Accessorized with glass lamps and the comfy bedding, the elegant and glamorous look is complete.
Photography by Grey Crawford

Sponsored
Sunbury, OH

J.Holderby - Renovations
Franklin County's Leading General Contractors - 2X Best of Houzz!

 Traci Connell Interiors
The white and cream expansive kitchen came to life with a few pops of magenta and citrine in the area rugs and barstool additions.
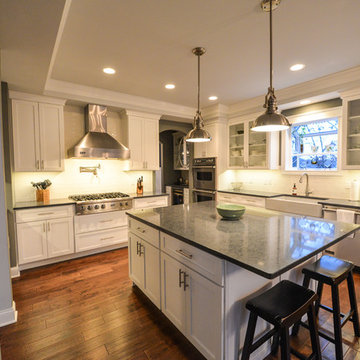
Inspiration for a huge transitional u-shaped porcelain tile eat-in kitchen remodel in Dallas with a farmhouse sink, shaker cabinets, white cabinets, quartz countertops, white backsplash, subway tile backsplash, stainless steel appliances and an island
Inspiration for a huge transitional u-shaped porcelain tile eat-in kitchen remodel in Dallas with a farmhouse sink, shaker cabinets, white cabinets, quartz countertops, white backsplash, subway tile backsplash, stainless steel appliances and an island

 Dillman & Upton, Inc.
Dura Supreme Cabinetry. Kate Benjamin Photography, Lindsey Markel Kitchen & Bath Designer, Shana Smith Interior Designer and Don Henderson Custom Installer.
 Mark English Architects, AIA
Eric Zepeda
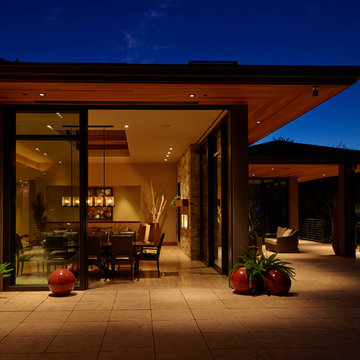
Inspiration for a mid-sized contemporary backyard concrete patio remodel in San Francisco with a fire pit and no cover
Inspiration for a mid-sized contemporary backyard concrete patio remodel in San Francisco with a fire pit and no cover
 Steiner Homes LTD.
Bobby Capobianco
Eat-in kitchen - large craftsman u-shaped dark wood floor eat-in kitchen idea in Chicago with a farmhouse sink, glass-front cabinets, white cabinets, quartzite countertops, white backsplash, subway tile backsplash, stainless steel appliances and an island
Eat-in kitchen - large craftsman u-shaped dark wood floor eat-in kitchen idea in Chicago with a farmhouse sink, glass-front cabinets, white cabinets, quartzite countertops, white backsplash, subway tile backsplash, stainless steel appliances and an island
 HAVEN design+building llc
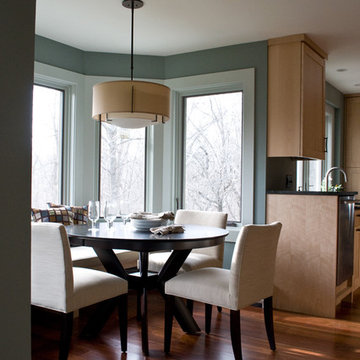
Banquette dining.
Eat-in kitchen - mid-sized contemporary u-shaped dark wood floor eat-in kitchen idea in Burlington with a farmhouse sink, shaker cabinets, light wood cabinets, granite countertops, stainless steel appliances and an island
Eat-in kitchen - mid-sized contemporary u-shaped dark wood floor eat-in kitchen idea in Burlington with a farmhouse sink, shaker cabinets, light wood cabinets, granite countertops, stainless steel appliances and an island
 Maquette Interior Design
Liz Daly

Bathroom - mid-sized transitional gray tile and ceramic tile marble floor bathroom idea in San Francisco with a pedestal sink, recessed-panel cabinets, white cabinets, a one-piece toilet and gray walls
Bathroom - mid-sized transitional gray tile and ceramic tile marble floor bathroom idea in San Francisco with a pedestal sink, recessed-panel cabinets, white cabinets, a one-piece toilet and gray walls



 LightStyle Solutions
Gorgeous insect-proof sheer shades makes sure that your investment in a beautiful outdoor space will never be wasted due to insects. Stop those No See Ums and mosquitoes and reclaim your outdoor space!

 FHP Builders LLC
This owner of this 1950's PV home wanted to update the home while maintaining the history and memories of the years. The updated home retains the elements of its history while displaying the style and amenities of today's Paradise Valley.

 Mosher Dolan, Inc.
The built in bedroom cabinetry of this asian inspired bedroom artfully holds cherished items and provides a beautiful alternative to a traditional headboard.
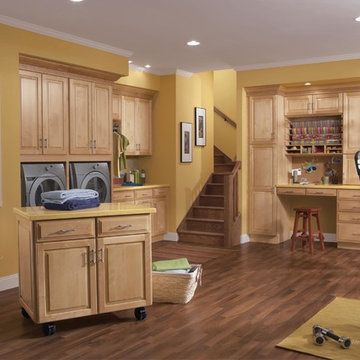
 Merillat
Crafts. Laundry. Sewing. This room gives you lots of space to work and smart ways to keep everything organized.
In the craft zone, we created a workspace with a Desk Knee Drawer Cabinet. Above it, dowels and open shelving are a great place to store wrapping paper and supplies. Next to the desk, a Pull-out Table creates instant additional workspace. It’s a perfect place to use your sewing machine, to wrap gifts and more.
We also added smart storage solutions with Door Storage, Spice Drawer Cabinets, a Cutlery Divider Kit and a Utility Cabinet with Pull-out Waste Basket Kit.
Our laundry zone features a Pull-out Ironing Board. When not in use, it looks like a drawer. It’s the perfect alternative to bulky, cumbersome, hard-to-store ironing boards.
Plus, a Floating Island Base gives you added workspace and storage wherever and whenever you need it.

Sponsored
Sunbury, OH
J.Holderby - Renovations
Franklin County's Leading General Contractors - 2X Best of Houzz!
 Robinwood Kitchens
Andrew Pitzer Photography
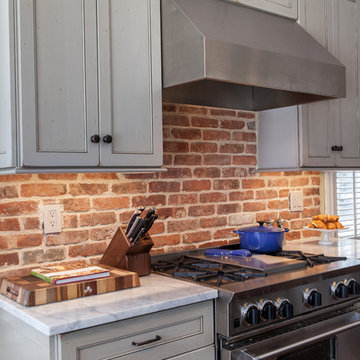
Mid-sized country dark wood floor open concept kitchen photo in New York with a farmhouse sink, flat-panel cabinets, distressed cabinets, marble countertops, multicolored backsplash, stainless steel appliances and an island
Mid-sized country dark wood floor open concept kitchen photo in New York with a farmhouse sink, flat-panel cabinets, distressed cabinets, marble countertops, multicolored backsplash, stainless steel appliances and an island
 Drewett Works
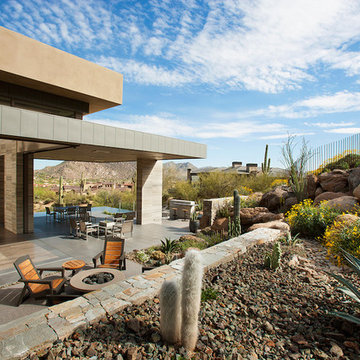
The primary goal for this project was to craft a modernist derivation of pueblo architecture. Set into a heavily laden boulder hillside, the design also reflects the nature of the stacked boulder formations. The site, located near local landmark Pinnacle Peak, offered breathtaking views which were largely upward, making proximity an issue. Maintaining southwest fenestration protection and maximizing views created the primary design constraint. The views are maximized with careful orientation, exacting overhangs, and wing wall locations. The overhangs intertwine and undulate with alternating materials stacking to reinforce the boulder strewn backdrop. The elegant material palette and siting allow for great harmony with the native desert.
The Elegant Modern at Estancia was the collaboration of many of the Valley's finest luxury home specialists. Interiors guru David Michael Miller contributed elegance and refinement in every detail. Landscape architect Russ Greey of Greey | Pickett contributed a landscape design that not only complimented the architecture, but nestled into the surrounding desert as if always a part of it. And contractor Manship Builders -- Jim Manship and project manager Mark Laidlaw -- brought precision and skill to the construction of what architect C.P. Drewett described as "a watch."
Project Details | Elegant Modern at Estancia
Architecture: CP Drewett, AIA, NCARB
Builder: Manship Builders, Carefree, AZ
Interiors: David Michael Miller, Scottsdale, AZ
Landscape: Greey | Pickett, Scottsdale, AZ
Photography: Dino Tonn, Scottsdale, AZ
Publications:
"On the Edge: The Rugged Desert Landscape Forms the Ideal Backdrop for an Estancia Home Distinguished by its Modernist Lines" Luxe Interiors + Design, Nov/Dec 2015.
Awards:
2015 PCBC Grand Award: Best Custom Home over 8,000 sq. ft.
2015 PCBC Award of Merit: Best Custom Home over 8,000 sq. ft.
The Nationals 2016 Silver Award: Best Architectural Design of a One of a Kind Home - Custom or Spec
2015 Excellence in Masonry Architectural Award - Merit Award
Photography: Dino Tonn
 Kim E Courtney Interiors & Design Inc
Marco Ricca Photography
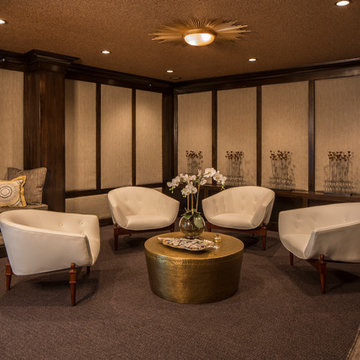
Family room - contemporary family room idea in New York
Family room - contemporary family room idea in New York
55