
Search results for "Nice alternative" in Home Design Ideas
 Werschay Homes

Wine Cellar Features Reclaimed Barnwood and Reclaimed Chicago Brick along with Stunning custom Made Cabinets.
Amazing Colorado Lodge Style Custom Built Home in Eagles Landing Neighborhood of Saint Augusta, Mn - Build by Werschay Homes.
-James Gray Photography
 Juice Landscape Design

Native sages and Mediterranean wild mints and lavenders dance together under a canopy of palo verde, citrus and strawberry trees. Jasmine, bougainvillea, figs, olives and a sizable vegetable garden and orchard round out the planting profile. Not to mention the ultra low-water NO-MOW lawn. Used regularly for dogs & soccer.
 Lauren Nicole Designs
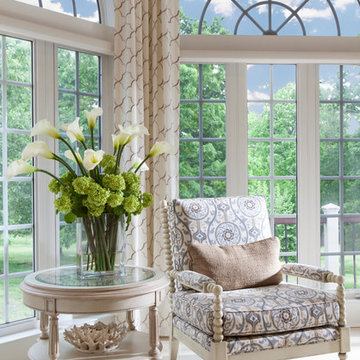
Mid-sized elegant travertine floor sunroom photo in Charlotte with a standard ceiling
Find the right local pro for your project
 TATCOR DESIGN BUILD
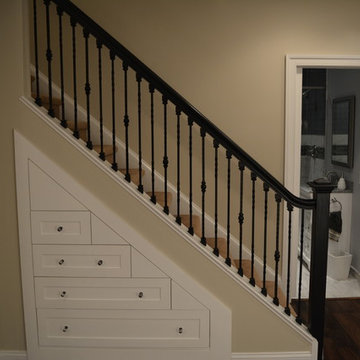
Descend this iron baluster railed staircase into a newly finished basement; three small ceiling lights splash the wainscot walling. Notice the additional drawers under the stairs - useful for the adjacent kitchen and bar area! Hang framed family photos or paintings above this wainscoting; or alternatively, add more detail with stained, hardwood, or raised panels. This compact bathroom was a bit of a puzzle to design: the frame-less glass door is made possible by two pocket doors, and allows for a spacious wet bed. Hop in after a workout in the neighboring exercise room!
 Curtis & Windham Architects, Inc.
Hester + Hardaway Photographers
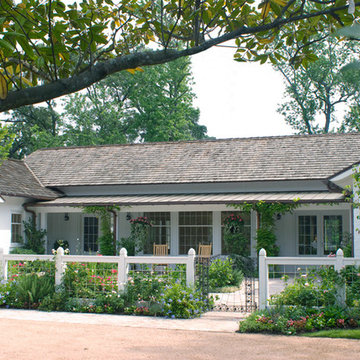
Mid-sized traditional white one-story brick gable roof idea in Houston
Mid-sized traditional white one-story brick gable roof idea in Houston
 Revolution Landscape

Mangaris and Cedar deck with copper LED step lights and built in Green Egg BBQ.
Mid-sized arts and crafts backyard patio kitchen photo in San Diego with decking
Mid-sized arts and crafts backyard patio kitchen photo in San Diego with decking
 Risa Boyer Architecture
Reagen Taylor

Inspiration for a mid-sized 1950s open concept medium tone wood floor living room remodel in Portland with white walls, a two-sided fireplace, a brick fireplace and a concealed tv
Inspiration for a mid-sized 1950s open concept medium tone wood floor living room remodel in Portland with white walls, a two-sided fireplace, a brick fireplace and a concealed tv




 TVL Creative Ltd.

This bathroom in our client's lovely three bedroom one bath home in the North Park Neighborhood needed some serious help. The existing layout and size created a cramped space seriously lacking storage and counter space. The goal of the remodel was to expand the bathroom to add a larger vanity, bigger bath tub long and deep enough for soaking, smart storage solutions, and a bright updated look. To do this we pushed the southern wall 18 inches, flipped flopped the vanity to the opposite wall, and rotated the toilet. A new 72 inch three-wall alcove tub with subway tile and a playfull blue penny tile make create the spacous and bright bath/shower enclosure. The custom made-to-order shower curtain is a fun alternative to a custom glass door. A small built-in tower of storage cubbies tucks in behind wall holding the shower plumbing. The vanity area inlcudes an Ikea cabinet, counter, and faucet with simple mirror medicine cabinet and chrome wall sconces. The wall color is Reflection by Sherwin-Williams.
 Stucco Renovations of Arizona


This is an absolutely stunning home located in Scottsdale, Arizona at the base of Camelback Mountain that we at Stucco Renovations Of Arizona were fortunate enough to install the stucco system on. This home has a One-Coat stucco system with a Dryvit Smooth integral-color synthetic stucco finish. This is one of our all-time favorite projects we have worked on due to the tremendous detail that went in to the house and relentlessly perfect design.
Photo Credit: Scott Sandler-Sandlerphoto.com
Architect Credit: Higgins Architects - higginsarch.com
 Pascale Land Design
A relaxing, lush and extraordinary courtyard.
Inspiration for a mid-sized mediterranean partial sun courtyard retaining wall landscape in Phoenix.
Inspiration for a mid-sized mediterranean partial sun courtyard retaining wall landscape in Phoenix.

 Fish Design and Architecture LLC
Example of a small walk-out porcelain tile and gray floor basement design in Boston with white walls


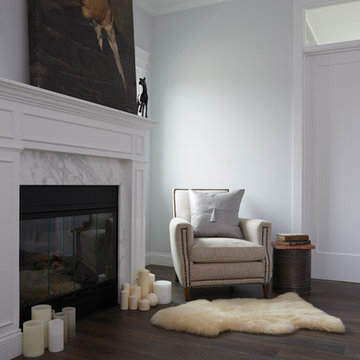
 DUCHATEAU Floors
Hardy and nonporous, DuChâteau Porcelain DeLuxe carries the brilliance of our hardwoods in a quality design and inspired finish that propels design sensibilities forward from every angle. A floor that balances the artistry of nature against modern manufacturing innovation – DuChâteau Porcelain DeLuxe exemplifies what it is to be a luxury hardwood alternative.
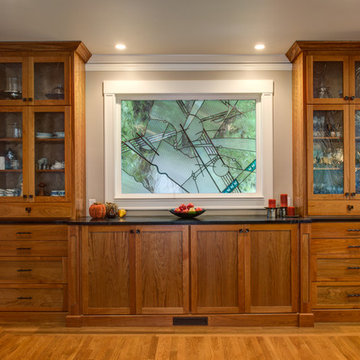
 Maloney Fine Building, Inc.
Large arts and crafts medium tone wood floor kitchen/dining room combo photo in San Francisco with gray walls and no fireplace

 Studio M Interiors
Scott Amundson Photography
Inspiration for a mid-sized transitional wooden straight mixed material railing staircase remodel in Minneapolis with wooden risers
Inspiration for a mid-sized transitional wooden straight mixed material railing staircase remodel in Minneapolis with wooden risers
 Allied8
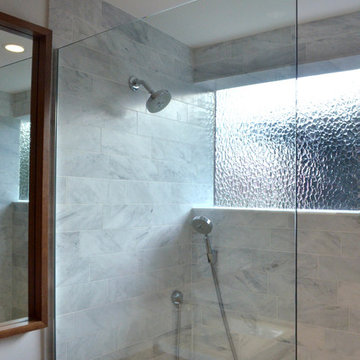
Inspiration for a small modern white tile and ceramic tile tub/shower combo remodel in Seattle with a wall-mount sink, flat-panel cabinets, wood countertops, a one-piece toilet and white walls

Sponsored
Columbus, OH

Hope Restoration & General Contracting
Columbus Design-Build, Kitchen & Bath Remodeling, Historic Renovations


 Absolute Interiors
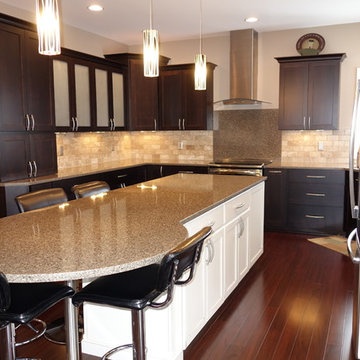
Quartz counter tops with quartz backsplash behind range and tumbled stone travertine backsplash. Island cabinets painted Antique White.
Mid-sized transitional u-shaped dark wood floor eat-in kitchen photo in Other with an undermount sink, recessed-panel cabinets, dark wood cabinets, quartzite countertops, beige backsplash, stone tile backsplash, stainless steel appliances and an island
Mid-sized transitional u-shaped dark wood floor eat-in kitchen photo in Other with an undermount sink, recessed-panel cabinets, dark wood cabinets, quartzite countertops, beige backsplash, stone tile backsplash, stainless steel appliances and an island
51