
Search results for "Nice alternative" in Home Design Ideas
 JGL Roofing and Exteriors

Metal, primarily thought of as a low-slope roofing material, has been found to be a durable roofing alternative for home and building owners with steep-slope roofs.
Metal panels are the most long-lasting options.


Find the right local pro for your project

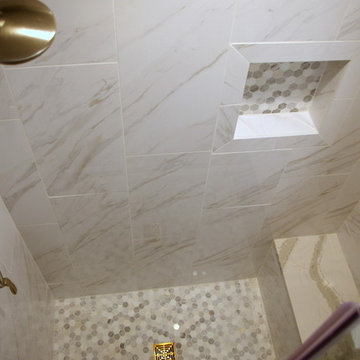
 InFocus Designs
Sam Powell
Small transitional master gray tile and porcelain tile porcelain tile and brown floor bathroom photo in Chicago with shaker cabinets, dark wood cabinets, a one-piece toilet, gray walls, an undermount sink and quartz countertops
Small transitional master gray tile and porcelain tile porcelain tile and brown floor bathroom photo in Chicago with shaker cabinets, dark wood cabinets, a one-piece toilet, gray walls, an undermount sink and quartz countertops
 D and G Design

Inspiration for a small timeless single-wall dark wood floor and brown floor home bar remodel in Chicago with no sink, raised-panel cabinets, gray cabinets, granite countertops, glass tile backsplash and white backsplash
 Riddle Construction & Design
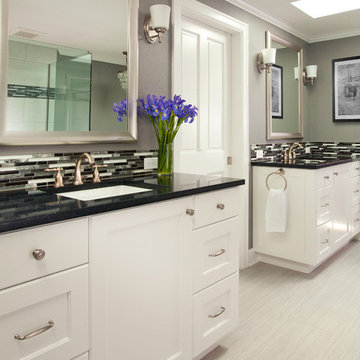
Separate his and her vanities
Bathroom - mid-sized traditional master gray tile and porcelain tile porcelain tile bathroom idea in Seattle with an undermount sink, shaker cabinets, white cabinets, quartz countertops, a two-piece toilet and gray walls
Bathroom - mid-sized traditional master gray tile and porcelain tile porcelain tile bathroom idea in Seattle with an undermount sink, shaker cabinets, white cabinets, quartz countertops, a two-piece toilet and gray walls


 H2 View
Jesse Young Property and Real Estate Photography
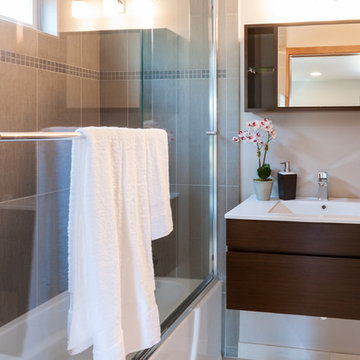
Bathroom - small modern master beige tile porcelain tile bathroom idea in Phoenix with a drop-in sink, flat-panel cabinets, dark wood cabinets, quartzite countertops, a two-piece toilet and gray walls
Bathroom - small modern master beige tile porcelain tile bathroom idea in Phoenix with a drop-in sink, flat-panel cabinets, dark wood cabinets, quartzite countertops, a two-piece toilet and gray walls
 Higgins Architects
CAPS Photography-Jon Denker
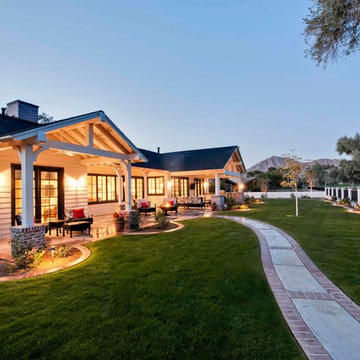
Inspiration for a craftsman exterior home remodel in Phoenix
Inspiration for a craftsman exterior home remodel in Phoenix
 Maryland Design Group, LLC

Two separate rooms were combined into one to create an amazing new home gym.
Multiuse home gym - large contemporary carpeted multiuse home gym idea in Baltimore
Multiuse home gym - large contemporary carpeted multiuse home gym idea in Baltimore

 Interiors Joan and Associates
Kessler Photography
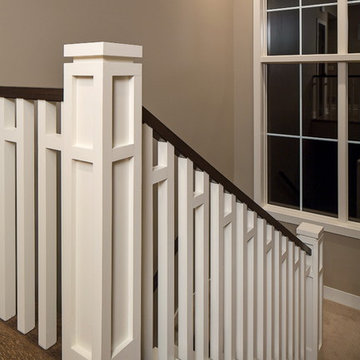
Inspiration for a transitional staircase remodel in Omaha
Inspiration for a transitional staircase remodel in Omaha
 User
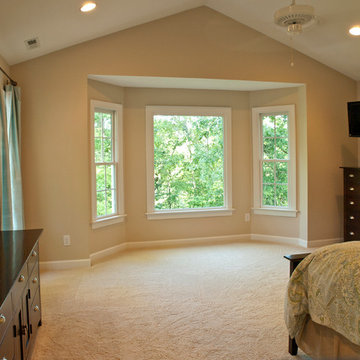
UserLarge master bedroom suite addition, with basement below, vaulted ceiling, bay window
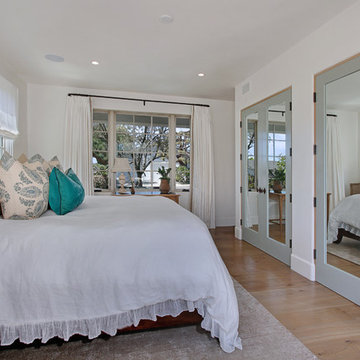
Large elegant master carpeted bedroom photo in Raleigh with beige walls and no fireplace
Large elegant master carpeted bedroom photo in Raleigh with beige walls and no fireplace

Sponsored
Sunbury, OH

J.Holderby - Renovations
Franklin County's Leading General Contractors - 2X Best of Houzz!

 Hermitage Kitchen Gallery LLC
Kitchen Design: Terri Sears
Photography: Steven Long
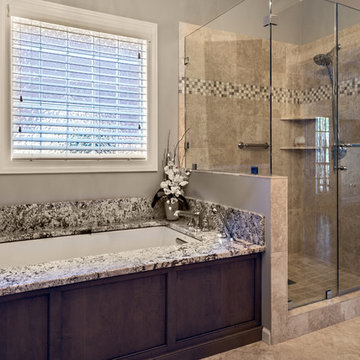
Inspiration for a mid-sized transitional master beige tile and porcelain tile porcelain tile and beige floor corner shower remodel in Nashville with an undermount sink, recessed-panel cabinets, dark wood cabinets, granite countertops, an undermount tub, a two-piece toilet, gray walls and a hinged shower door
Inspiration for a mid-sized transitional master beige tile and porcelain tile porcelain tile and beige floor corner shower remodel in Nashville with an undermount sink, recessed-panel cabinets, dark wood cabinets, granite countertops, an undermount tub, a two-piece toilet, gray walls and a hinged shower door
 dp environments
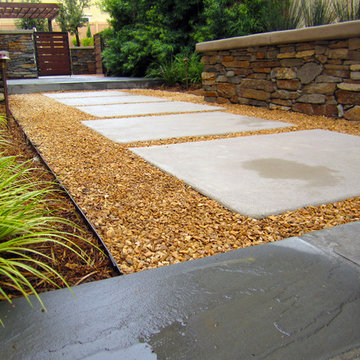
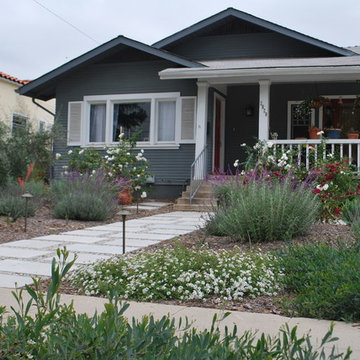
Entry with blue stone, modular concrete squares in decorative gravel. High Desert Flagstone ledger stone on face of wall with poured in place concrete wall cap. Plants include Acorus, Podocarpus, Juncus, Liriope.
Dominic Masiello
 June Scott Design
A thirsty lawn is replaced with a low-water cottage garden that matches this transitional home's architecture. Plants include English lavender, Mexican sage, and reblooming iris.

Sponsored
Columbus, OH
Free consultation for landscape design!

Peabody Landscape Group
Franklin County's Reliable Landscape Design & Contracting
 Nar Design Group
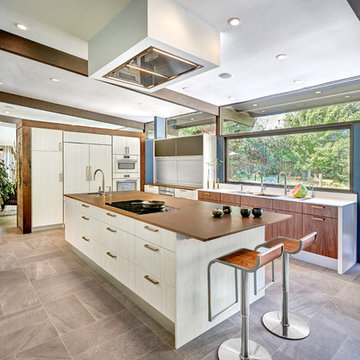
This mid-century modern kitchen was developed with the original architectural elements of its mid-century shell at the heart of its design. Throughout the space, the kitchen’s repetition of alternating dark walnut and light wood uses in the cabinetry and framework reflect the contrast of the dark wooden beams running along the white ceiling. The playful use of two tones intentionally develops unified work zones using all modern day elements and conveniences. For instance, the 5’ galley workstation stands apart with grain-matched walnut cabinetry and stone wrap detail for a furniture-like feeling. The mid-century architecture continued to be an emphasis through design details such as a flush venting system within a drywall structure that conscientiously disappears into the ceiling affording the existing post-and-beams structures and clerestory windows to stand in the forefront.
Along with celebrating the characteristic of the mid-century home the clients wanted to bring the outdoors in. We chose to emphasis the view even more by incorporating a large window centered over the galley kitchen sink. The final result produced a translucent wall that provokes a dialog between the outdoor elements and the natural color tones and materials used throughout the kitchen. While the natural light and views are visible because of the spacious windows, the contemporary kitchens clean geometric lines emphasize the newly introduced natural materials and further integrate the outdoors within the space.
The clients desired to have a designated area for hot drinks such as coffee and tea. To create a station that could house all the small appliances & accessories and was easily accessible we incorporated two aluminum tambours together with integrated power lift doors. One tambour acting as the hot drink station and the other acting as an appliance garage. Overall, this minimalistic kitchen is nothing short of functionality and mid-century character.
Photo Credit: Fred Donham of PhotographerLink
 Able And Baker
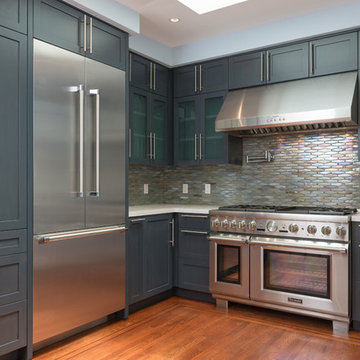
Design + Build custom kitchen cabinetry. All cabinetry fabricated in our Ventura, California woodshop.
Photo courtesy of our project partner Rawls Construction, Inc.
 King Construction Company LLC

Mid-sized farmhouse gray two-story mixed siding gable roof photo in Philadelphia
57