
Search results for "Nice alternative" in Home Design Ideas
 Sigmar
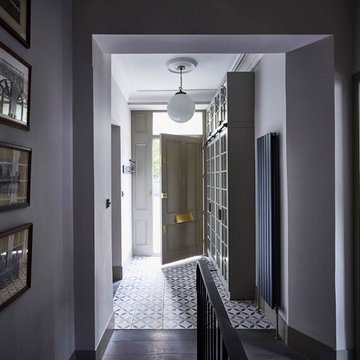
The entrance was given a complete makeover with a new entrance door, alternate floor finishes (porcelain tiles are practical for the entrance and create a nice contrast to the wooden floor boards) and a built-in wardrobe.
Photography by: Petr Krejci
 Krueger Architects
Unlimited Style Photography

Inspiration for a small timeless open concept carpeted living room remodel in Los Angeles with a bar, gray walls, a standard fireplace, a stone fireplace and a tv stand
Inspiration for a small timeless open concept carpeted living room remodel in Los Angeles with a bar, gray walls, a standard fireplace, a stone fireplace and a tv stand

Find the right local pro for your project
 Passacantando Architects AIA
Photographer: Kevin Colquhoun
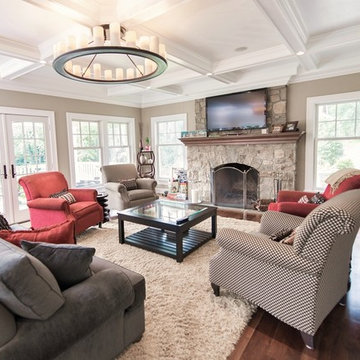
Living room - large traditional enclosed medium tone wood floor living room idea in New York with beige walls, a stone fireplace and a wall-mounted tv
Living room - large traditional enclosed medium tone wood floor living room idea in New York with beige walls, a stone fireplace and a wall-mounted tv
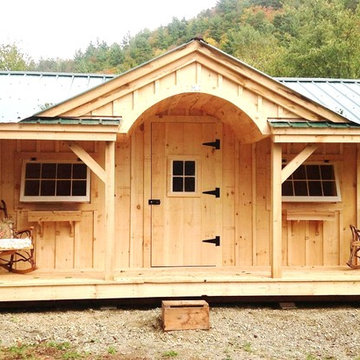
 Jamaica Cottage Shop Inc
Via our website ~ "The Gibraltar Cabin is a clever little cabin design that includes a porch, an interior space and a very attractive eye-catching barrel arch at the entrance. The single door is complimented by an additional five foot wide double door on the gable end. The elegant country charm is achieved with the large barn sash windows and rustic board and batten siding and is protected by a green corrugated metal roof.
The post and beam frame makes this cabin a strong backyard out-building. A sturdy interior work bench has also been included. This rugged and attractive design is beautiful from the front view. This versatile cabin design can be configured for many uses. It will make a perfect cabin, tiny house, getaway retreat, art studio, home office, garden or potting shed, kids playhouse, a pool house. Fitted with large double doors, the Gibraltar Cabin is very capable of handling all your storage needs and will compliment your outdoor living space.
Any of our buildings can be customized to fit all of your needs. We offer insulation, plumbing and electrical packages; alternative choices for roofing, siding, flooring, windows, and doors; and other custom options such as built-in storage, decorative arches, cupolas, painting, staining, and flower boxes."
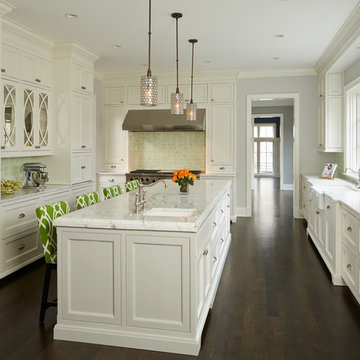
 Reynolds Architecture- Design & Construction
Nathan Kirkman Photography
Inspiration for a transitional dark wood floor kitchen remodel in Chicago with a farmhouse sink, white cabinets, marble countertops, green backsplash, ceramic backsplash and an island
Inspiration for a transitional dark wood floor kitchen remodel in Chicago with a farmhouse sink, white cabinets, marble countertops, green backsplash, ceramic backsplash and an island
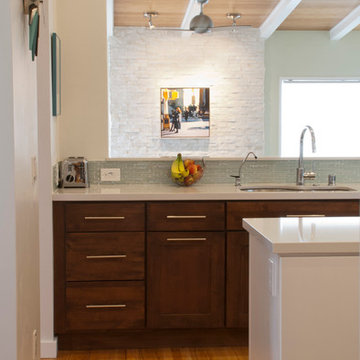
 C W Quinn Home
This is our mid-century kitchen remodel in a former bedroom of the house. The opening looks into the living room and has an ocean view. Note the two colors of cabinets.

Sponsored
Fredericksburg, OH

High Point Cabinets
Columbus' Experienced Custom Cabinet Builder | 4x Best of Houzz Winner
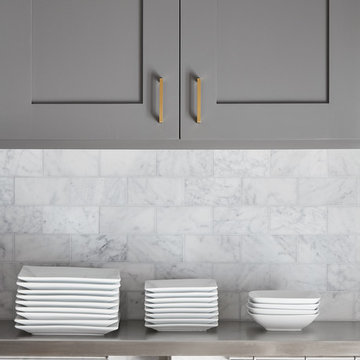
 Third Coast Interiors
Dustin Halleck
Large transitional galley medium tone wood floor eat-in kitchen photo in Chicago with a drop-in sink, shaker cabinets, gray cabinets, quartzite countertops, white backsplash, stone tile backsplash, stainless steel appliances and an island
Large transitional galley medium tone wood floor eat-in kitchen photo in Chicago with a drop-in sink, shaker cabinets, gray cabinets, quartzite countertops, white backsplash, stone tile backsplash, stainless steel appliances and an island

 Taylormade Landscapes LLC
This is an example of a mid-sized backyard brick water fountain landscape in Las Vegas for summer.
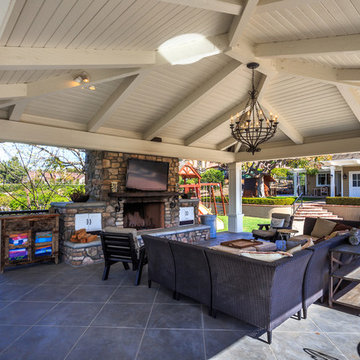
 RVM Construction Inc.
All the comforts of your living room outside to enjoy on the perfect summer day.
Example of a classic patio design in Orange County
Example of a classic patio design in Orange County
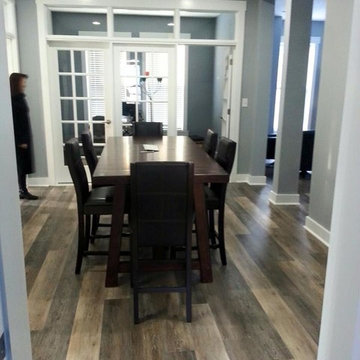
 Jack Laurie Home
LVT is one of our newest, hottest product. Waterproof and scratch-resistant, Coretec Plus is a quieter alternative to traditional laminate.
Minimalist dining room photo in Other
Minimalist dining room photo in Other

 KraftMaster Renovations
This small bathroom is perfect for one-person use. The blue cabinetry gives it a fun and playful character.
Photos by Chris Veith
Example of a small minimalist kids' white tile and subway tile ceramic tile and gray floor bathroom design in New York with shaker cabinets, blue cabinets, a one-piece toilet, beige walls, an undermount sink and beige countertops
Example of a small minimalist kids' white tile and subway tile ceramic tile and gray floor bathroom design in New York with shaker cabinets, blue cabinets, a one-piece toilet, beige walls, an undermount sink and beige countertops

 NWC Construction
The shower has a louver glass panel above the door, this is to let the steam from the steamer to escape and be removed from the house with the exhaust fans in the room. This room was designed with the intentions of creating a nice transitional coastal feel.



 Infinite Home
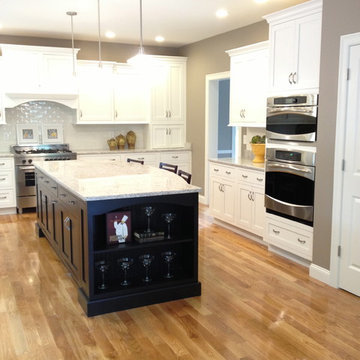
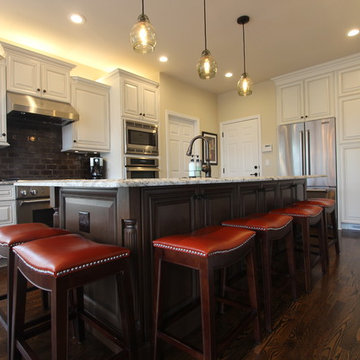
Example of a large classic u-shaped dark wood floor open concept kitchen design in Atlanta with a single-bowl sink, raised-panel cabinets, distressed cabinets, granite countertops, brown backsplash, glass tile backsplash, stainless steel appliances and an island

 Veronica Sanders, Allied ASID
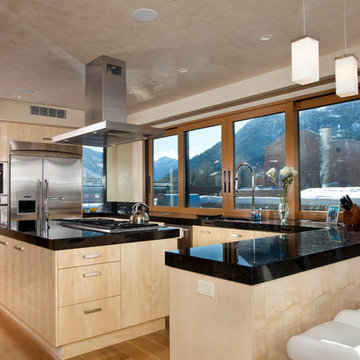

This 3,569-square foot, 3-story new build was part of Dallas's Green Build Program. This minimalist rocker pad boasts beautiful energy efficiency, painted brick, wood beams and serves as the perfect backdrop to Dallas' favorite landmarks near popular attractions, like White Rock Lake and Deep Ellum; a melting pot of art, music, and nature. Walk into this home and you're greeted with industrial accents and minimal Mid-Century Modern flair. Expansive windows flood the open-floor plan living room/dining area in light. The homeowner wanted a pristine space that reflects his love of alternative rock bands. To bring this into his new digs, all the walls were painted white and we added pops of bold colors through custom-framed band posters, paired with velvet accents, vintage-inspired patterns, and jute fabrics. A modern take on hippie style with masculine appeal. A gleaming example of how eclectic-chic living can have a place in your modern abode, showcased by nature, music memorabilia and bluesy hues. The bedroom is a masterpiece of contrast. The dark hued walls contrast with the room's luxurious velvet cognac bed. Fluted mid-century furniture is found alongside metal and wood accents with greenery, which help to create an opulent, welcoming atmosphere for this home.
“When people come to my home, the first thing they say is that it looks like a magazine! As nice as it looks, it is inviting and comfortable and we use it. I enjoyed the entire process working with Veronica and her team. I am 100% sure that I will use them again and highly recommend them to anyone." Tucker M., Client
Designer: @designwithronnie
Architect: @mparkerdesign
Photography: @mattigreshaminteriors

Sponsored
Plain City, OH

Kuhns Contracting, Inc.
Central Ohio's Trusted Home Remodeler Specializing in Kitchens & Baths
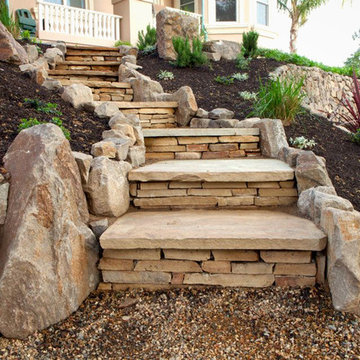
 CK Landscape
Photo of a large mediterranean partial sun hillside stone landscaping in San Francisco for summer.

 EverGreen Landscape Associates LLC
⭐How to landscape the small Chicago front yard:
1. Create layers with various plant and shrub heights
2. Use plantings that have all season interest
3. Opt for a ground cover as an alternative to mowed grass
4. Hide electric boxes with tall grasses and evergreen shrubs
5. Elevate the luxury of the walkway with blue stone pavers
Get more front yard landscape ideas here. >> http://www.evergreenlandscape.net/landscape-design/
Best Landscaper, St. Charles, Naperville

 On Time Baths Express
This home was designed and lived in by famous architect, Larry Speck. The current homeowners wanted to give it modern updates while keeping everything the same structurally. The space is now bright and full of detail.
58