
Search results for "Nice alternative" in Home Design Ideas
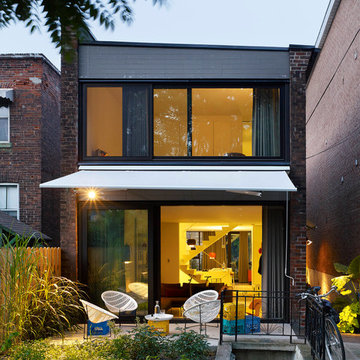
 Kohn Shnier architects
Photo by Tom Arban
Example of a small trendy brown two-story brick exterior home design in Toronto
Example of a small trendy brown two-story brick exterior home design in Toronto


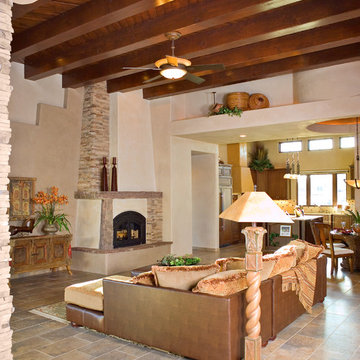
 Equiterra Regenerative Design
Patrick Coulie
Mid-sized tuscan open concept concrete floor living room photo in Albuquerque with beige walls and a corner fireplace
Mid-sized tuscan open concept concrete floor living room photo in Albuquerque with beige walls and a corner fireplace
Find the right local pro for your project

 On Time Baths Express
This home was designed and lived in by famous architect, Larry Speck. The current homeowners wanted to give it modern updates while keeping everything the same structurally. The space is now bright and full of detail.
 Clearcut & Co

Example of a large classic galley medium tone wood floor, brown floor and exposed beam open concept kitchen design in Raleigh with a farmhouse sink, shaker cabinets, green cabinets, quartzite countertops, white backsplash, quartz backsplash, stainless steel appliances, an island and white countertops
 Pinemar, Inc
Jason Varney Photography,
Interior Design by Ashli Mizell,
Architecture by Warren Claytor Architects
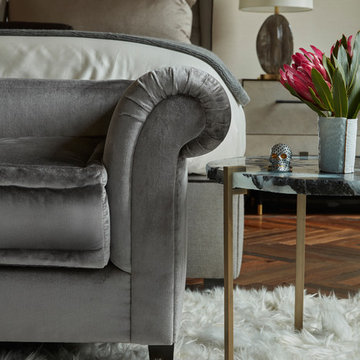
Mid-sized transitional master dark wood floor bedroom photo in Philadelphia with beige walls and no fireplace
Mid-sized transitional master dark wood floor bedroom photo in Philadelphia with beige walls and no fireplace
 California Builder Distributors, Inc

Inspiration for a contemporary vinyl floor and beige floor kitchen remodel in San Francisco with an undermount sink, shaker cabinets, dark wood cabinets, granite countertops, beige backsplash, subway tile backsplash, stainless steel appliances and an island

Sponsored
Columbus, OH

Hope Restoration & General Contracting
Columbus Design-Build, Kitchen & Bath Remodeling, Historic Renovations
 The Ardent Gardener Landscape Design

A boring front lawn transformed into an explosion of color with drought tolerant perennials and grasses and an Idaho Fescue lawn. Warm, welcoming entry in this Urban garden. Timber retaining walls, stone path and patio and metal arbor create interest.
 Visbeen Architects

Tucked away in a densely wooded lot, this modern style home features crisp horizontal lines and outdoor patios that playfully offset a natural surrounding. A narrow front elevation with covered entry to the left and tall galvanized tower to the right help orient as many windows as possible to take advantage of natural daylight. Horizontal lap siding with a deep charcoal color wrap the perimeter of this home and are broken up by a horizontal windows and moments of natural wood siding.
Inside, the entry foyer immediately spills over to the right giving way to the living rooms twelve-foot tall ceilings, corner windows, and modern fireplace. In direct eyesight of the foyer, is the homes secondary entrance, which is across the dining room from a stairwell lined with a modern cabled railing system. A collection of rich chocolate colored cabinetry with crisp white counters organizes the kitchen around an island with seating for four. Access to the main level master suite can be granted off of the rear garage entryway/mudroom. A small room with custom cabinetry serves as a hub, connecting the master bedroom to a second walk-in closet and dual vanity bathroom.
Outdoor entertainment is provided by a series of landscaped terraces that serve as this homes alternate front facade. At the end of the terraces is a large fire pit that also terminates the axis created by the dining room doors.
Downstairs, an open concept family room is connected to a refreshment area and den. To the rear are two more bedrooms that share a large bathroom.
Photographer: Ashley Avila Photography
Builder: Bouwkamp Builders, Inc.
 Amarant Design and Build Center
Dr Jacobs
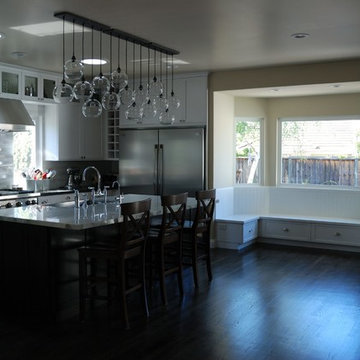
Inspiration for a mid-sized modern kitchen remodel in San Francisco
Inspiration for a mid-sized modern kitchen remodel in San Francisco
 Hearth Manor Desgin Group HEARTH MANOR

3-sided fireplace in a contemporary home with a grey concrete mantle and recessed wall-mounted TV.
Mid-sized trendy medium tone wood floor family room photo in Toronto with gray walls, a concrete fireplace and a media wall
Mid-sized trendy medium tone wood floor family room photo in Toronto with gray walls, a concrete fireplace and a media wall
 Equinox Louvered Roof

Roman style posts. Keller, TX
Patio - mid-sized traditional backyard patio idea in Dallas with a pergola
Patio - mid-sized traditional backyard patio idea in Dallas with a pergola
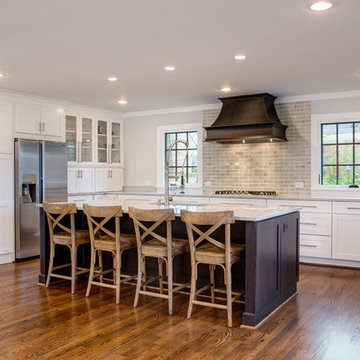
 User
UserBrendon Pinola
Example of a large transitional u-shaped medium tone wood floor open concept kitchen design in Birmingham with beige backsplash, stainless steel appliances, an island, an undermount sink, recessed-panel cabinets, white cabinets, quartzite countertops and subway tile backsplash
Example of a large transitional u-shaped medium tone wood floor open concept kitchen design in Birmingham with beige backsplash, stainless steel appliances, an island, an undermount sink, recessed-panel cabinets, white cabinets, quartzite countertops and subway tile backsplash

Sponsored
Plain City, OH

Kuhns Contracting, Inc.
Central Ohio's Trusted Home Remodeler Specializing in Kitchens & Baths
 Alisha Taylor Interiors
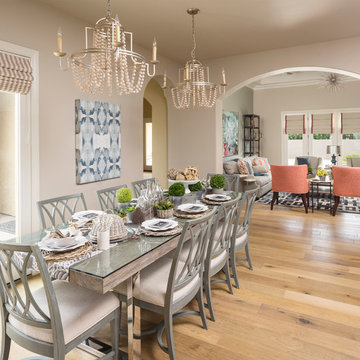
The dining space off the family room acts as the casual breakfast nook and formal dining space for the home. The large table seats 8 adults comfortable and the size is complimented by the double chandeliers. Soft palette of sage green partnered with soft blue tones and natural greens in the succulents and moss balls add the texture and color needed. Wicker chargers and white ceramic plates add the soft natural palette to make this space inviting and peaceful...who wants to host a dinner party here?
 Rosen Kelly Conway Architecture & Design
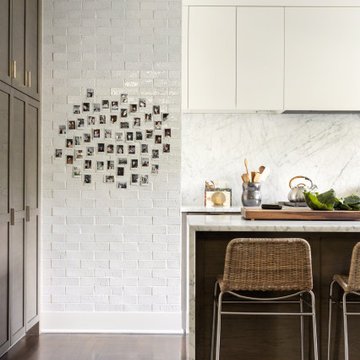
Interior Design: Rosen Kelly Conway Architecture & Design
Architecture: Rosen Kelly Conway Architecture & Design
Contractor: R. Keller Construction, Co.
Custom Cabinetry: Custom Creations
Marble: Atlas Marble
Art & Venetian Plaster: Alternative Interiors
Tile: Virtue Tile Design
Fixtures: WaterWorks
Photographer: Mike Van Tassell

 Turnberry Construction Group
Jeffery C. Hogue Photography
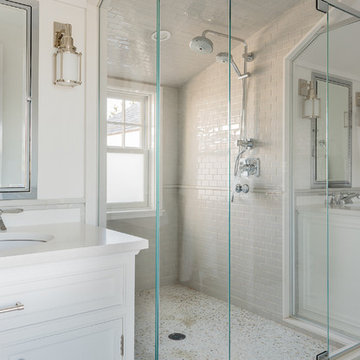
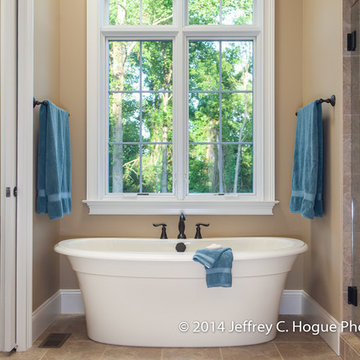
Example of a large classic master beige tile and ceramic tile ceramic tile bathroom design in Philadelphia with an undermount sink, raised-panel cabinets, distressed cabinets, granite countertops, a two-piece toilet and beige walls
Example of a large classic master beige tile and ceramic tile ceramic tile bathroom design in Philadelphia with an undermount sink, raised-panel cabinets, distressed cabinets, granite countertops, a two-piece toilet and beige walls


 Peltier Interiors

This farmhouse designed by our Virginia interior design studio showcases custom, traditional style with modern accents. The laundry room was given an interesting interplay of patterns and texture with a grey mosaic tile backsplash and printed tiled flooring. The dark cabinetry provides adequate storage and style. All the bathrooms are bathed in light palettes with hints of coastal color, while the mudroom features a grey and wood palette with practical built-in cabinets and cubbies. The kitchen is all about sleek elegance with a light palette and oversized pendants with metal accents.
---
Project designed by Vienna interior design studio Amy Peltier Interior Design & Home. They serve Mclean, Vienna, Bethesda, DC, Potomac, Great Falls, Chevy Chase, Rockville, Oakton, Alexandria, and the surrounding area.
For more about Amy Peltier Interior Design & Home, click here: https://peltierinteriors.com/
To learn more about this project, click here:
https://peltierinteriors.com/portfolio/vienna-interior-modern-farmhouse/
 Marrokal Design & Remodeling
Milan Kovacevic
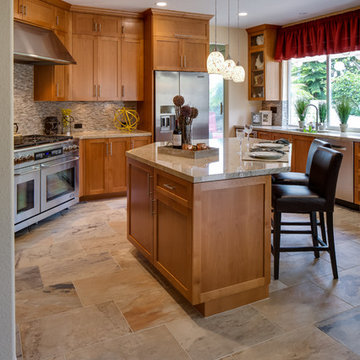
Kitchen - mid-sized transitional u-shaped porcelain tile kitchen idea in San Diego with an undermount sink, shaker cabinets, medium tone wood cabinets, granite countertops, brown backsplash, mosaic tile backsplash, stainless steel appliances and an island
Kitchen - mid-sized transitional u-shaped porcelain tile kitchen idea in San Diego with an undermount sink, shaker cabinets, medium tone wood cabinets, granite countertops, brown backsplash, mosaic tile backsplash, stainless steel appliances and an island
 Closet Factory
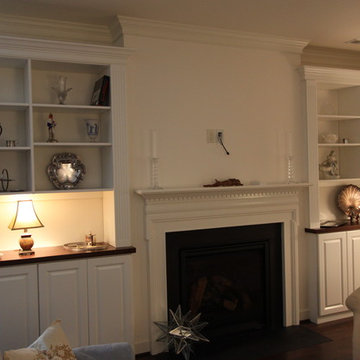
Traditional Bookcases with stained wood counter top. Wide flutes and generous crown molding.
Closet Factory
Inspiration for a mid-sized timeless home design remodel in Richmond
Inspiration for a mid-sized timeless home design remodel in Richmond
59