
Search results for "Nice slice" in Home Design Ideas
 Nested Interior Design
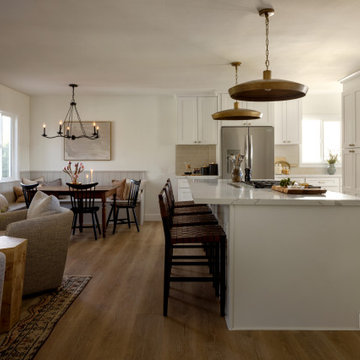
This wide view of the kitchen really emphasizes hoe open the space is now! A wall used to slice the space in half in the same place that this gorgeous 8'foot x 4'foot island now stands. We extended the far end of the kitchen out just far enough to "capture" the depth of the island nicely and create a beautiful & natural footprint for the space. The Dining Nook & Fireside Chat Area create natural conversation spaces around the heart of the home.
 Bouches Fine Woodworking
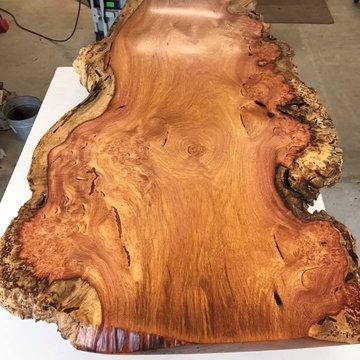
Mother Natures masterpiece. Extremely rare Makamong burl table slab! This slice of burl came from an ancient forest tree of Laos. Surviving it's youth as a sapling, it survived despite tropical monsoons, insect invasions and wars to become a behemoth 16 feet in girth and 50 feet to its first branch. It eventually succumbed to old age and began the inevitable journey back to earth from whence it came. This burl was recused before its total demise but not before some insects left some damage in the outer sapwood. A unique, one-of-a-kind forest gem. The slab dimension are 61 long x 34 wide x 17 high. It now sits as a coffee table on a burled redwood base. It would also make a nice bistro table or a wonderful desk. I am selling this as a coffee table cost of $3200. Let me know if you are interested
 Benson Homes LLC
Many families ponder the idea of adding extra living space for a few years before they are actually ready to remodel. Then, all-of-the sudden, something will happen that makes them realize that they can’t wait any longer. In the case of this remodeling story, it was the snowstorm of 2016 that spurred the homeowners into action. As the family was stuck in the house with nowhere to go, they longed for more space. The parents longed for a getaway spot for themselves that could also double as a hangout area for the kids and their friends. As they considered their options, there was one clear choice…to renovate the detached garage.
The detached garage previously functioned as a workshop and storage room and offered plenty of square footage to create a family room, kitchenette, and full bath. It’s location right beside the outdoor kitchen made it an ideal spot for entertaining and provided an easily accessible bathroom during the summertime. Even the canine family members get to enjoy it as they have their own personal entrance, through a bathroom doggie door.

Our design team listened carefully to our client’s wishes to create a space that had a modern rustic feel and found selections that fit their aesthetic perfectly. To set the tone, Blackstone Oak luxury vinyl plank flooring was installed throughout. The kitchenette area features Maple Shaker style cabinets in a pecan shell stain, Uba Tuba granite countertops, and an eye-catching amber glass and antique bronze pulley sconce. Rather than use just an ordinary door for the bathroom entry, a gorgeous Knotty Alder barn door creates a stunning focal point of the room.
The fantastic selections continue in the full bath. A reclaimed wood double vanity with a gray washed pine finish anchors the room. White, semi-recessed sinks with chrome faucets add some contemporary accents, while the glass and oil-rubbed bronze mini pendant lights are a balance between both rustic and modern. The design called for taking the shower tile to the ceiling and it really paid off. A sliced pebble tile floor in the shower is curbed with Uba Tuba granite, creating a clean line and another accent detail.
The new multi-functional space looks like a natural extension of their home, with its matching exterior lights, new windows, doors, and sliders. And with winter approaching and snow on the way, this family is ready to hunker down and ride out the storm in comfort and warmth. When summer arrives, they have a designated bathroom for outdoor entertaining and a wonderful area for guests to hang out.
It was a pleasure to create this beautiful remodel for our clients and we hope that they continue to enjoy it for many years to come.
Find the right local pro for your project
 Muse Kitchen and Bath Gallery

The Green Juniper Berry color on the cabinets is complimented nicely with Calacatta Classique Quartz on the countertops. Bringing a pop of green into the shower with Seaside sliced pebbles on the floor. Topping off this design with jeweled sconces on either side of the mirror from Z-lite. Products from Muse Kitchen and Bath Gallery, Install completed by the talented team @ RCR Builder Inc.
 V Lewis
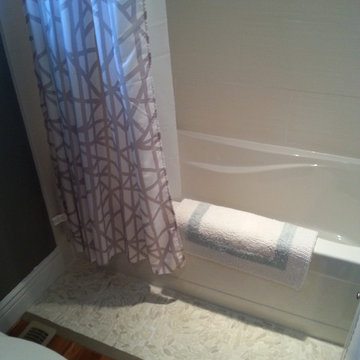
This shot shows the nice addition of Sliced White Timor pebbles where there used to be a curved tub unit.
Example of a small transitional kids' white tile and pebble tile medium tone wood floor bathroom design in Toronto with green walls
Example of a small transitional kids' white tile and pebble tile medium tone wood floor bathroom design in Toronto with green walls
 embrio design studio
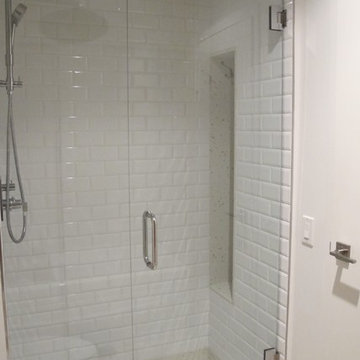
Have you ever dreamt about your pie in the sky home? Well I have! That is, our wonderful client’s dream home. It includes a place with 72-degree weather everyday, a wondrous view of a harbor, a walkable city & with clean, modern accommodations. And voilà… a penthouse flat in downtown San Diego by the bay. We stripped away the cheap 80’s rental finishes, opened things up to bring in the sunshine, added new flooring, kitchen, bathrooms, a fireplace refresh and modern furniture for a little slice of heaven and comfort. Don't tell anyone, but there’s even a Lazy Boy chair in there!
 King Building & Remodeling LLC
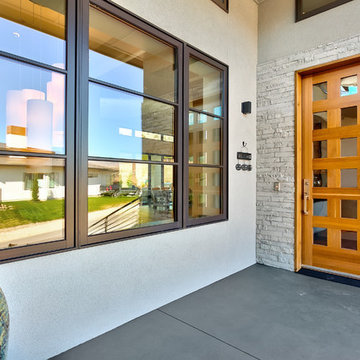
Example of a trendy concrete floor entryway design in Boise with gray walls and a light wood front door

Sponsored
Delaware, OH

Buckeye Basements, Inc.
Central Ohio's Basement Finishing ExpertsBest Of Houzz '13-'21
 Darden Building Materials

Example of a mid-sized classic master pebble tile floor bathroom design in Dallas
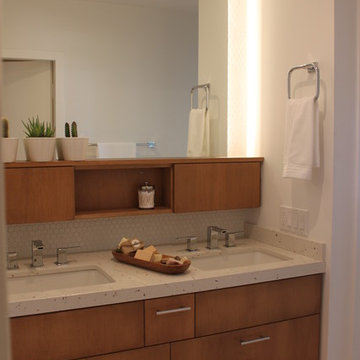 embrio design studio
Have you ever dreamt about your pie in the sky home? Well I have! That is, our wonderful client’s dream home. It includes a place with 72-degree weather everyday, a wondrous view of a harbor, a walkable city & with clean, modern accommodations. And voilà… a penthouse flat in downtown San Diego by the bay. We stripped away the cheap 80’s rental finishes, opened things up to bring in the sunshine, added new flooring, kitchen, bathrooms, a fireplace refresh and modern furniture for a little slice of heaven and comfort. Don't tell anyone, but there’s even a Lazy Boy chair in there!

 FOUR POINT DESIGN BUILD INC
Selected as one of four designers to the prestigious DXV Design Panel to design a space for their 2018-2020 national ad campaign || Inspired by 21st Century black & white architectural/interior photography, in collaboration with DXV, we created a healing space where light and shadow could dance throughout the day and night to reveal stunning shapes and shadows. With retractable clear skylights and frame-less windows that slice through strong architectural planes, a seemingly static white space becomes a dramatic yet serene hypnotic playground; igniting a new relationship with the sun and moon each day by harnessing their energy and color story. Seamlessly installed earthy toned teak reclaimed plank floors provide a durable grounded flow from bath to shower to lounge. The juxtaposition of vertical and horizontal layers of neutral lines, bold shapes and organic materials, inspires a relaxing, exciting, restorative daily destination.
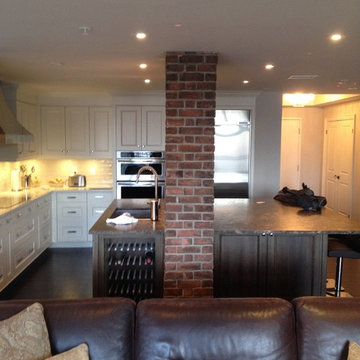
 SteveBuilt Inc.
Same brick installed around the column for a nice accent piece to tie everything together from living room to kitchen.
Trendy kitchen photo in Toronto
Trendy kitchen photo in Toronto
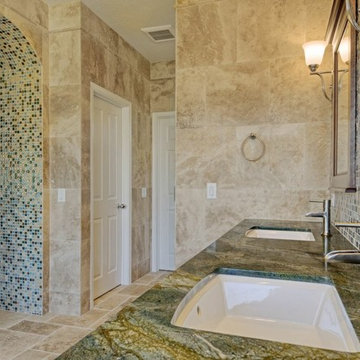
 Exquisite Remodels LLC
Beautiful Mosaic Tile on both the Vanity Wall and the Archway into the Bathroom makes this space feel like a private luxury Spa
Mid-sized tuscan master beige tile and stone tile travertine floor bathroom photo in Other with an undermount sink, beaded inset cabinets, dark wood cabinets, granite countertops, a one-piece toilet and beige walls
Mid-sized tuscan master beige tile and stone tile travertine floor bathroom photo in Other with an undermount sink, beaded inset cabinets, dark wood cabinets, granite countertops, a one-piece toilet and beige walls
 Modern Floorz & Shutters
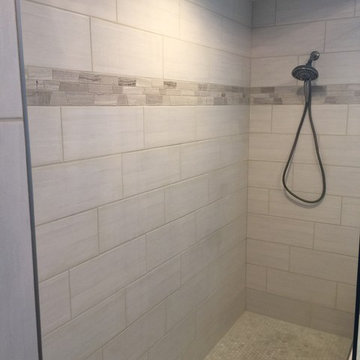
Master bath Shower and bathroom
Mid-sized transitional master beige tile and ceramic tile porcelain tile and beige floor bathroom photo in Orlando with beaded inset cabinets, dark wood cabinets, beige walls, an undermount sink and granite countertops
Mid-sized transitional master beige tile and ceramic tile porcelain tile and beige floor bathroom photo in Orlando with beaded inset cabinets, dark wood cabinets, beige walls, an undermount sink and granite countertops


 Beaver Tile and Stone
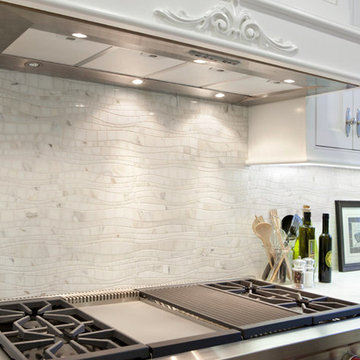
This tile is available exclusively at Beaver Tile and Stone. Visit one of our five beautiful showrooms in Michigan!
Example of a transitional kitchen design in Detroit
Example of a transitional kitchen design in Detroit
 Dimensions in Wood Inc
This Historical Home was built in the Columbia Country Club in 1925 and was ready for a new, modern kitchen which kept the traditional feel of the home. A previous sunroom addition created a dining room, but the original kitchen layout kept the two rooms divided. The kitchen was a small and cramped c-shape with a narrow door leading into the dining area.
The kitchen and dining room were completely opened up, creating a long, galley style, open layout which maximized the space and created a very good flow. Dimensions In Wood worked in conjuction with the client’s architect and contractor to complete this renovation.
Custom cabinets were built to use every square inch of the floorplan, with the cabinets extending all the way to the ceiling for the most storage possible. Our woodworkers even created a step stool, staining it to match the kitchen for reaching these high cabinets. The family already had a kitchen table and chairs they were happy with, so we refurbished them to match the kitchen’s new stain and paint color.
Crown molding top the cabinet boxes and extends across the ceiling where they create a coffered ceiling, highlighting the beautiful light fixtures centered on a wood medallion.
Columns were custom built to provide separation between the different sections of the kitchen, while also providing structural support.
Our master craftsmen kept the original 1925 glass cabinet doors, fitted them with modern hardware, repainted and incorporated them into new cabinet boxes. TASK LED Lighting was added to this china cabinet, highlighting the family’s decorative dishes.
Appliance Garage
On one side of the kitchen we built an appliance garage with doors that slide back into the cabinet, integrated power outlets and door activated lighting. Beside this is a small Galley Workstation for beverage and bar service which has the Galley Bar Kit perfect for sliced limes and more.
Baking Cabinet with Pocket Doors
On the opposite side, a baking cabinet was built to house a mixer and all the supplies needed for creating confections. Automatic LED lights, triggered by opening the door, create a perfect baker’s workstation. Both pocket doors slide back inside the cabinet for maximum workspace, then close to hide everything, leaving a clean, minimal kitchen devoid of clutter.
Super deep, custom drawers feature custom dividers beneath the baking cabinet. Then beneath the appliance garage another deep drawer has custom crafted produce boxes per the customer’s request.

Central to the kitchen is a walnut accent island with a granite countertop and a Stainless Steel Galley Workstation and an overhang for seating. Matching bar stools slide out of the way, under the overhang, when not in use. A color matched outlet cover hides power for the island whenever appliances are needed during preparation.
The Galley Workstation has several useful attachments like a cutting board, drying rack, colander holder, and more. Integrated into the stone countertops are a drinking water spigot, a soap dispenser, garbage disposal button and the pull out, sprayer integrated faucet.
Directly across from the conveniently positioned stainless steel sink is a Bertazzoni Italia stove with 5 burner cooktop. A custom mosaic tile backsplash makes a beautiful focal point. Then, on opposite sides of the stove, columns conceal Rev-a-Shelf pull out towers which are great for storing small items, spices, and more. All outlets on the stone covered walls also sport dual USB outlets for charging mobile devices.
Stainless Steel Whirlpool appliances throughout keep a consistent and clean look. The oven has a matching microwave above it which also works as a convection oven. Dual Whirlpool dishwashers can handle all the family’s dirty dishes.
The flooring has black, marble tile inlays surrounded by ceramic tile, which are period correct for the age of this home, while still being modern, durable and easy to clean.
Finally, just off the kitchen we also remodeled their bar and snack alcove. A small liquor cabinet, with a refrigerator and wine fridge sits opposite a snack bar and wine glass cabinets. Crown molding, granite countertops and cabinets were all customized to match this space with the rest of the stunning kitchen.
Dimensions In Wood is more than 40 years of custom cabinets. We always have been, but we want YOU to know just how much more there is to our Dimensions.
The Dimensions we cover are endless: custom cabinets, quality water, appliances, countertops, wooden beams, Marvin windows, and more. We can handle every aspect of your kitchen, bathroom or home remodel.
 Bouches Fine Woodworking
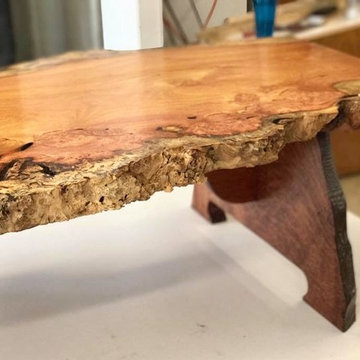
Mother Natures masterpiece. Extremely rare Makamong burl table slab! This slice of burl came from an ancient forest tree of Laos. Surviving it's youth as a sapling, it survived despite tropical monsoons, insect invasions and wars to become a behemoth 16 feet in girth and 50 feet to its first branch. It eventually succumbed to old age and began the inevitable journey back to earth from whence it came. This burl was recused before its total demise but not before some insects left some damage in the outer sapwood. A unique, one-of-a-kind forest gem. The slab dimension are 61 long x 34 wide x 17 high. It now sits as a coffee table on a burled redwood base. It would also make a nice bistro table or a wonderful desk. I am selling this as a coffee table cost of $3200. Let me know if you are interested
 Exquisite Remodels LLC
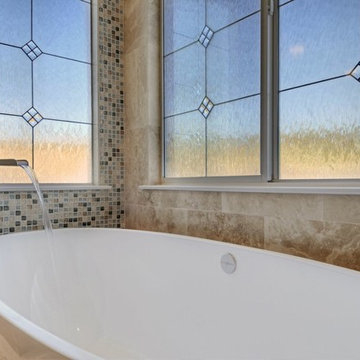
Floor Mounted Waterfall Tub Filler
Example of a mid-sized trendy master beige tile and stone tile travertine floor bathroom design in Other with an undermount sink, beaded inset cabinets, dark wood cabinets, granite countertops, a one-piece toilet and beige walls
Example of a mid-sized trendy master beige tile and stone tile travertine floor bathroom design in Other with an undermount sink, beaded inset cabinets, dark wood cabinets, granite countertops, a one-piece toilet and beige walls

Sponsored
Columbus, OH
Free consultation for landscape design!

Peabody Landscape Group
Franklin County's Reliable Landscape Design & Contracting
 Design Spectrum, LLC
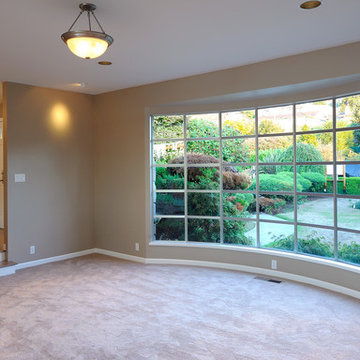
For this project, we were hired to remodel the childhood home of one of the current owners of this property. The downstairs had been remodeled several years prior and with the project being a family-based one, was very sentimental and we were driven to make exactly what our clients wanted while honoring the family heritage.
In order to do this, we removed all the carpet, updated the windows, removed walls between the kitchen and family room, added a powder room, updated the staircase railings, as well as renovated all two upstairs bathrooms and four bedrooms. Additionally, we added a new exterior deck and railing.
Now the family has a home that is updated to their current uses while still honoring the heritage of the home.
Jerry and Lois Photography
 Bouches Fine Woodworking
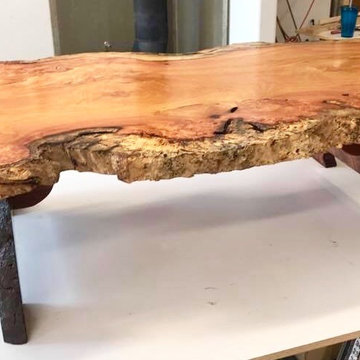
Mother Natures masterpiece. Extremely rare Makamong burl table slab! This slice of burl came from an ancient forest tree of Laos. Surviving it's youth as a sapling, it survived despite tropical monsoons, insect invasions and wars to become a behemoth 16 feet in girth and 50 feet to its first branch. It eventually succumbed to old age and began the inevitable journey back to earth from whence it came. This burl was recused before its total demise but not before some insects left some damage in the outer sapwood. A unique, one-of-a-kind forest gem. The slab dimension are 61 long x 34 wide x 17 high. It now sits as a coffee table on a burled redwood base. It would also make a nice bistro table or a wonderful desk. I am selling this as a coffee table cost of $3200. Let me know if you are interested
 Gina Fitzsimmons ASID NKBA
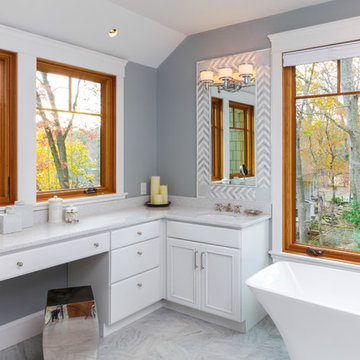
It's nice to have a bathroom with a water view!
Gwin Hunt Photography
Example of an eclectic bathroom design in Baltimore
Example of an eclectic bathroom design in Baltimore
16