
Search results for "Nice transfer" in Home Design Ideas


 Michael Nash Design, Build & Homes
2013 NARI CAPITAL COTY, MERIT AWARD WINNER, RESIDENTIAL EXTERIOR
A family of five living in a Chantilly, Virginia, neighborhood with a lot of improvement going on decided to do a project of their own. An active family, they decided their old deck was ragged, beat up and needed revamping.
After discussing their needs, the design team at Michael Nash Design, Build & Homes developed a plan for a covered porch and a wrap-around upscale deck. Traffic flow and multiple entrances were important, as was a place for the kids to leave their muddy shoes.
A double staircase leading the deck into the large backyard provides a panoramic view of the parkland behind the property. A side staircase lets the kids come into the covered porch and mudroom prior to entering the main house.
The covered porch touts large colonial style columns, a beaded cedar (stained) ceiling, recess lighting, ceiling fans and a large television with outdoor surround sound.
The deck touts synthetic railing and stained grade decking and offers extended living space just outside of the kitchen and family room, as well as a grill space and outdoor patio seating.
This new outdoor facility has become the jewel of their neighborhood and now the family can enjoy their backyard activities more than ever.
 Heller Construction, Inc.
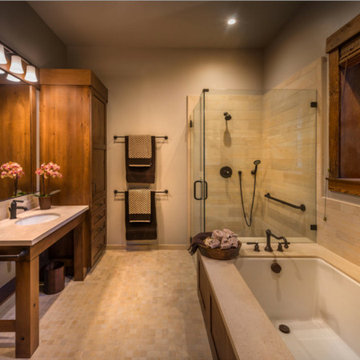
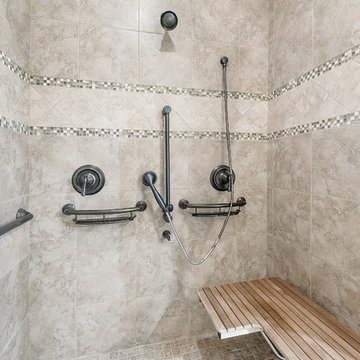
This beautiful and ADA compliant bathroom was designed for ease of use and functionality in mind for guests with specific needs.
Photography: VanceFox.com
Find the right local pro for your project
 JLS Construction Inc.
Master Bath

Corner shower - large contemporary master white tile and ceramic tile porcelain tile and gray floor corner shower idea in Seattle with flat-panel cabinets, dark wood cabinets, an undermount sink, quartz countertops, white countertops, white walls and a hinged shower door
Corner shower - large contemporary master white tile and ceramic tile porcelain tile and gray floor corner shower idea in Seattle with flat-panel cabinets, dark wood cabinets, an undermount sink, quartz countertops, white countertops, white walls and a hinged shower door

 Herscoe Hajjar Architects, LLC

Mid-sized transitional master beige tile and porcelain tile porcelain tile corner shower photo in Miami with shaker cabinets, medium tone wood cabinets, green walls, an undermount sink and limestone countertops

Sponsored
Columbus, OH

Hope Restoration & General Contracting
Columbus Design-Build, Kitchen & Bath Remodeling, Historic Renovations

 IronStrike Stoves & Inserts
As elegant as it is efficient, the Grandview™ Series of wood-burning stoves has raised the standard for home heating with it's proven, Thermal Fin Technology (TFT™). This innovative cast-iron heat exchanger put more heat in the room - and less up the chimney - delivering the perfect amount of heat to create a cozy atmosphere. Expansive, durable ceramic glass gives you unobstructed views of the fire and allows for easy heat transfer. A wide array of high-quality, versatile styling options means that the Grandview will easily complement any décor.
Aesthetics
Unique, integral airwash system keeps the glass clean and clear for a wide-open view of the fire.
Tall opening provides and expansive view of the burning fire.
Precision-cut, heavy-gauge steel provides dependable, long-lasting operation.
Comfort
Available in two sizes to match the heating needs of your home..
Innovative heat exchanger creates 32% more surface area than a standard stove design resulting in more heat entering the room.
High-density firebrick retains heat longer, resulting in increased efficiency.
Optional 700-CFM variable-speed blower quickly moves heat from the stove into your room.
EPA-certified and Washington State-approved for clean and efficient operation.
Ease of Operation
One-touch control ensures easy operation and comfort.
Optional ash drawer allows collection of ash from inside the firebox, for easy maintenance and convenient cleanup.
Design Versatility
Decorative door trim in standard Black, Brushed Nickel or Nickel allow customization to your style.
Choice of steel legs, cast legs or pedestal.
Louvers available in Black or Brushed Nickel add an elegant accent.
*Square-feet heating capacities are approximations only. Actual performance may vary depending upon home design and insulation, ceiling heights, climate, condition and type of wood used, appliance location, burn rate, accessories chosen, chimney installation and how the appliance is operated.
 The Wall units

Experience a revolutionary concept to modern entertainment furniture with the B-Modern Esquire White High-Gloss TV Stand. Using stainless steel in a completely new, imaginative way, the stand has stainless steel doors and legs creating a truly unique look. The white high-gloss finish will create a sophisticated perspective on innovative design. Stainless steel front center cabinet has a drop-down door with slow-closing technology providing easy access to hidden components. The side cabinets are equipped with soft-closing hinges and adjustable and removable shelves to maximize storage capabilities. The convenient cabling system allows easy cable transfer between compartments and integration of the most complex home theater systems.
Dimensions:
TV Stand: 75" L x 22" W x 22" H
Free shipping US
www.thewallunits.com/listing/modern-tv-stands
 WirelessShades.com
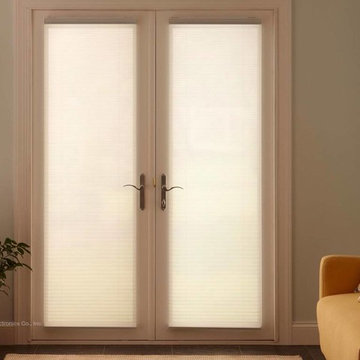
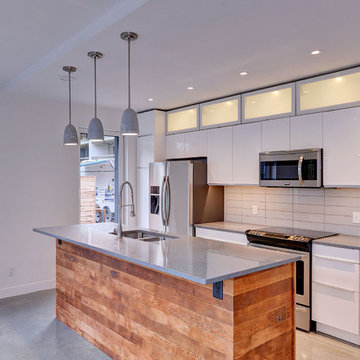
"Honeycomb"/Cellular shades are known for their clean look and great energy saving quality. They help reduce energy usage during very warm or cold months by limiting the transfer of heat. These shades have special insulating air pockets between the front and back side. If they are installed very closely to the window with both sides of the shade held close to the wall, it creates a sealed airspace that effectively limits the amount of hot or cold air from passing through either way. Blackout cellular blinds designed for room darkening are usually lined with foil, which further improve their insulation and can additionally help reduce noise. Cellular shades also help protect the interior of your home from damaging UV rays which can take their toll on hardwood floors and furniture. As you can see in the image above, cellular shades are a very nice solution for French doors.

 Haven Interior Design LLC
Leslie McKellar
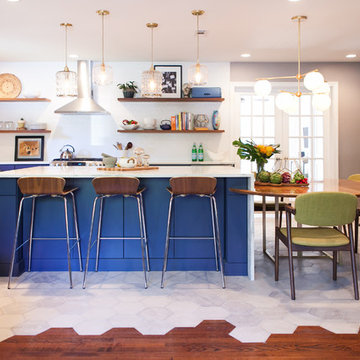
Open concept kitchen - mid-sized eclectic u-shaped white floor open concept kitchen idea in Charleston with a farmhouse sink, flat-panel cabinets, blue cabinets, white backsplash, stainless steel appliances and an island
Open concept kitchen - mid-sized eclectic u-shaped white floor open concept kitchen idea in Charleston with a farmhouse sink, flat-panel cabinets, blue cabinets, white backsplash, stainless steel appliances and an island
 UBuildIt Austin West
Photography by Ric Johnson http://www.RicJPhotography.com
Inspiration for a timeless bathroom remodel in Austin
Inspiration for a timeless bathroom remodel in Austin

Sponsored
Columbus, OH
Free consultation for landscape design!

Peabody Landscape Group
Columbus' Reliable Landscape Design & Contracting
 Astria Fireplaces

The Venice Lights direct vent gas fireplace is a versatile linear design for a dramatic appearance in a variety of room applications. Standard features include ceramic glass and in floor lighting to illuminate a variety of colorful glass pebbles. The expansive viewing area provides an uninterrupted display of the active flame pattern. Available in indoor or indoor/outdoor see through configurations, the Venice Lights provides endless possibilities for any modern living area.
EXCLUSIVE FEATURES
43” front open linear configuration
See through conversion kits with tempered glass available to transform the fireplace into a see through model or indoor/outdoor see through model
Gas controls are conveniently hidden in the fireplace floor
Electronic ignition with battery backup to operate in the event of a power outage
Active, dancing flames help to accentuate the ambiance in any room
Seven flame settings for precise heat control
Clean-face design features ceramic glass for optimum heat transfer
Three-piece black porcelain interior liners
Mood enhancing fireplace interior lighting, with six distinctive illumination settings
Optional decorative face trim in three designer options
Deluxe remote control (Flame, lighting, IPI/CPI)
Now uses IHP SV4.5 vent pipe
Limited Lifetime Warranty
This fireplace meets all 2015 ANSI barrier requirements.

 Newschool Builders LLC
Lindsay Raymondjack
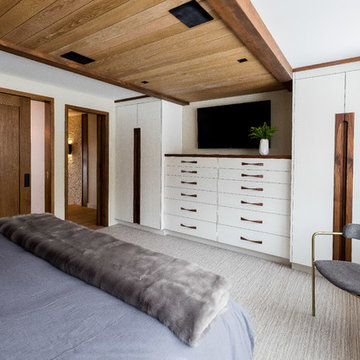
Inspiration for a contemporary bedroom remodel in Burlington
Inspiration for a contemporary bedroom remodel in Burlington
 Sylvestre Remodeling & Design

Example of a classic 3/4 white tile and subway tile white floor alcove shower design in Minneapolis with shaker cabinets, white cabinets, yellow walls and an undermount sink


 Imagine Construction
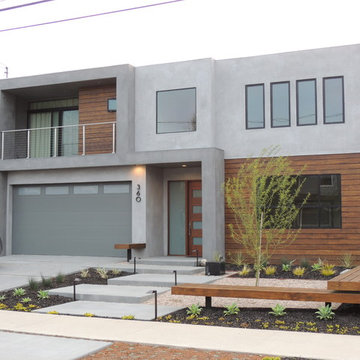
After picture of front exterior
Example of a minimalist gray two-story wood exterior home design in Los Angeles
Example of a minimalist gray two-story wood exterior home design in Los Angeles
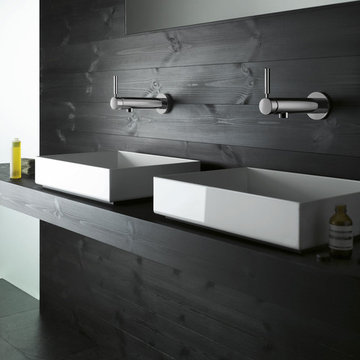
 Studio41 Home Design Showroom
LET'S GET PHYSICAL. | TARA LOGIC takes up the form of the Tara Classic single-lever mixer and radically modernizes it, although it is still instantly recognizable. It is narrower, extends upwards – but still has the same reduced design based on a cylindrical structure. Whether as a shower stem or a free-standing single-lever mixer on the tub, TARA LOGIC reaches elegantly upwards. It looks well-toned and encourages us to emulate it. Because there is no rosette, it looks even more streamlined and aspiring.
This results in a progressive, minimalistic verticality that can be transferred to the architecture and design of the bathroom. | Available at www.shopstudio41.com
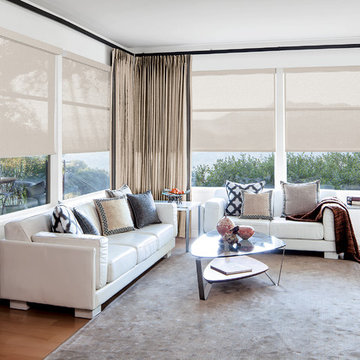
 Smith & Noble
Add layers of volume, texture, and effortless design appeal to any room with our custom Curtains & Drapery. Domestically hand-crafted by master tailors using color-coordinated thread and precision pattern matching, your view will always appear uniquely your own, whether your taste runs quietly neutral or bold and bright.
10