
Search results for "Nicely filed" in Home Design Ideas

 Decus Interiors
Study room - large contemporary freestanding desk medium tone wood floor study room idea in Sydney with white walls

 Dream Kitchens
Bill & Joan's Kitchen is a step out of the ordinary. Their two tone kitchen is separate from base to walls. While, I was at their beautiful home in Milford, MI, I forgot to photograph their matching fireplace and their powder room, but I hope the kitchen pictures will display the style enough

 Rockefeller Partners Architects
Eric Staudenmaier
Example of a large cottage master medium tone wood floor and brown floor bedroom design in Other with beige walls, a standard fireplace and a stone fireplace
Example of a large cottage master medium tone wood floor and brown floor bedroom design in Other with beige walls, a standard fireplace and a stone fireplace
Find the right local pro for your project

 Wiedemann Architects LLC
Large trendy open concept medium tone wood floor and brown floor living room photo in DC Metro with white walls, a ribbon fireplace, a concrete fireplace and no tv

 Bruns Architecture
Tricia Shay Photography
Large trendy loft-style carpeted and gray floor bedroom photo in Milwaukee with blue walls and no fireplace
Large trendy loft-style carpeted and gray floor bedroom photo in Milwaukee with blue walls and no fireplace

 Noble Architects, LLC
Informal dining and living area in the Great Room with wood beams on vaulted ceiling
Photography: Garett + Carrie Buell of Studiobuell/ studiobuell.com.

 Wiseman & Gale Interiors
Werner Segarra
Living room - large mediterranean open concept living room idea in Phoenix with white walls, a standard fireplace, a stone fireplace and no tv
Living room - large mediterranean open concept living room idea in Phoenix with white walls, a standard fireplace, a stone fireplace and no tv

Sponsored
Columbus, OH

Hope Restoration & General Contracting
Columbus Design-Build, Kitchen & Bath Remodeling, Historic Renovations

 Marilee Bentz Designs, Inc.
Dan Cutrona Photography
Large transitional master white tile marble floor freestanding bathtub photo in Miami with an undermount sink, recessed-panel cabinets, white cabinets, marble countertops and gray walls
Large transitional master white tile marble floor freestanding bathtub photo in Miami with an undermount sink, recessed-panel cabinets, white cabinets, marble countertops and gray walls

 TKS Design Group
Free ebook, Creating the Ideal Kitchen. DOWNLOAD NOW
One of my favorite things to work on is older homes with a bit of history because I find it an interesting challenge to marry the historical architectural features of a home with modern design elements that work well for my client’s current lifestyle.
This home was particularly fun because it was the second kitchen we had done for this family and was quite a departure from the style of the first kitchen.
The before shot of the kitchen shows a view from the family room. See the dropped ceiling? We were curious, was this just part of the design or was the dropped ceiling there to hide mechanicals? Well we soon found out that it was mostly decorative (yay!), and with the exception of a little bit of work to some plumbing from an upstairs bathroom and rerouting of the ventilation system within the original floor joists, we were in the clear, phew! The shot of the completed kitchen from roughly the same vantage point shows how much taller the ceilings are. It makes a huge difference in the feel of the space. Dark and gloomy turned fresh and light!
Another serious consideration was what do we do with the skinny transom window above the refrigerator. After much back and forth, we decided to eliminate it and do some open shelving instead. This ended up being one of the nicest areas in the room. I am calling it the “fun zone” because it houses all the barware, wine cubbies and a bar fridge — the perfect little buffet spot for entertaining. It is flanked on either side by pull out pantries that I’m sure will get a ton of use. Since the neighboring room has literally three walls of almost full height windows, the kitchen gets plenty of light.
The gold shelving brackets, large pendant fixtures over the island and the tile mural behind the range all pay subtle homage to the home’s prairie style architecture and bring a bit of sparkle to the room.
Even though the room is quite large, the work triangle is very tight with the large Subzero fridge, sink and range all nearby for easy maneuvering during meal prep. There is seating for four at the island, and work aisles are generous.
Designed by: Susan Klimala, CKD, CBD
Photography by: LOMA Studios
For more information on kitchen and bath design ideas go to: www.kitchenstudio-ge.com

 SUBU Design Architecture
Bath remodel with custom stone pedestal sink with Waterworks fixture. Reclaimed wood paneled wall with reclaimed antique Italian street lamp as pendant. Photography by Manolo Langis
Located steps away from the beach, the client engaged us to transform a blank industrial loft space to a warm inviting space that pays respect to its industrial heritage. We use anchored large open space with a sixteen foot conversation island that was constructed out of reclaimed logs and plumbing pipes. The island itself is divided up into areas for eating, drinking, and reading. Bringing this theme into the bedroom, the bed was constructed out of 12x12 reclaimed logs anchored by two bent steel plates for side tables.

 Swatt | Miers Architects
Russell Abraham
Inspiration for a large modern master light wood floor bedroom remodel in San Francisco with white walls and no fireplace
Inspiration for a large modern master light wood floor bedroom remodel in San Francisco with white walls and no fireplace

 Lisa Esposito Design
Secluded courtyard, with a relaxing water feature. Photo by Lisa Lyttle
Tuscan tile patio fountain photo in Los Angeles with no cover
Tuscan tile patio fountain photo in Los Angeles with no cover
 Fraser Design
ansel olson
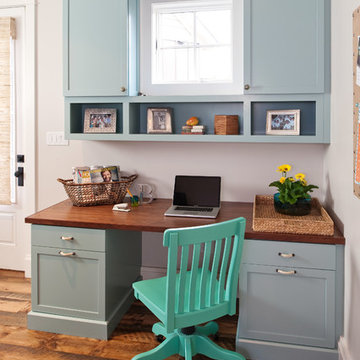
Transitional built-in desk medium tone wood floor home office photo in Richmond with gray walls
Transitional built-in desk medium tone wood floor home office photo in Richmond with gray walls

Sponsored
Delaware, OH

Buckeye Basements, Inc.
Central Ohio's Basement Finishing ExpertsBest Of Houzz '13-'21

 VanderHorn Architects
Inspiration for a large french country master bedroom remodel in New York with beige walls and a standard fireplace

 O’Hara Interiors
Martha O'Hara Interiors, Interior Design & Photo Styling | Troy Thies, Photography | Stonewood Builders LLC
Please Note: All “related,” “similar,” and “sponsored” products tagged or listed by Houzz are not actual products pictured. They have not been approved by Martha O’Hara Interiors nor any of the professionals credited. For information about our work, please contact design@oharainteriors.com.

 Mary Cook
Taylor Photo
Kitchen - transitional kitchen idea in Chicago with raised-panel cabinets, beige cabinets, multicolored backsplash, mosaic tile backsplash and stainless steel appliances
Kitchen - transitional kitchen idea in Chicago with raised-panel cabinets, beige cabinets, multicolored backsplash, mosaic tile backsplash and stainless steel appliances

 Elizabeth Taylor Satterfield Interior Design, Inc.
Gregory Allen Butler
Inspiration for a small coastal guest medium tone wood floor and brown floor bedroom remodel in Charleston with beige walls and no fireplace
Inspiration for a small coastal guest medium tone wood floor and brown floor bedroom remodel in Charleston with beige walls and no fireplace

Sponsored
Sunbury, OH

J.Holderby - Renovations
Franklin County's Leading General Contractors - 2X Best of Houzz!

 Hufft
HufftAt night the skin and the reflecting pool glow
while the entrance is highlighted with a single
light. The living room ceiling plane floats
above it all due to up lighting.
Photography by Andrew Fabin

 Soucie Horner, Ltd.
A fresh take on traditional style, this sprawling suburban home draws its occupants together in beautifully, comfortably designed spaces that gather family members for companionship, conversation, and conviviality. At the same time, it adroitly accommodates a crowd, and facilitates large-scale entertaining with ease. This balance of private intimacy and public welcome is the result of Soucie Horner’s deft remodeling of the original floor plan and creation of an all-new wing comprising functional spaces including a mudroom, powder room, laundry room, and home office, along with an exciting, three-room teen suite above. A quietly orchestrated symphony of grayed blues unites this home, from Soucie Horner Collections custom furniture and rugs, to objects, accessories, and decorative exclamationpoints that punctuate the carefully synthesized interiors. A discerning demonstration of family-friendly living at its finest.
10