
Search results for "Nickel gap" in Home Design Ideas
 Alair Homes Savannah - The Strong Group
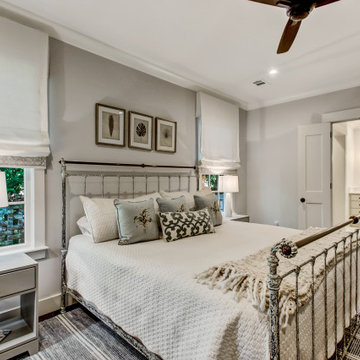
The light gray walls in the bedroom allow for maximum relaxation with their soft and restful feel. The iron bed and neutral linens are begging you to cuddle in and have sweet dreams. Double doors open into your own spacious bathroom and laundry area.
 Cornerstone Construction
Dave Warren - Cullman Aerial Photography
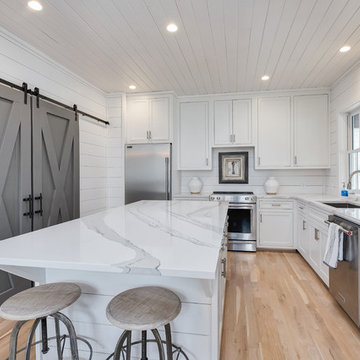
Kitchen - farmhouse kitchen idea in Birmingham
Kitchen - farmhouse kitchen idea in Birmingham
 Alair Homes Savannah - The Strong Group
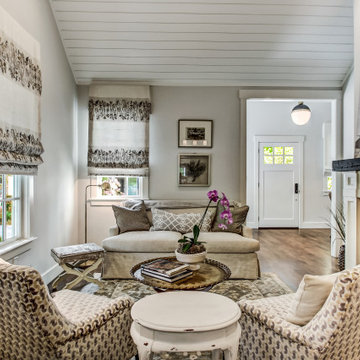
The comfy, cozy living room is great for guests to relax and put their feet up after a day of sightseeing. With a gas fireplace, warmth and comfort are clear priorities. The neutral palette is layered with many different textures and patterns to create depth and comfort.
Find the right local pro for your project
 AKD Interiors LLC

“A highly functional mudroom featuring a shiplap accent wall, marble octagon tile flooring, and oversized rattan baskets—offering both style and abundant family storage.
 Traci Connell Interiors
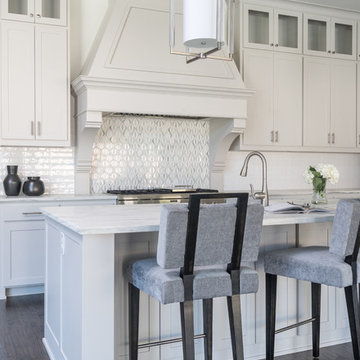
A seemingly colorless kitchen fills all the gaps of beauty with off white cabinets paired with white subway tile and a unique accent tile above the range.
 Cornerstone Construction
Dave Warren - Cullman Aerial Photography
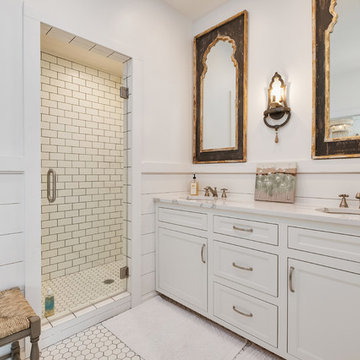
Example of a farmhouse bathroom design in Birmingham
Example of a farmhouse bathroom design in Birmingham
 Cornerstone Construction
Dave Warren - Cullman Aerial Photography
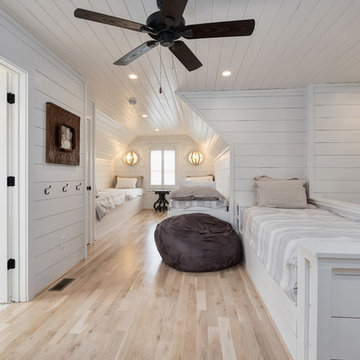
Inspiration for a farmhouse bedroom remodel in Birmingham
Inspiration for a farmhouse bedroom remodel in Birmingham

Sponsored
Sunbury, OH

J.Holderby - Renovations
Franklin County's Leading General Contractors - 2X Best of Houzz!
 Cornerstone Construction
Dave Warren - Cullman Aerial Photography
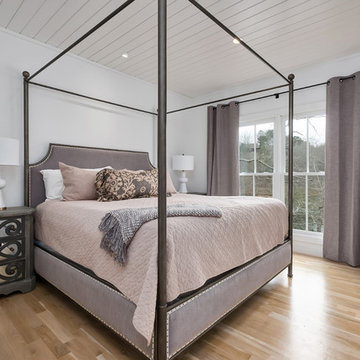
Farmhouse bedroom photo in Birmingham
Farmhouse bedroom photo in Birmingham
 Cornerstone Construction
Dave Warren - Cullman Aerial Photography
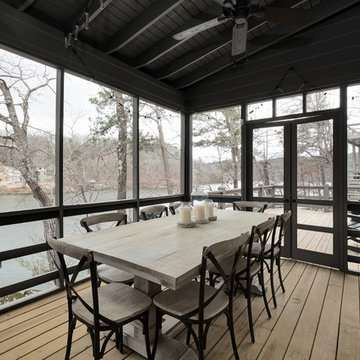
Inspiration for a farmhouse patio remodel in Birmingham
Inspiration for a farmhouse patio remodel in Birmingham
 Design Matters
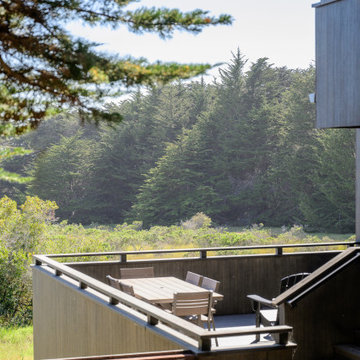
Outdoor deck showcasing Tru Exterior Nickel Gap fire retardant siding. A beautiful outdoor space overlooking the Sea Ranch meadow.
Deck - contemporary deck idea in San Francisco
Deck - contemporary deck idea in San Francisco

 Cornerstone Construction
Dave Warren - Cullman Aerial Photography
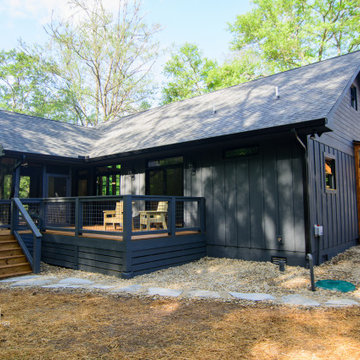
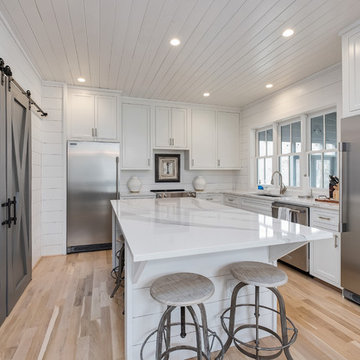
Inspiration for a farmhouse kitchen remodel in Birmingham
Inspiration for a farmhouse kitchen remodel in Birmingham
 Judith Balis Interiors
Dawn Burkhart
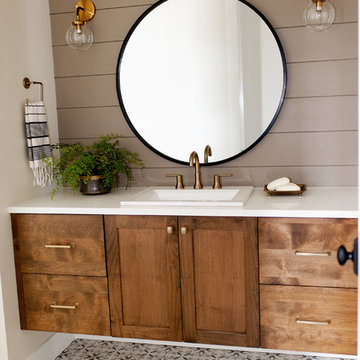
Mid-sized cottage ceramic tile bathroom photo in Boise with shaker cabinets, medium tone wood cabinets, gray walls, a drop-in sink and quartz countertops
Mid-sized cottage ceramic tile bathroom photo in Boise with shaker cabinets, medium tone wood cabinets, gray walls, a drop-in sink and quartz countertops

Sponsored
Sunbury, OH
J.Holderby - Renovations
Franklin County's Leading General Contractors - 2X Best of Houzz!

 Four Brothers Design + Build
Example of a large transitional master black tile and matchstick tile ceramic tile and multicolored floor walk-in shower design in DC Metro with recessed-panel cabinets, white cabinets, a two-piece toilet, white walls, an undermount sink, quartz countertops and white countertops
 ADŌR Homes
SpaceCrafting Real Estate Photography

Inspiration for a mid-sized transitional dark wood floor hallway remodel in Minneapolis with white walls
Inspiration for a mid-sized transitional dark wood floor hallway remodel in Minneapolis with white walls
 Timothy M. Giguere, AIA - TMS Architects
Rob Karosis Photography - TMS Architects

Bathroom - coastal black floor bathroom idea in Boston with shaker cabinets, blue cabinets, white walls, an undermount sink, marble countertops and gray countertops
Bathroom - coastal black floor bathroom idea in Boston with shaker cabinets, blue cabinets, white walls, an undermount sink, marble countertops and gray countertops
 Traci Connell Interiors
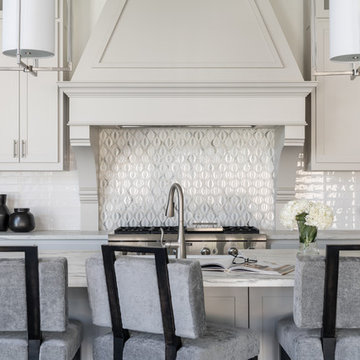
A seemingly colorless kitchen fills all the gaps of beauty with off white cabinets paired with white subway tile and a unique accent tile above the range.

Sponsored
Sunbury, OH
J.Holderby - Renovations
Franklin County's Leading General Contractors - 2X Best of Houzz!
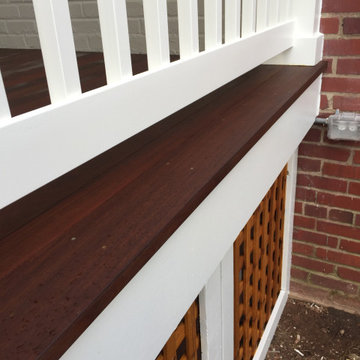
 Beverly Thomas LLC
Finishing the IPE with Armstrong Clark IPE Stain
Inspiration for a craftsman porch remodel in DC Metro
Inspiration for a craftsman porch remodel in DC Metro
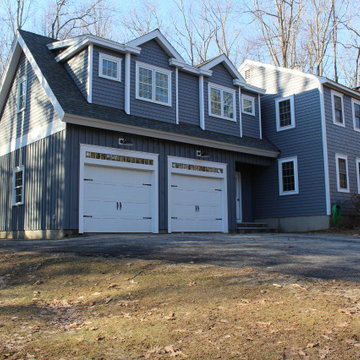
 Maine Coast Contracting
Maine Coast Contracting designed and built this master suite addition, complete with a custom bath with his & her sinks, a soaker tub, nickel gap accent wall, a custom tile shower, hardwood floors and a sliding barn door to a walk-in closet.
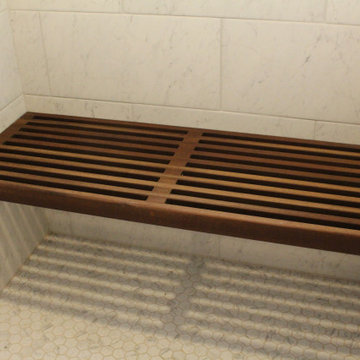 Maine Coast Contracting
Maine Coast Contracting designed and built this master suite addition, complete with a custom bath with his & her sinks, a soaker tub, nickel gap accent wall, a custom tile shower, hardwood floors and a sliding barn door to a walk-in closet.
42