
Search results for "Nickel gap" in Home Design Ideas

 Edge
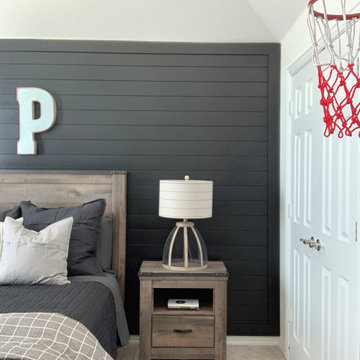
EdgeWe collaborated with Interior Specialist, Aspen Vanhoorebeck from @acozyblessednest, in her teenage boy's bedroom redesign.
Originally Aspen’s 16-year-old son wanted all-black painted bedroom walls. Not especially thrilled on the dark color choice (she hoped the room would easily transition into a guest room when he went to college), Aspen looked for another option. When she found our smooth Timeless Nickel Gap Midnight Black shiplap, she and her son were able to reach a happy medium.
At the end of her project, Aspen shared, "We loved working with UFP-Edge to put the black nickel gap shiplap in my son's room. My favorite part is that it comes pre-cut to fit the wall. It made the project easy enough for anyone to do! Not only do I love it, but my son does too! We’ve gotten so many compliments. I can’t wait for the next project!"
Our UFP-Edge Timeless nickel gap shiplap adds incredible character to any space with its sleek lines and clean finish. The lasting appeal of smooth shiplap provides the perfect design element for a variety of design styles, including both modern farmhouse and transitional. Take your interior design to the next level by installing Timeless shiplap for added dimension and character.
 Wauwatosa By Design
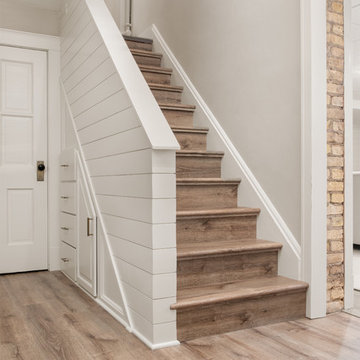
Stairs Refaced with rustic finish laminate.
Shiplap paneling.
Staircase - mid-sized traditional laminate floor and brown floor staircase idea in Milwaukee with white walls
Staircase - mid-sized traditional laminate floor and brown floor staircase idea in Milwaukee with white walls
Find the right local pro for your project
 Chi-Mar Construction
White nickel gap wood walls, coffered ceiling with stone fireplace, and reclaimed wood mantle create an open and airy great room/kitchen area that is perfect for entertaining! Warm, rough sawn oak wood flooring throughout, wood beams and v-grove ceiling details, and oval and round windows add a whimsical touch.
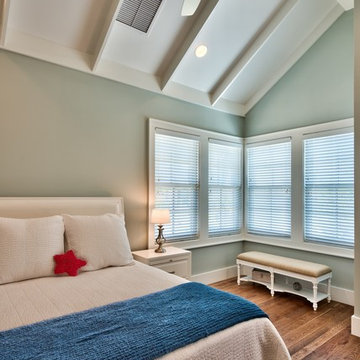 Chi-Mar Construction
White nickel gap wood walls, coffered ceiling with stone fireplace, and reclaimed wood mantle create an open and airy great room/kitchen area that is perfect for entertaining! Warm, rough sawn oak wood flooring throughout, wood beams and v-grove ceiling details, and oval and round windows add a whimsical touch.
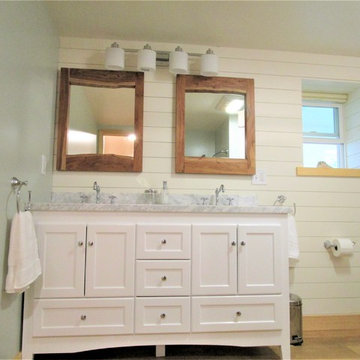
 Ecological Instincts
Deep recessed double-pane window added in the 8" concrete wall to bring natural light in from the adjacent porch. Photo: Ecological Instincts
Mid-sized transitional master vinyl floor and brown floor alcove bathtub photo in Portland Maine with raised-panel cabinets, white cabinets, a two-piece toilet, gray walls, an undermount sink, marble countertops and white countertops
Mid-sized transitional master vinyl floor and brown floor alcove bathtub photo in Portland Maine with raised-panel cabinets, white cabinets, a two-piece toilet, gray walls, an undermount sink, marble countertops and white countertops
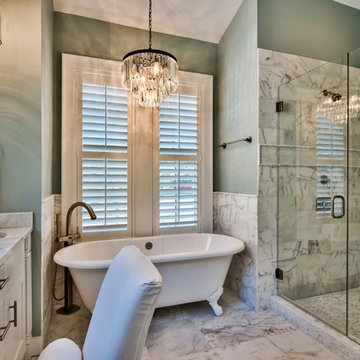 Chi-Mar Construction
White nickel gap wood walls, coffered ceiling with stone fireplace, and reclaimed wood mantle create an open and airy great room/kitchen area that is perfect for entertaining! Warm, rough sawn oak wood flooring throughout, wood beams and v-grove ceiling details, and oval and round windows add a whimsical touch.

Sponsored
Sunbury, OH

J.Holderby - Renovations
Franklin County's Leading General Contractors - 2X Best of Houzz!
 Chi-Mar Construction
White nickel gap wood walls, coffered ceiling with stone fireplace, and reclaimed wood mantle create an open and airy great room/kitchen area that is perfect for entertaining! Warm, rough sawn oak wood flooring throughout, wood beams and v-grove ceiling details, and oval and round windows add a whimsical touch.

 Chi-Mar Construction
White nickel gap wood walls, coffered ceiling with stone fireplace, and reclaimed wood mantle create an open and airy great room/kitchen area that is perfect for entertaining! Warm, rough sawn oak wood flooring throughout, wood beams and v-grove ceiling details, and oval and round windows add a whimsical touch.
 Sunny Day Homes Inc.
Photo by Rowan Parris
Example of a mid-sized transitional gray one-story mixed siding house exterior design in Charlotte with a shed roof and a metal roof
Example of a mid-sized transitional gray one-story mixed siding house exterior design in Charlotte with a shed roof and a metal roof
 Indian River Furniture

Coastal Living by Stanley Hooker
Example of a mid-sized beach style open concept and formal light wood floor living room design in Orlando with white walls, no fireplace and no tv
Example of a mid-sized beach style open concept and formal light wood floor living room design in Orlando with white walls, no fireplace and no tv

Sponsored
Sunbury, OH
J.Holderby - Renovations
Franklin County's Leading General Contractors - 2X Best of Houzz!

 Cornerstone Construction
Dave Warren - Cullman Aerial Photography

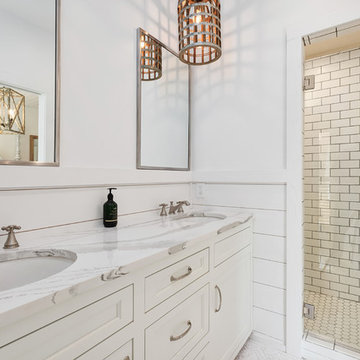
Inspiration for a cottage bathroom remodel in Birmingham
Inspiration for a cottage bathroom remodel in Birmingham
 Chi-Mar Construction
White nickel gap wood walls, coffered ceiling with stone fireplace, and reclaimed wood mantle create an open and airy great room/kitchen area that is perfect for entertaining! Warm, rough sawn oak wood flooring throughout, wood beams and v-grove ceiling details, and oval and round windows add a whimsical touch.
 Chi-Mar Construction
White nickel gap wood walls, coffered ceiling with stone fireplace, and reclaimed wood mantle create an open and airy great room/kitchen area that is perfect for entertaining! Warm, rough sawn oak wood flooring throughout, wood beams and v-grove ceiling details, and oval and round windows add a whimsical touch.


 e4 Interior Design, LLC
Jonathan Reece Photography
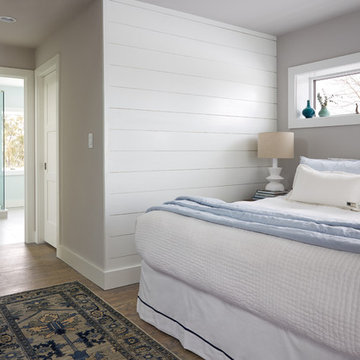
Example of a beach style bedroom design in Portland Maine
Example of a beach style bedroom design in Portland Maine
 Alair Homes Savannah - The Strong Group
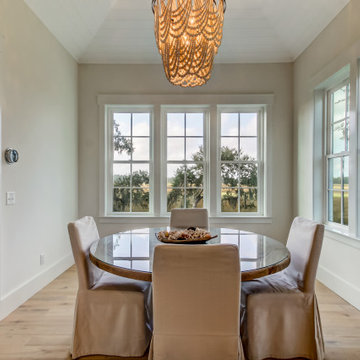
The dining nook is the perfect place for casual dining or quick breakfast with it's marsh views you'll be sure to start your day off right!
Example of a trendy light wood floor and beige floor dining room design in Atlanta with gray walls
Example of a trendy light wood floor and beige floor dining room design in Atlanta with gray walls

46