
Search results for "Nickel gap" in Home Design Ideas
 Barton Legacy Builders
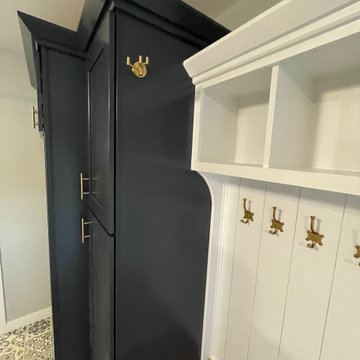
Custom built-in bench with storage. American Cherry Butcher Block, smooth MDF nickel-gap vertical shiplap, brass color hangers
Hallway - cottage hallway idea in St Louis
Hallway - cottage hallway idea in St Louis
 Cornerstone Construction
Dave Warren - Cullman Aerial Photography
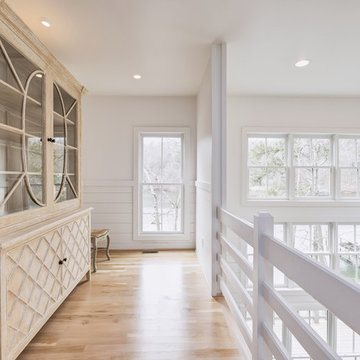
Hallway - cottage hallway idea in Birmingham
Hallway - cottage hallway idea in Birmingham
 Cornerstone Construction
Dave Warren - Cullman Aerial Photography
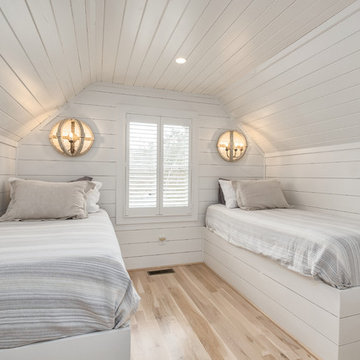
Inspiration for a country bedroom remodel in Birmingham
Inspiration for a country bedroom remodel in Birmingham
Find the right local pro for your project
 Barton Legacy Builders
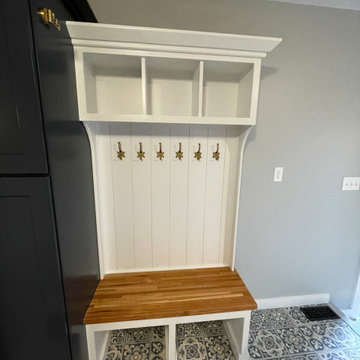
Custom built-in bench with storage. American Cherry Butcher Block, smooth MDF nickel-gap vertical shiplap, brass color hangers
Inspiration for a mid-sized farmhouse hallway remodel in St Louis
Inspiration for a mid-sized farmhouse hallway remodel in St Louis
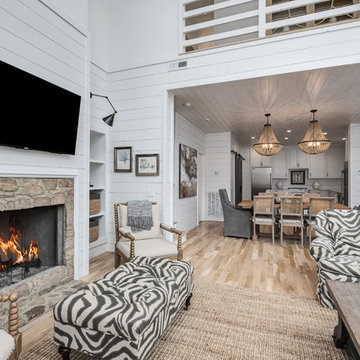 Cornerstone Construction
Dave Warren - Cullman Aerial Photography
Cottage living room photo in Birmingham
Cottage living room photo in Birmingham

 Alair Homes Savannah - The Strong Group
The screen porch features an outdoor dining table, fireplace and some lounge chairs.
Trendy screened-in porch idea in Atlanta
Trendy screened-in porch idea in Atlanta
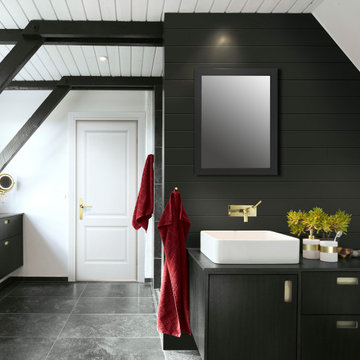
 Edge
EdgeAdd UFP-Edge Timeless nickel gap shiplap to your home interior walls and ceilings for a beautiful space with sleek lines and a clean finish. The lasting appeal of smooth shiplap provides the perfect design element for a variety of design styles, including both modern farmhouse and transitional to name a few. Take your interior design to the next level by installing Timeless shiplap for added dimension and character.

Sponsored
Sunbury, OH

J.Holderby - Renovations
Franklin County's Leading General Contractors - 2X Best of Houzz!
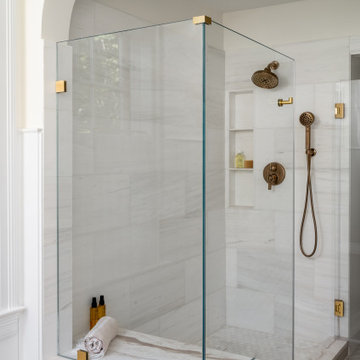
 MPR Architecture
Glass enclosed shower with stone tile and brass fittings.
Example of a transitional home design design in DC Metro
Example of a transitional home design design in DC Metro

 Cornerstone Construction
Dave Warren - Cullman Aerial Photography
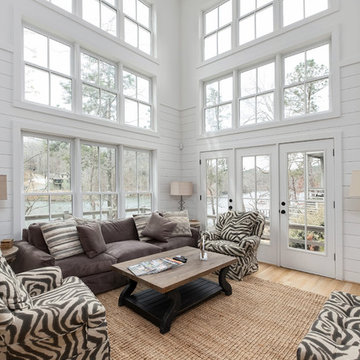
Farmhouse living room photo in Birmingham
Farmhouse living room photo in Birmingham
 Alair Homes Savannah - The Strong Group
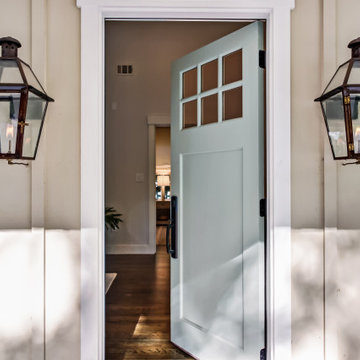
The front door to the guest cottage is painted a beautiful robin egg's blue. With antiqued hardware and functioning gas lanterns you are welcomed with warmth.

 Wayne Windham Architect, P.A.

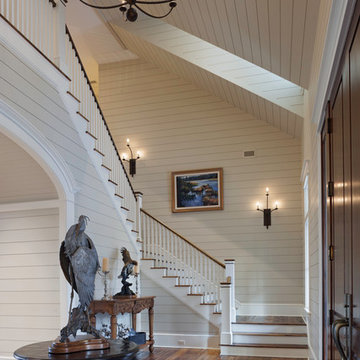
The interior of the home has very little sheetrock but instead has almost all poplar siding showcased as nickel-gap butt board. The interior trim work in the home is elegantly detailed throughout, with certain elements designed around the client’s art collection. The flooring throughout the home is reclaimed oak and alder planks that were finished to give a varied and natural look.
Photographer: Richard Leo Johnson / Atlantic Archives




 Penelope Daborn Ltd.

Sunroom - coastal gray floor sunroom idea in Portland Maine with a standard ceiling
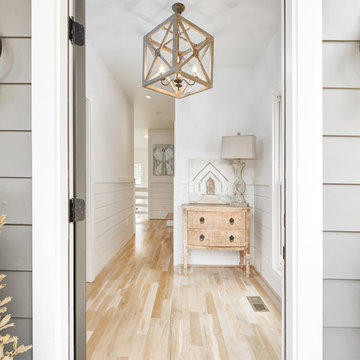 Cornerstone Construction
Dave Warren - Cullman Aerial Photography
Inspiration for a cottage entryway remodel in Birmingham
Inspiration for a cottage entryway remodel in Birmingham

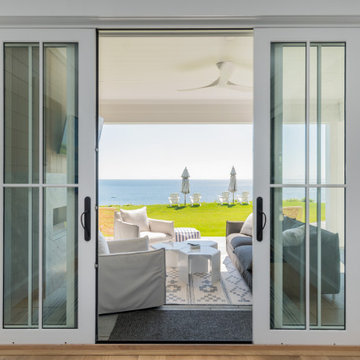

 Carpet-N-Things Of Yucca Valley
Small island style medium tone wood floor and brown floor enclosed dining room photo in Los Angeles with white walls and no fireplace

38