
Search results for "Nickel gap" in Home Design Ideas


Find the right local pro for your project

 Sunny Day Homes Inc.
Photo by Rowan Parris
Example of a mid-sized transitional gray one-story mixed siding house exterior design in Charlotte with a shed roof and a metal roof
Example of a mid-sized transitional gray one-story mixed siding house exterior design in Charlotte with a shed roof and a metal roof
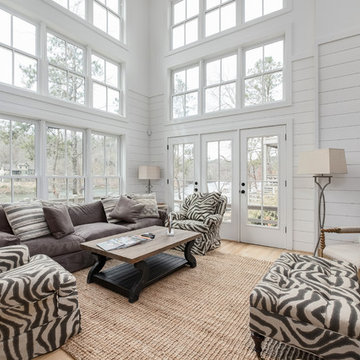
 Cornerstone Construction
Dave Warren - Cullman Aerial Photography
Living room - country living room idea in Birmingham
Living room - country living room idea in Birmingham
 HomeSource Builders

A warm contemporary plan, with a distinctive stairwell tower. They chose us because of the variety of styles we’ve built in the past, the other satisfied clients they spoke with, and our transparent financial reporting throughout the building process. Positioned on the site for privacy and to protect the natural vegetation, it was important that all the details—including disability access throughout.
A professional lighting designer specified all-LED lighting. Energy-efficient geothermal HVAC, expansive windows, and clean, finely finished details. Built on a sloped lot, the 3,300-sq.-ft. home appears modest in size from the driveway, but the expansive, finished lower level, with ample windows, offers several useful spaces, for everyday living and guest quarters.
Contemporary exterior features a custom milled front entry & nickel gap vertical siding. Unique, 17'-tall stairwell tower, with plunging 9-light LED pendant fixture. Custom, handcrafted concrete hearth spans the entire fireplace. Lower level includes an exercise room, outfitted for an Endless Pool.
Parade of Homes Tour Silver Medal award winner.
 Design Matters
Tru Exterior Nickel Gap Siding
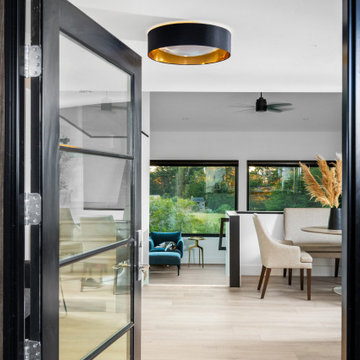
The entryway offers a serene first impression, thoughtfully designed to draw your eye toward the beauty of the surrounding landscape. Every element was chosen to frame the view and invite the outdoors in, creating a seamless connection between nature and the interiors.


 SISSON DUPONT & CARDER INC
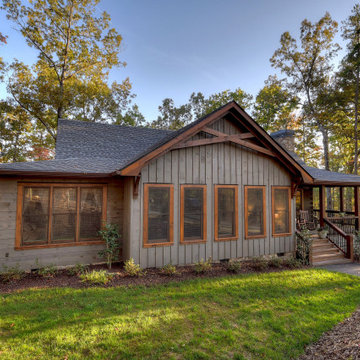
RUSTIC FARMHOUSE STAINED DARK GRAY WITH DARK WOOD CONTRASTS ON PORCH POSTS AND TIMBER ACCENTS
 Alair Homes Hickory
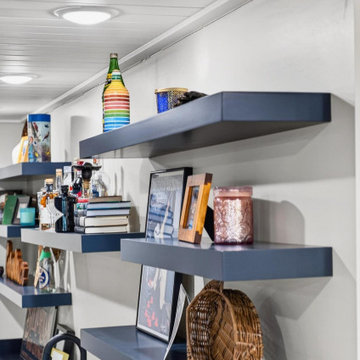
This basement kitchenette and bar area was designed as the perfect gathering spot for entertaining family and friends. Navy blue cabinetry paired with matte black hardware creates a bold, sophisticated look, while the dark countertop provides durable workspace for serving drinks and snacks. A beverage refrigerator, ice maker and bar sink add convenience and functionality, making the space ideal for hosting.
Floating shelves above the counter provide open storage and display space for glassware, bottles, and personal décor, giving the bar a relaxed, collected feel. The white shiplap ceiling and warm wood flooring brighten the space and tie it into the surrounding living and recreation areas, creating a cohesive design throughout the lake home basement.
 GMT Home Designs Inc.
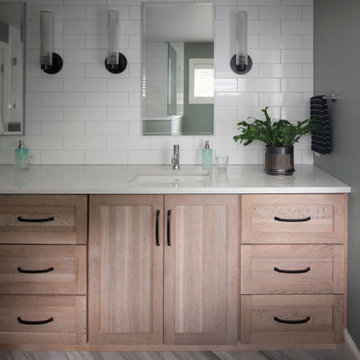
This wonderful couple had a traditional Cape style home and wanted to age in place. We designed a primary suite addition including laundry and an additional family room space for true first floor living. The bathroom and walk in closet give them plenty of space to move around. The large windows and quad slider provide a lot of natural light in their new spaces.


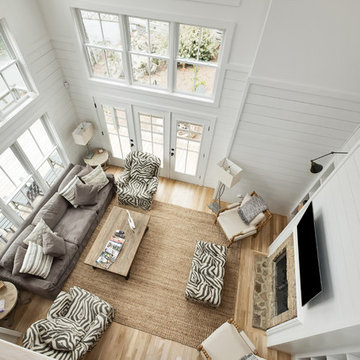 Cornerstone Construction
Dave Warren - Cullman Aerial Photography
Living room - country living room idea in Birmingham
Living room - country living room idea in Birmingham

Sponsored
Sunbury, OH

J.Holderby - Renovations
Franklin County's Leading General Contractors - 2X Best of Houzz!

 Purple Cherry Architecture & Interiors
The stunning home utilizes glass, stone, a standing seam metal roof, and vertical nickel gap siding to create a clean and warm exterior.
Inspiration for a huge modern gray two-story stone house exterior remodel in Baltimore with a metal roof and a brown roof
Inspiration for a huge modern gray two-story stone house exterior remodel in Baltimore with a metal roof and a brown roof
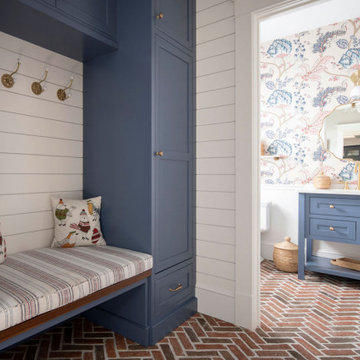 GMT Home Designs Inc.
A complete whole house remodel with additions, this home is a gorgeous transformation. From the fun wallpaper, custom cabinetry and woodworking, intricate lighting and audio design to the geo-thermal heating and cooling system, this house has it all. It is a home designed for family entertaining and relaxation.
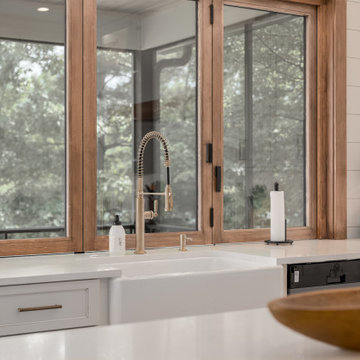
 Timberlake Custom Homes
Renovation scope includes: new hardwood flooring, new stained wood ceiling, and complete kitchen redo (nickel gap wall, new patio door and accordion folding window, new cabinetry, countertops, appliances, plumbing and lighting).
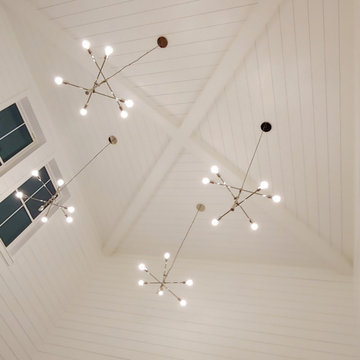


Sponsored
Sunbury, OH
J.Holderby - Renovations
Franklin County's Leading General Contractors - 2X Best of Houzz!


 GMT Home Designs Inc.
This wonderful couple had a traditional Cape style home and wanted to age in place. We designed a primary suite addition including laundry and an additional family room space for true first floor living. The bathroom and walk in closet give them plenty of space to move around. The large windows and quad slider provide a lot of natural light in their new spaces.
39