
Search results for "Nickel gap" in Home Design Ideas

 Four Brothers Design + Build
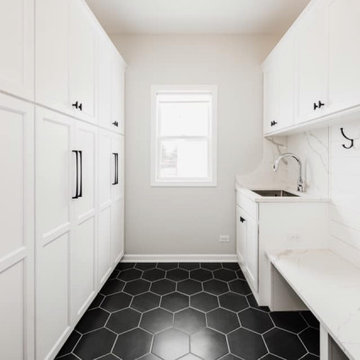
Example of a large transitional master black tile and matchstick tile ceramic tile and multicolored floor walk-in shower design in DC Metro with recessed-panel cabinets, white cabinets, a two-piece toilet, white walls, an undermount sink, quartz countertops and white countertops
 ADŌR Homes
SpaceCrafting Real Estate Photography

Inspiration for a mid-sized transitional dark wood floor hallway remodel in Minneapolis with white walls
Inspiration for a mid-sized transitional dark wood floor hallway remodel in Minneapolis with white walls
 Timothy M. Giguere, AIA - TMS Architects
Rob Karosis Photography - TMS Architects

Bathroom - coastal black floor bathroom idea in Boston with shaker cabinets, blue cabinets, white walls, an undermount sink, marble countertops and gray countertops
Bathroom - coastal black floor bathroom idea in Boston with shaker cabinets, blue cabinets, white walls, an undermount sink, marble countertops and gray countertops
Find the right local pro for your project
 Traci Connell Interiors
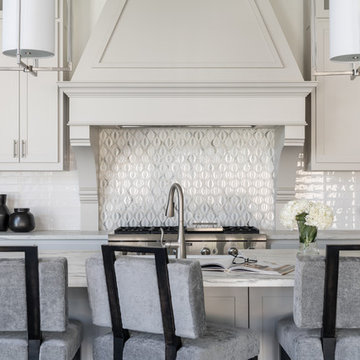
A seemingly colorless kitchen fills all the gaps of beauty with off white cabinets paired with white subway tile and a unique accent tile above the range.
 Maine Coast Contracting
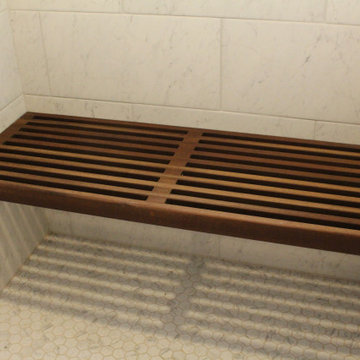
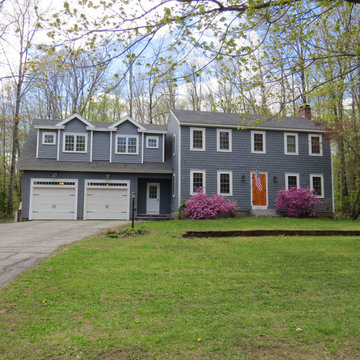
Maine Coast Contracting designed and built this master suite addition, complete with a custom bath with his & her sinks, a soaker tub, nickel gap accent wall, a custom tile shower, hardwood floors and a sliding barn door to a walk-in closet.
 Maine Coast Contracting
Maine Coast Contracting designed and built this master suite addition, complete with a custom bath with his & her sinks, a soaker tub, nickel gap accent wall, a custom tile shower, hardwood floors and a sliding barn door to a walk-in closet.
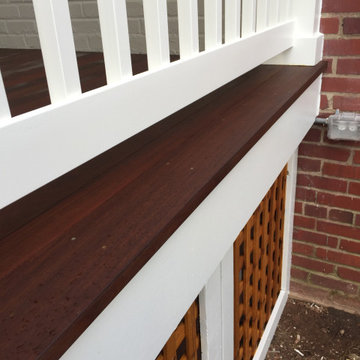
 Beverly Thomas LLC
Finishing the IPE with Armstrong Clark IPE Stain
Inspiration for a craftsman porch remodel in DC Metro
Inspiration for a craftsman porch remodel in DC Metro





 Maine Coast Contracting
Maine Coast Contracting designed and built this master suite addition, complete with a custom bath with his & her sinks, a soaker tub, nickel gap accent wall, a custom tile shower, hardwood floors and a sliding barn door to a walk-in closet.
 Maine Coast Contracting
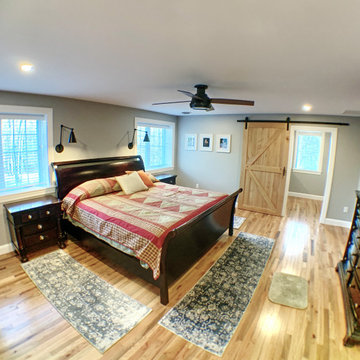
Maine Coast Contracting designed and built this master suite addition, complete with a custom bath with his & her sinks, a soaker tub, nickel gap accent wall, a custom tile shower, hardwood floors and a sliding barn door to a walk-in closet.

Sponsored
Plain City, OH

Kuhns Contracting, Inc.
Central Ohio's Trusted Home Remodeler Specializing in Kitchens & Baths

 VPC Builders, LLC
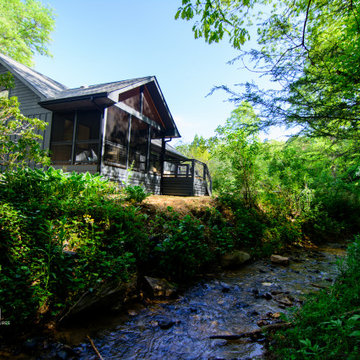
Rustic brown three-story house exterior idea in Charlotte with a metal roof and a black roof
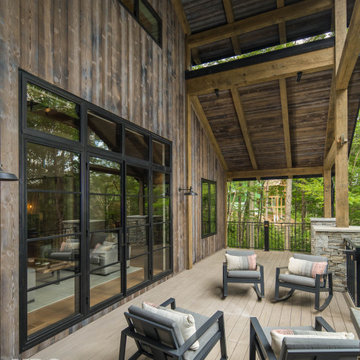 VPC Builders, LLC
Inspiration for a rustic brown three-story house exterior remodel in Charlotte with a metal roof and a black roof


 Cornerstone Construction
Dave Warren - Cullman Aerial Photography
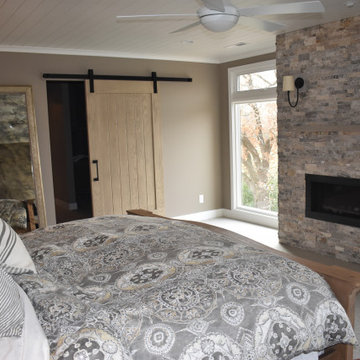
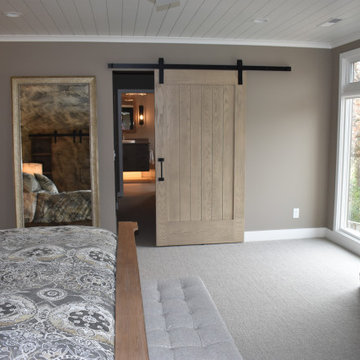
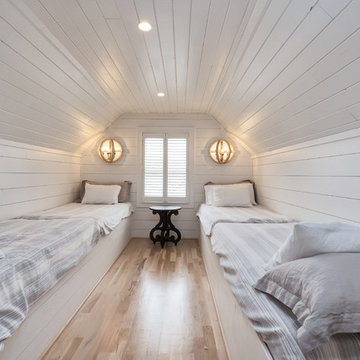
Bedroom - farmhouse bedroom idea in Birmingham
Bedroom - farmhouse bedroom idea in Birmingham
43