
Search results for "Nickel gap" in Home Design Ideas
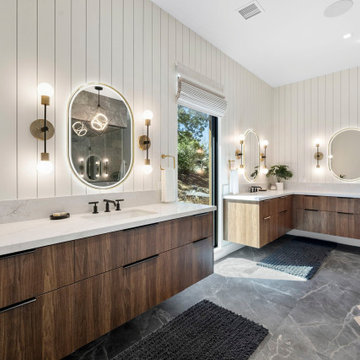
 Niche Design Co. LLC

Primary bathroom
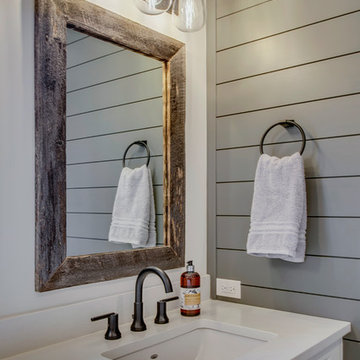
Example of a large trendy master ceramic tile, gray floor, single-sink and shiplap wall bathroom design in Phoenix with flat-panel cabinets, medium tone wood cabinets, white walls, an undermount sink, quartz countertops, white countertops and a floating vanity
Example of a large trendy master ceramic tile, gray floor, single-sink and shiplap wall bathroom design in Phoenix with flat-panel cabinets, medium tone wood cabinets, white walls, an undermount sink, quartz countertops, white countertops and a floating vanity
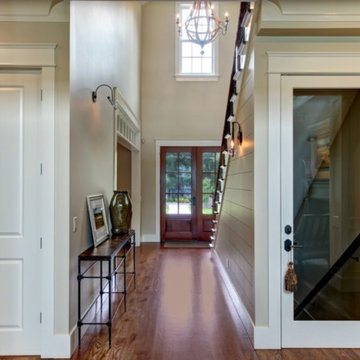
 Alair Homes Savannah - The Strong Group
This design built waterfront home features a finished basement, elevator and nickel gap trim on the walls.
Inspiration for a mid-sized transitional hallway remodel in Atlanta with beige walls
Inspiration for a mid-sized transitional hallway remodel in Atlanta with beige walls

 Growing Makers Design Co
Custom TV/Fireplace wall & Beverage Center.
Photo By: Landre Photogrpahy
Example of a mid-sized transitional underground laminate floor and brown floor basement design in Milwaukee with white walls, a standard fireplace and a wood fireplace surround
Example of a mid-sized transitional underground laminate floor and brown floor basement design in Milwaukee with white walls, a standard fireplace and a wood fireplace surround
Find the right local pro for your project
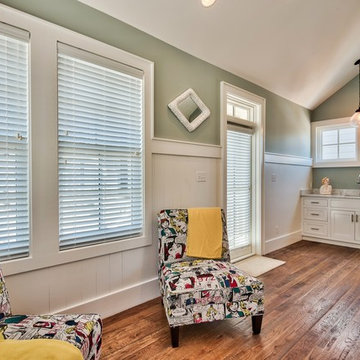
 Chi-Mar Construction
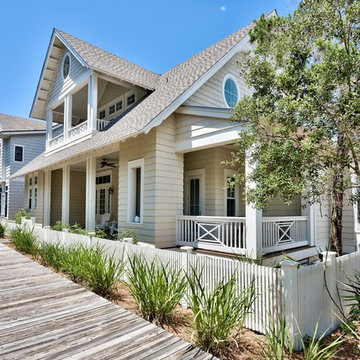
White nickel gap wood walls, coffered ceiling with stone fireplace, and reclaimed wood mantle create an open and airy great room/kitchen area that is perfect for entertaining! Warm, rough sawn oak wood flooring throughout, wood beams and v-grove ceiling details, and oval and round windows add a whimsical touch.

 Kitchens of Diablo

Elmwood Custom Cabinetry in Princeton door style in Walnut stained Driftwood. Raised panel door. Vecchio leather white marble countertop, Roman Ogee edge, round prep sink by Rohl. Satin Nickel faucet by Rohl. Corner sink on island. Air gap switch for disposal. Brown plugs on island. Fireclay sink.
 Chi-Mar Construction
White nickel gap wood walls, coffered ceiling with stone fireplace, and reclaimed wood mantle create an open and airy great room/kitchen area that is perfect for entertaining! Warm, rough sawn oak wood flooring throughout, wood beams and v-grove ceiling details, and oval and round windows add a whimsical touch.

Sponsored
Sunbury, OH

J.Holderby - Renovations
Franklin County's Leading General Contractors - 2X Best of Houzz!

 O’Hara Interiors
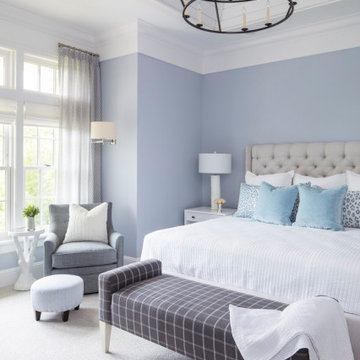
Martha O'Hara Interiors, Interior Design & Photo Styling | Troy Thies, Photography | Swan Architecture, Architect | Great Neighborhood Homes, Builder
Please Note: All “related,” “similar,” and “sponsored” products tagged or listed by Houzz are not actual products pictured. They have not been approved by Martha O’Hara Interiors nor any of the professionals credited. For info about our work: design@oharainteriors.com
 Hiser + Kopits Hiser Architects, P.C.
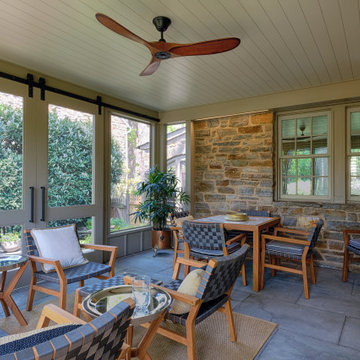
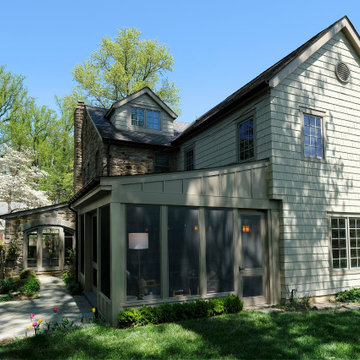
New screened porch with barn doors, built over existing stone patio and opening onto existing lower patio, connecting back to sunporch
Arts and crafts stone screened-in back porch idea in Baltimore with a roof extension
Arts and crafts stone screened-in back porch idea in Baltimore with a roof extension
 Hiser + Kopits Hiser Architects, P.C.
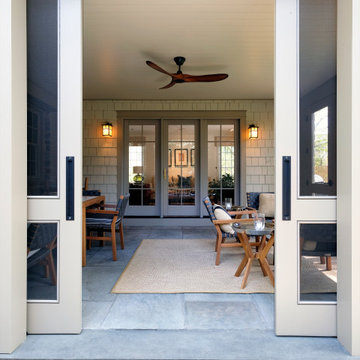
New screened porch with barn doors, built over existing stone patio and opening onto existing lower patio, connecting back to sunporch
Arts and crafts stone screened-in back porch photo in Baltimore with a roof extension
Arts and crafts stone screened-in back porch photo in Baltimore with a roof extension
 SISSON DUPONT & CARDER INC
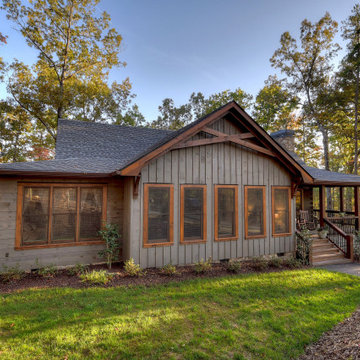
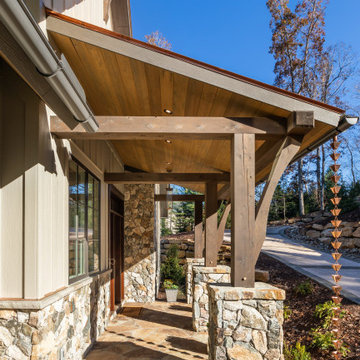
RUSTIC FARMHOUSE STAINED DARK GRAY WITH DARK WOOD CONTRASTS ON PORCH POSTS AND TIMBER ACCENTS
 Hiser + Kopits Hiser Architects, P.C.
New screened porch with barn doors, built over existing stone patio and opening onto existing lower patio, connecting back to sunporch
Example of an arts and crafts home design design in Baltimore
Example of an arts and crafts home design design in Baltimore

Sponsored
Sunbury, OH
J.Holderby - Renovations
Franklin County's Leading General Contractors - 2X Best of Houzz!
 McRae Lambert Dunn
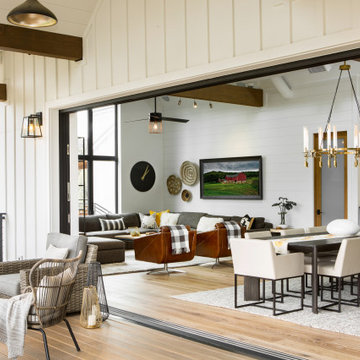
View for the deck into the house, where they truly enjoy indoor outdoor living.
Large country home design photo in Orange County
Large country home design photo in Orange County


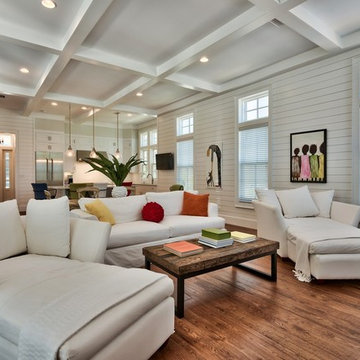 Chi-Mar Construction
White nickel gap wood walls, coffered ceiling with stone fireplace, and reclaimed wood mantle create an open and airy great room/kitchen area that is perfect for entertaining! Warm, rough sawn oak wood flooring throughout, wood beams and v-grove ceiling details, and oval and round windows add a whimsical touch.


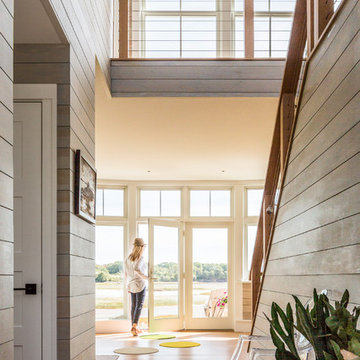
 Winkelman Architecture
Jeff Roberts Imaging
Entry hall - mid-sized coastal medium tone wood floor and brown floor entry hall idea in Portland Maine with gray walls and a blue front door
Entry hall - mid-sized coastal medium tone wood floor and brown floor entry hall idea in Portland Maine with gray walls and a blue front door
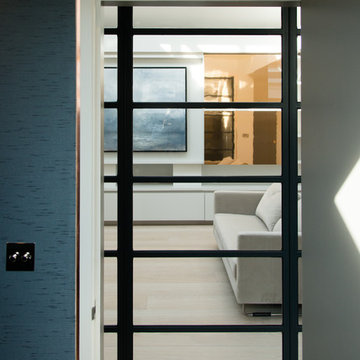
 Orbe Design
Silk slub wallpaper, copper cladded shadow gap. Crittal window.
Home design - contemporary home design idea in London
Home design - contemporary home design idea in London

 M. Gilbertson Design
Kitchen - large country l-shaped dark wood floor, brown floor, exposed beam and shiplap ceiling kitchen idea in Minneapolis with a farmhouse sink, white cabinets, quartz countertops, white backsplash, an island, gray countertops, shaker cabinets and subway tile backsplash
47