
Search results for "Nicolette" in Home Design Ideas
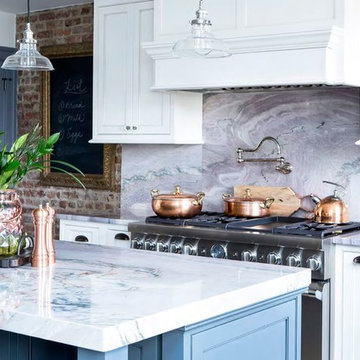
 Amanda Giuliano at Nicolette’s For The Home
Example of a mid-sized eclectic u-shaped porcelain tile and brown floor eat-in kitchen design in New York with a farmhouse sink, beaded inset cabinets, white cabinets, quartzite countertops, multicolored backsplash, stone slab backsplash, stainless steel appliances and an island

 Nicolette Design Group, LLC
This prep kitchen has everything needed to prepare for entertainment including a walk-in pantry
Example of a transitional kitchen design in Detroit with recessed-panel cabinets, white cabinets, marble countertops, white backsplash, mirror backsplash and white countertops
Example of a transitional kitchen design in Detroit with recessed-panel cabinets, white cabinets, marble countertops, white backsplash, mirror backsplash and white countertops
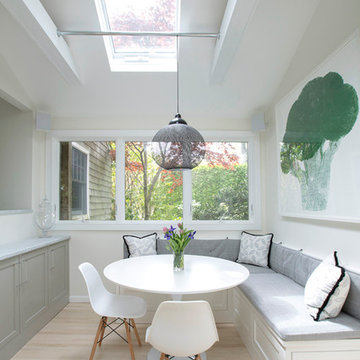 Amanda Giuliano at Nicolette’s For The Home
Inspiration for a mid-sized transitional u-shaped light wood floor and yellow floor eat-in kitchen remodel in New York with a farmhouse sink, beaded inset cabinets, gray cabinets, marble countertops, white backsplash, ceramic backsplash, stainless steel appliances and no island
Find the right local pro for your project

 Amanda Giuliano at Nicolette’s For The Home
Mid-sized beach style l-shaped white floor laundry room photo in New York with an undermount sink, shaker cabinets, white cabinets, granite countertops, white backsplash and mosaic tile backsplash
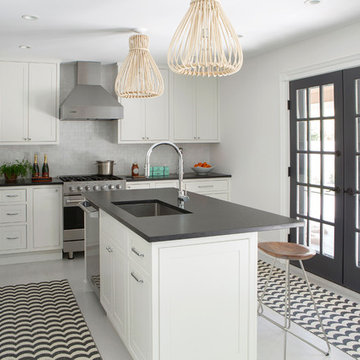 Amanda Giuliano at Nicolette’s For The Home
Inspiration for a mid-sized coastal l-shaped painted wood floor and white floor eat-in kitchen remodel in New York with an undermount sink, shaker cabinets, white cabinets, granite countertops, white backsplash, mosaic tile backsplash, stainless steel appliances and an island

 Nicolette Jarquin, CKD
Less is more in this narrow kitchen. With a clean color palette, the open shelves (brilliantly built by the client) add an industrial style to a modernized farmhouse. The cherry cabinets give a warmth and vibrancy to the space, which reminds us of all of the beautiful Redwood trees on the mountains in the view from the sink.
Photos by Nicolette Jarquin
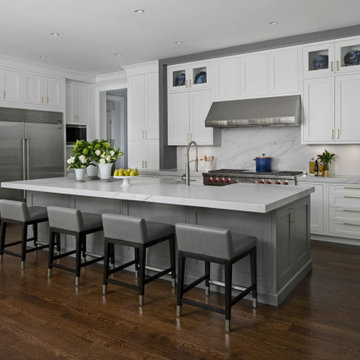 Nicolette Design Group, LLC
Designed, fabricated and installed by Nicolette Design Group, Northville MI
Inspiration for a mid-sized transitional l-shaped dark wood floor and brown floor kitchen remodel in Detroit with an undermount sink, recessed-panel cabinets, white cabinets, white backsplash, marble backsplash, stainless steel appliances, an island and white countertops
Inspiration for a mid-sized transitional l-shaped dark wood floor and brown floor kitchen remodel in Detroit with an undermount sink, recessed-panel cabinets, white cabinets, white backsplash, marble backsplash, stainless steel appliances, an island and white countertops
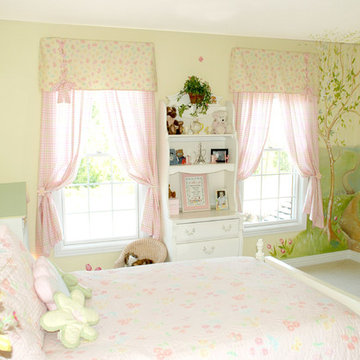
 Nicolette Atelier, LLC
Light and lovely this little girl’s room is delightful in every way. A pastel vignetted mural illustrates
a prima and proper tea party within a garden setting. Dimensional birds adorn accenting walls with hand painted embellishments of ribbon and flowers. A trompe l’ oeil monogrammed frame is poised above the victorian bed with ladylike grace.
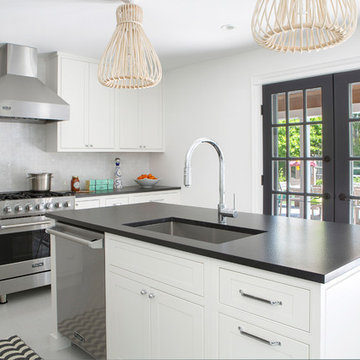 Amanda Giuliano at Nicolette’s For The Home
Example of a mid-sized beach style l-shaped painted wood floor and white floor eat-in kitchen design in New York with an undermount sink, shaker cabinets, white cabinets, granite countertops, white backsplash, mosaic tile backsplash, stainless steel appliances and an island
 Nicolette Jarquin, CKD
Less is more in this narrow kitchen. With a clean color palette, the open shelves (brilliantly built by the client) add an industrial style to a modernized farmhouse. The cherry cabinets give a warmth and vibrancy to the space, which reminds us of all of the beautiful Redwood trees on the mountains in the view from the sink.
Photos by Nicolette Jarquin
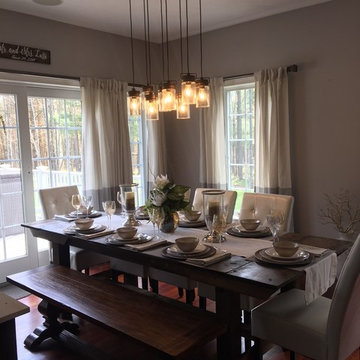
 Nicolette Interiors, LLC.
-Dining Room- This stunning Dining Room only needed to add a couple decor items to make the space feel complete. Hanging ivory and charcoal color block linen curtains on decorative black curtain rods for each window finishes the empty walls and creates an elegant, comfortable dining space.
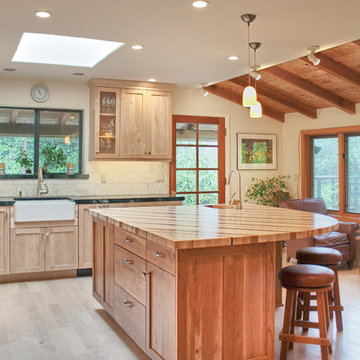 Nicolette Jarquin, CKD
Nicolette Patton
Eat-in kitchen - mid-sized transitional l-shaped light wood floor and brown floor eat-in kitchen idea in San Francisco with a farmhouse sink, shaker cabinets, light wood cabinets, soapstone countertops, white backsplash, marble backsplash, stainless steel appliances and an island
Eat-in kitchen - mid-sized transitional l-shaped light wood floor and brown floor eat-in kitchen idea in San Francisco with a farmhouse sink, shaker cabinets, light wood cabinets, soapstone countertops, white backsplash, marble backsplash, stainless steel appliances and an island
 Amanda Giuliano at Nicolette’s For The Home
Example of a mid-sized transitional galley light wood floor and yellow floor eat-in kitchen design in New York with an integrated sink, shaker cabinets, light wood cabinets, quartzite countertops, gray backsplash, ceramic backsplash, stainless steel appliances and an island
 Nicolette Jarquin, CKD
Less is more in this narrow kitchen. With a clean color palette, the open shelves (brilliantly built by the client) add an industrial style to a modernized farmhouse. The cherry cabinets give a warmth and vibrancy to the space, which reminds us of all of the beautiful Redwood trees on the mountains in the view from the sink.
Photos by Nicolette Jarquin
 Nicolette Jarquin, CKD
Open concept kitchen - mid-sized rustic l-shaped brick floor and brown floor open concept kitchen idea in Other with a farmhouse sink, shaker cabinets, medium tone wood cabinets, quartz countertops, blue backsplash, ceramic backsplash, stainless steel appliances, an island and white countertops
 Amanda Giuliano at Nicolette’s For The Home

Example of a mid-sized transitional galley light wood floor and yellow floor kitchen pantry design in New York with an integrated sink, shaker cabinets, light wood cabinets, quartzite countertops, gray backsplash, ceramic backsplash, stainless steel appliances and an island
 Amanda Giuliano at Nicolette’s For The Home

Eat-in kitchen - mid-sized u-shaped light wood floor and yellow floor eat-in kitchen idea in New York with a farmhouse sink, beaded inset cabinets, gray cabinets, marble countertops, white backsplash, subway tile backsplash, stainless steel appliances and no island
 Nicolette Jarquin, CKD
Nicolette Patton
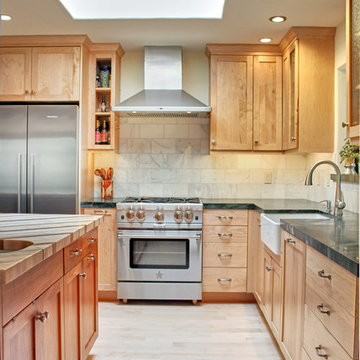
Inspiration for a mid-sized transitional l-shaped light wood floor and brown floor eat-in kitchen remodel in Other with a farmhouse sink, shaker cabinets, light wood cabinets, soapstone countertops, white backsplash, marble backsplash, stainless steel appliances and an island
Inspiration for a mid-sized transitional l-shaped light wood floor and brown floor eat-in kitchen remodel in Other with a farmhouse sink, shaker cabinets, light wood cabinets, soapstone countertops, white backsplash, marble backsplash, stainless steel appliances and an island
 Nicolette Interiors, LLC.
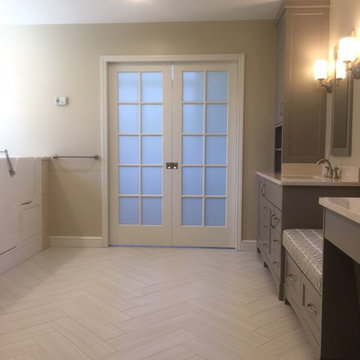
-Herringbone Tile Floor- Adding a Contemporary flare to this Aging-In-Place ADA Master Bathroom is the use of Daltile's 6x24 porcelain tile floor installed in a Herringbone pattern.
2