
Search results for "Nicolette" in Home Design Ideas

 Nicolette Jarquin, CKD
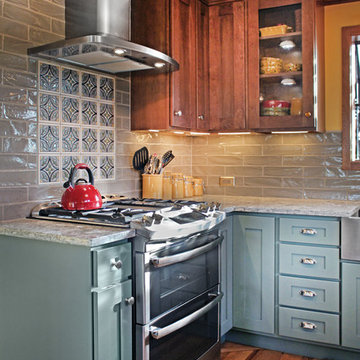

Less is more in this narrow kitchen. With a clean color palette, the open shelves (brilliantly built by the client) add an industrial style to a modernized farmhouse. The cherry cabinets give a warmth and vibrancy to the space, which reminds us of all of the beautiful Redwood trees on the mountains in the view from the sink.
Photos by Nicolette Jarquin

 Amanda Giuliano at Nicolette’s For The Home
Inspiration for a mid-sized transitional galley light wood floor and yellow floor eat-in kitchen remodel in New York with an integrated sink, shaker cabinets, light wood cabinets, quartzite countertops, gray backsplash, ceramic backsplash, stainless steel appliances and an island
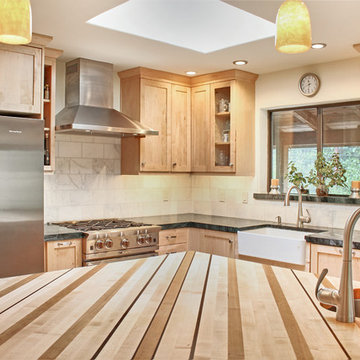 Nicolette Jarquin, CKD
Nicolette Patton
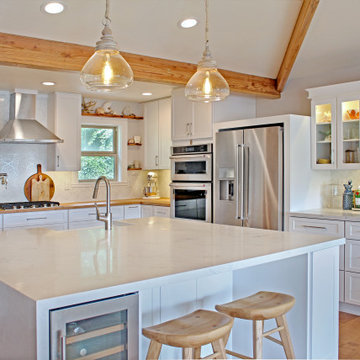
Mid-sized transitional l-shaped light wood floor and brown floor eat-in kitchen photo in Other with a farmhouse sink, shaker cabinets, light wood cabinets, wood countertops, white backsplash, marble backsplash, stainless steel appliances and an island
Mid-sized transitional l-shaped light wood floor and brown floor eat-in kitchen photo in Other with a farmhouse sink, shaker cabinets, light wood cabinets, wood countertops, white backsplash, marble backsplash, stainless steel appliances and an island
Find the right local pro for your project

 Nicolette Atelier, LLC
This whimsical dining room comes to life with a silver and cream chinoiserie pattern set against a quite lavender hue. Blush colored cherry blossoms add a hint of pink and allude to Washington DC's iconic trees. Accenting jewel-toned birds, butterflies and a snowing owl add to the room's charm in a timeless flora and fauna panorama. Trellis marquetry was painted into the paneling to tie the existing molding into the above design.
 Amanda Giuliano at Nicolette’s For The Home

Mid-sized transitional galley light wood floor and yellow floor eat-in kitchen photo in New York with an integrated sink, shaker cabinets, light wood cabinets, quartzite countertops, gray backsplash, ceramic backsplash, stainless steel appliances and an island
 Amanda Giuliano at Nicolette’s For The Home
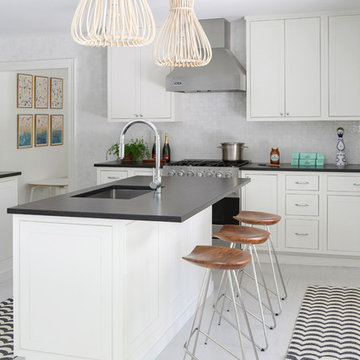
Inspiration for a mid-sized coastal l-shaped painted wood floor and white floor eat-in kitchen remodel in New York with an undermount sink, shaker cabinets, white cabinets, granite countertops, white backsplash, mosaic tile backsplash, stainless steel appliances and an island
 Nicolette Jarquin, CKD
Nicolette Patton, CKD
Inspiration for a mid-sized eclectic u-shaped medium tone wood floor and brown floor enclosed kitchen remodel in Other with a farmhouse sink, shaker cabinets, green cabinets, quartz countertops, gray backsplash, ceramic backsplash, stainless steel appliances and no island
Inspiration for a mid-sized eclectic u-shaped medium tone wood floor and brown floor enclosed kitchen remodel in Other with a farmhouse sink, shaker cabinets, green cabinets, quartz countertops, gray backsplash, ceramic backsplash, stainless steel appliances and no island
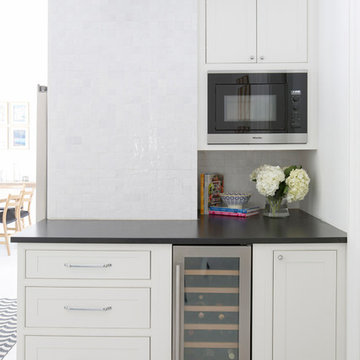 Amanda Giuliano at Nicolette’s For The Home
Mid-sized beach style l-shaped painted wood floor and white floor eat-in kitchen photo in New York with an undermount sink, shaker cabinets, white cabinets, granite countertops, white backsplash, mosaic tile backsplash, stainless steel appliances and an island
 Nicolette Interiors, LLC.
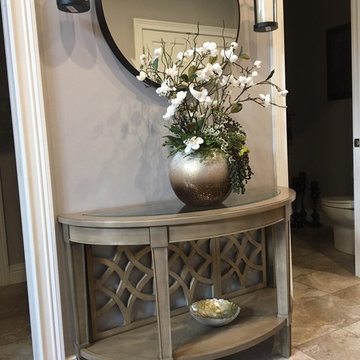
-Foyer- How gorgeous is this credenza!? Just a perfect fit for this Rustic Elegance home. The custom created silk plant adds a subtle, beautiful detail to the Foyer. A central black framed circular mirror framed by black lantern wall sconces on either side finish the space. These furnishing and decor details welcome guests in, while giving a sneak peak to the rest of the space.
 Nicolette Interiors, LLC.
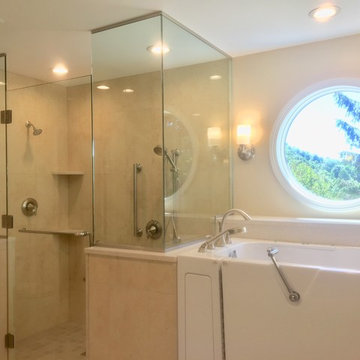
-Curbless Shower and Walk-In Tub- This walk-in soaking tub is ADA compliant with another built-in bench. Only a glass barrier separates the shower from the walk-in tub, which allows for the natural light from the circle window to illuminate the entire room.
 Nicolette Jarquin, CKD
Nicolette Patton, CKD
Enclosed kitchen - mid-sized eclectic u-shaped medium tone wood floor and brown floor enclosed kitchen idea in Other with a farmhouse sink, shaker cabinets, green cabinets, quartz countertops, gray backsplash, ceramic backsplash, stainless steel appliances and no island
Enclosed kitchen - mid-sized eclectic u-shaped medium tone wood floor and brown floor enclosed kitchen idea in Other with a farmhouse sink, shaker cabinets, green cabinets, quartz countertops, gray backsplash, ceramic backsplash, stainless steel appliances and no island
 Nicolette Interiors, LLC.

-Front Living Space/Fireplace- Completing this open space is a mahogany sideboard with decorative front panels complimenting the Foyer credenza, which is visible from this Front Living Space. A large rectilinear silver framed mirror accents the wall above the sideboard pulling the eye up towards the ceiling and fireplace. Another delicate silk flower arrangement adorns the top of this sideboard.
 Nicolette Jarquin, CKD
Nicolette Patton
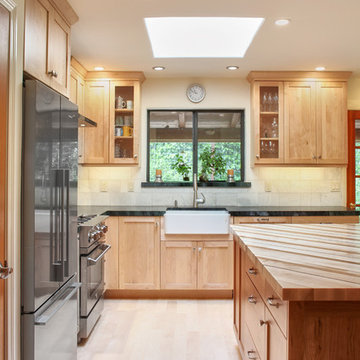
Inspiration for a mid-sized transitional l-shaped light wood floor and brown floor eat-in kitchen remodel in Other with a farmhouse sink, shaker cabinets, light wood cabinets, soapstone countertops, white backsplash, marble backsplash, stainless steel appliances and an island
Inspiration for a mid-sized transitional l-shaped light wood floor and brown floor eat-in kitchen remodel in Other with a farmhouse sink, shaker cabinets, light wood cabinets, soapstone countertops, white backsplash, marble backsplash, stainless steel appliances and an island
 Amanda Giuliano at Nicolette’s For The Home

Example of a mid-sized transitional u-shaped light wood floor and yellow floor eat-in kitchen design in New York with a farmhouse sink, beaded inset cabinets, gray cabinets, marble countertops, white backsplash, ceramic backsplash, stainless steel appliances and no island
 Amanda Giuliano at Nicolette’s For The Home
Mid-sized eclectic u-shaped porcelain tile and brown floor eat-in kitchen photo in New York with a farmhouse sink, beaded inset cabinets, white cabinets, quartzite countertops, multicolored backsplash, stone slab backsplash, stainless steel appliances and an island
 Amanda Giuliano at Nicolette’s For The Home
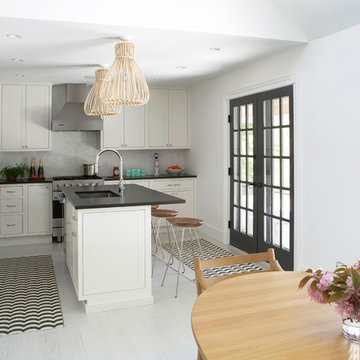
Mid-sized beach style l-shaped painted wood floor and white floor eat-in kitchen photo in New York with an undermount sink, shaker cabinets, white cabinets, granite countertops, white backsplash, mosaic tile backsplash, stainless steel appliances and an island
 Nicolette Interiors, LLC.
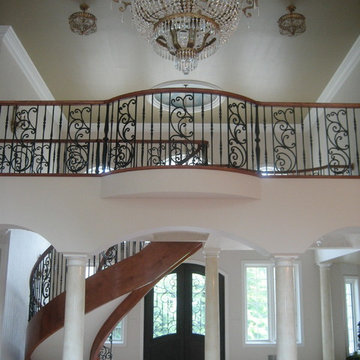
Upon entering the front entrance of the home, guests are welcomed by a grand curvilinear staircase leading to a second story open balcony. A circle floor medallion centers the suspended crystal chandelier above from a recessed dome ceiling feature. The open space combined with the large glass windows provides for plenty of light. A continuous archway paired with columns separates the foyer from the great room and acts as a hallway leading guests from one end of the home to the other.
 Nicolette Interiors, LLC.
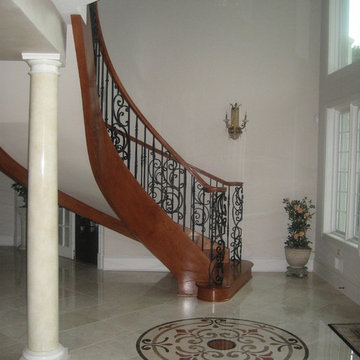
Upon entering the front entrance of the home, guests are welcomed by a grand curvilinear staircase leading to a second story open balcony. A circle floor medallion centers the suspended crystal chandelier above from a recessed dome ceiling feature.
 Amanda Giuliano at Nicolette’s For The Home
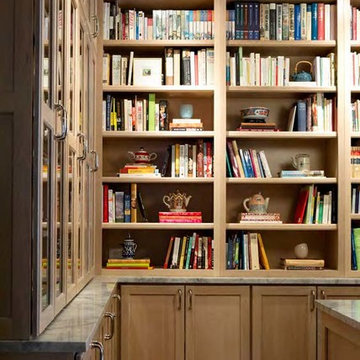
Mid-sized transitional galley light wood floor and yellow floor kitchen pantry photo in New York with an integrated sink, shaker cabinets, light wood cabinets, quartzite countertops, gray backsplash, ceramic backsplash, stainless steel appliances and an island
3