
Search results for "Nicolette" in Home Design Ideas


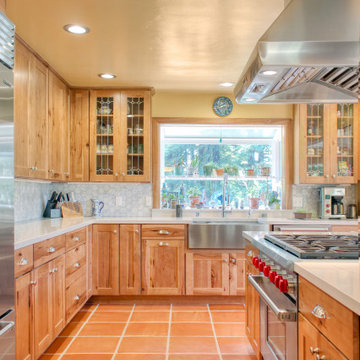
 Amanda Giuliano at Nicolette’s For The Home
Eat-in kitchen - mid-sized transitional u-shaped light wood floor and yellow floor eat-in kitchen idea in New York with a farmhouse sink, beaded inset cabinets, gray cabinets, marble countertops, white backsplash, ceramic backsplash, stainless steel appliances and no island
Find the right local pro for your project
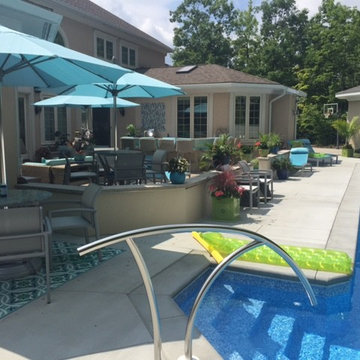
 Nicolette Interiors, LLC.
Stamped concrete floors and a half-wall separates the kitchenette/eating area & conversational sectional from the pool lounger chairs and custom pool.
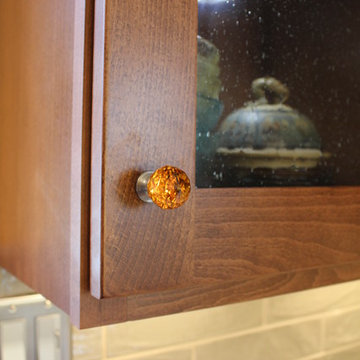
 Nicolette Jarquin, CKD
Nicolette Patton, CKD
Inspiration for a mid-sized eclectic u-shaped medium tone wood floor and brown floor enclosed kitchen remodel in Other with a farmhouse sink, shaker cabinets, quartz countertops, green backsplash, ceramic backsplash, stainless steel appliances and no island
Inspiration for a mid-sized eclectic u-shaped medium tone wood floor and brown floor enclosed kitchen remodel in Other with a farmhouse sink, shaker cabinets, quartz countertops, green backsplash, ceramic backsplash, stainless steel appliances and no island
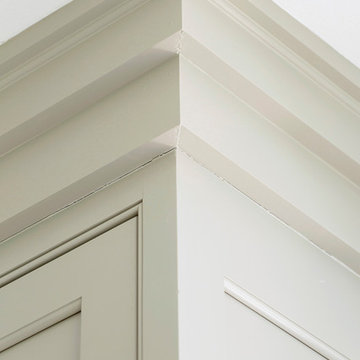 Amanda Giuliano at Nicolette’s For The Home
Home design - mid-sized transitional home design idea in New York
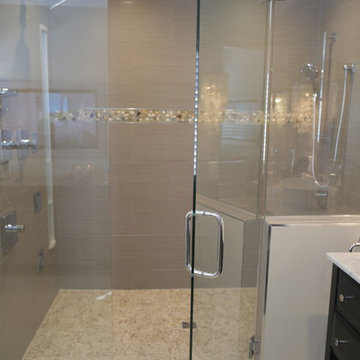

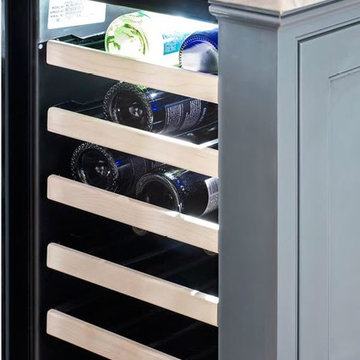 Amanda Giuliano at Nicolette’s For The Home
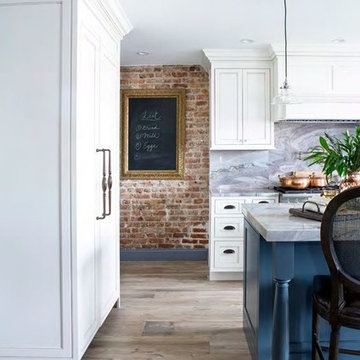
Inspiration for a mid-sized eclectic u-shaped porcelain tile and brown floor eat-in kitchen remodel in New York with a farmhouse sink, beaded inset cabinets, white cabinets, quartzite countertops, multicolored backsplash, stone slab backsplash, stainless steel appliances and an island
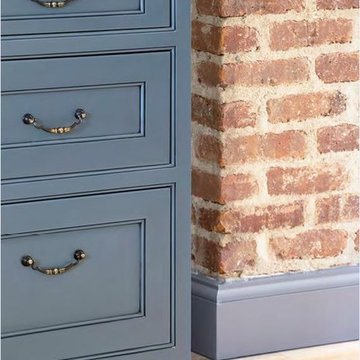 Amanda Giuliano at Nicolette’s For The Home
Eat-in kitchen - mid-sized eclectic u-shaped porcelain tile and brown floor eat-in kitchen idea in New York with a farmhouse sink, beaded inset cabinets, white cabinets, quartzite countertops, multicolored backsplash, stone slab backsplash, stainless steel appliances and an island
 Nicolette Jarquin, CKD

This compact kitchen got a major upgrade! We closed off a doorway to create a more functional layout that utilized corners and windows - adding lots of functional storage (drawers, roll-outs, lazy susans, trash pull-out and even a file drawer). White cabinetry to the ceiling, brightens the space and the backsplash and wood details add personalized details that the homeowners love!
 Nicolette Jarquin, CKD
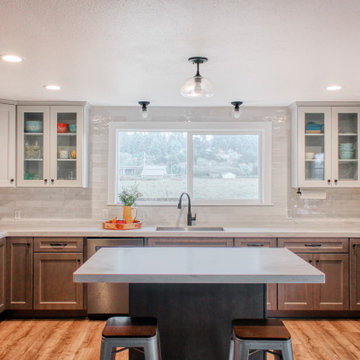
We flipped this kitchen and dining room orientation to take advantage of a wonderful pasture view. Who doesn't like watching cows all day? These homeowners may live in a farmhouse, but they wanted to bring more elegance with a Transitional style kitchen. We did recessed panel cabinetry with a soft ogee edge treatment in 2 different colors to keep it light, yet durable for this young family. With a symmetrical island, glass cabinets and lighting, this kitchen is elegant, functional and a pleasure to work in. Modern Black Stainless appliances and rustic blackened hardware create the perfect balance of modern and traditional elements.
 Nicolette Jarquin, CKD

This Scandinavian-inspired kitchen flaunts minimalism and neutral colors. The result is a comfortable, relaxing space that just feels good. We opened up the dividing wall between the kitchen and living room to create a peninsula with seating, with an open-table look with an open-ended cabinet for displaying treasures. We used a white painted upper to lighten up the space, on top of beautiful blonde maple bases. An added wood fire-box and display cubby, create a cozy, yet sophisticated element that can be seen right as you enter the home. Check out the before shots!
 Nicolette Jarquin, CKD
This farmhouse style kitchen offers plenty of space to move around and bake lots of cookies! An eating bar allows the kids to do homework in the kitchen while mom and dad cook dinner. The two-tone cabinets allow for durability on the bottom for the family dog and lightness on the top to brighten up the space. All the cabinet upgrades are there (roll-outs, large drawers, drawer dividers, trash pull-out, etc.). A lovely upgrade for this McKinleyville home.
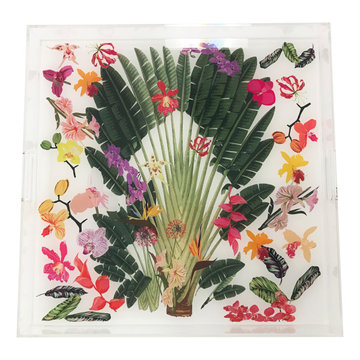

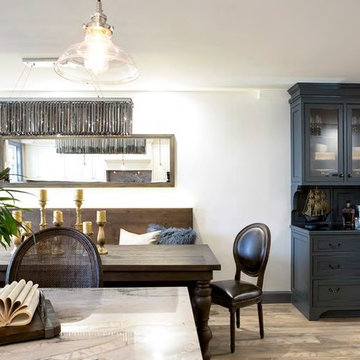 Amanda Giuliano at Nicolette’s For The Home
Eat-in kitchen - mid-sized eclectic u-shaped porcelain tile and brown floor eat-in kitchen idea in New York with a farmhouse sink, beaded inset cabinets, white cabinets, quartzite countertops, multicolored backsplash, stone slab backsplash, stainless steel appliances and an island
 Nicolette Jarquin, CKD
This farmhouse style kitchen offers plenty of space to move around and bake lots of cookies! An eating bar allows the kids to do homework in the kitchen while mom and dad cook dinner. The two-tone cabinets allow for durability on the bottom for the family dog and lightness on the top to brighten up the space. All the cabinet upgrades are there (roll-outs, large drawers, drawer dividers, trash pull-out, etc.). A lovely upgrade for this McKinleyville home.

8