
Search results for "Nicolette" in Home Design Ideas
 Nicolette Jarquin, CKD
Nicolette Patton, CKD
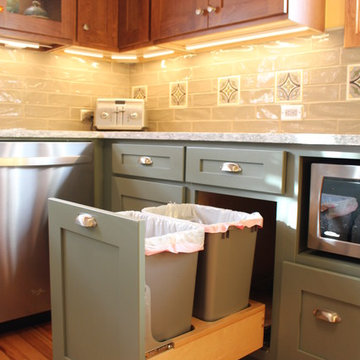
Inspiration for a mid-sized eclectic u-shaped medium tone wood floor and brown floor enclosed kitchen remodel in Other with a farmhouse sink, shaker cabinets, quartz countertops, green backsplash, ceramic backsplash, stainless steel appliances and no island
Inspiration for a mid-sized eclectic u-shaped medium tone wood floor and brown floor enclosed kitchen remodel in Other with a farmhouse sink, shaker cabinets, quartz countertops, green backsplash, ceramic backsplash, stainless steel appliances and no island
 Nicolette Jarquin, CKD

We flipped this kitchen and dining room orientation to take advantage of a wonderful pasture view. Who doesn't like watching cows all day? These homeowners may live in a farmhouse, but they wanted to bring more elegance with a Transitional style kitchen. We did recessed panel cabinetry with a soft ogee edge treatment in 2 different colors to keep it light, yet durable for this young family. With a symmetrical island, glass cabinets and lighting, this kitchen is elegant, functional and a pleasure to work in. Modern Black Stainless appliances and rustic blackened hardware create the perfect balance of modern and traditional elements.
 Nicolette Jarquin, CKD
Nicolette Patton, CKD
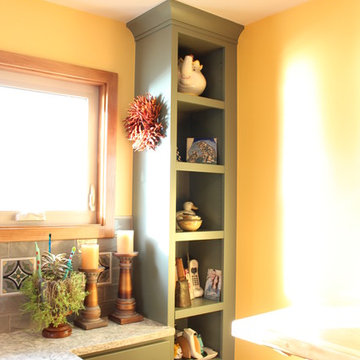
Example of a mid-sized eclectic u-shaped medium tone wood floor and brown floor enclosed kitchen design in Other with a farmhouse sink, shaker cabinets, quartz countertops, green backsplash, ceramic backsplash, stainless steel appliances and no island
Example of a mid-sized eclectic u-shaped medium tone wood floor and brown floor enclosed kitchen design in Other with a farmhouse sink, shaker cabinets, quartz countertops, green backsplash, ceramic backsplash, stainless steel appliances and no island
Find the right local pro for your project

 Nicolette Interiors, LLC.
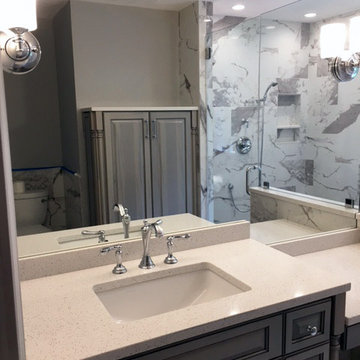
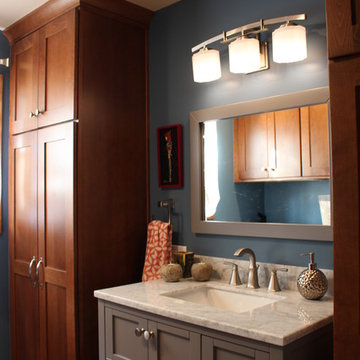
A custom designed and fabricated vanity & make-up station completed with Hanstone Quartz countertops and a brushed nickel faucet sits beneath a custom mirror to fit the full length of the wall. As can be seen in the reflection of the mirror, a linen closet is placed between the toilet on one side and shower/tub combination on the other.
 Amanda Giuliano at Nicolette’s For The Home

Eat-in kitchen - mid-sized transitional galley light wood floor and yellow floor eat-in kitchen idea in New York with an integrated sink, shaker cabinets, light wood cabinets, quartzite countertops, gray backsplash, ceramic backsplash, stainless steel appliances and an island
 Amanda Giuliano at Nicolette’s For The Home
Inspiration for a mid-sized eclectic u-shaped porcelain tile and brown floor eat-in kitchen remodel in New York with a farmhouse sink, beaded inset cabinets, white cabinets, quartzite countertops, multicolored backsplash, stone slab backsplash, stainless steel appliances and an island
 Nicolette Interiors, LLC.
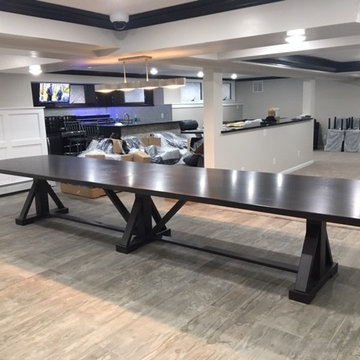
This custom dining table was designed by TL Interiors, LLC and fabricated by Creative Woodworks. It seats 18 people comfortably and fits the space perfectly!
 Amanda Giuliano at Nicolette’s For The Home
Eat-in kitchen - mid-sized transitional u-shaped light wood floor and yellow floor eat-in kitchen idea in New York with a farmhouse sink, beaded inset cabinets, gray cabinets, marble countertops, white backsplash, ceramic backsplash, stainless steel appliances and no island
 Amanda Giuliano at Nicolette’s For The Home
Mid-sized beach style l-shaped painted wood floor and white floor eat-in kitchen photo in New York with an undermount sink, shaker cabinets, white cabinets, granite countertops, white backsplash, mosaic tile backsplash, stainless steel appliances and an island
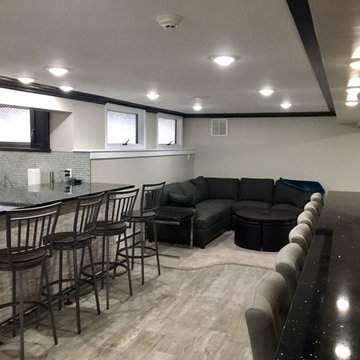 Nicolette Interiors, LLC.
Between the home theater and bar sits a comfy sectional fitted between two end tables and coffee table. The Shaw carpet floor continues its curvature pattern separating the dining and bar areas from the relaxing theater area.
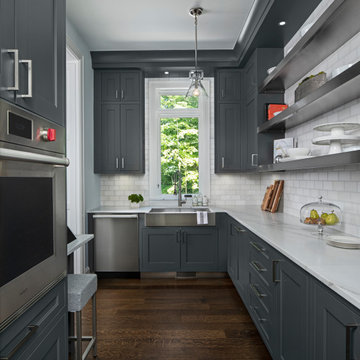

 Nicolette Interiors, LLC.
A traditional renaissance inspired dining room features an elongated octagonal recessed hand-painted ceiling feature that is reflected with the tile mosaic inset in the floor. A large chandelier hangs above the 8 person dining table. This symmetrical room then opens into the foyer and sits across from the kitchen.
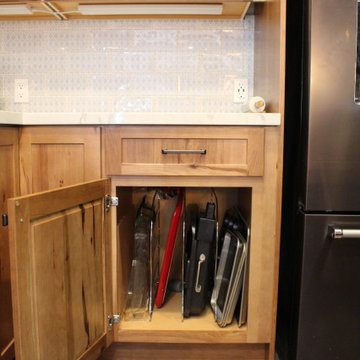
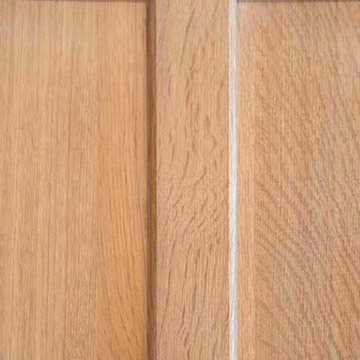 Amanda Giuliano at Nicolette’s For The Home
Inspiration for a mid-sized transitional galley light wood floor and yellow floor eat-in kitchen remodel in New York with an integrated sink, shaker cabinets, light wood cabinets, quartzite countertops, gray backsplash, ceramic backsplash, stainless steel appliances and an island
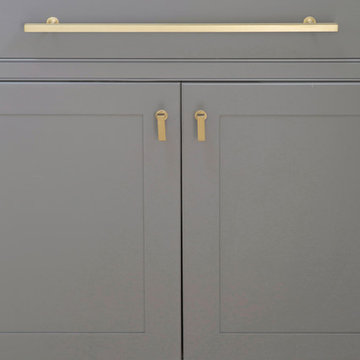 Amanda Giuliano at Nicolette’s For The Home
Inspiration for a mid-sized transitional home design remodel in New York
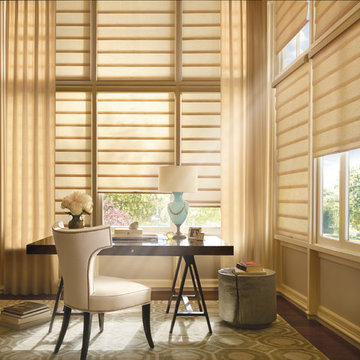
 Amanda Giuliano at Nicolette’s For The Home
Inspiration for a mid-sized transitional home design remodel in New York
6