
Search results for "Nicolette" in Home Design Ideas

 Nicolette Atelier, LLC
Stacy Zarin Goldberg
Dining room - shabby-chic style dining room idea in DC Metro
Dining room - shabby-chic style dining room idea in DC Metro
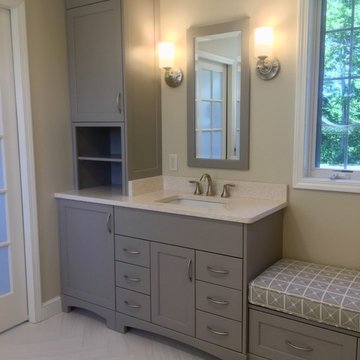
 Nicolette Interiors, LLC.
-Custom Millwork: Vanities, Linen Cabinets, Bench, and Mirrors- For this master suite Aging-In-Place addition, the goal was to create an ADA accessible bathroom that was ease the daily morning tasks. This included the need to create an ADA custom vanity, installing decorative grab bars, designing a curbless walk-in shower, and procuring a walk-in tub.

 Amanda Giuliano at Nicolette’s For The Home
Mid-sized transitional light wood floor kitchen/dining room combo photo in New York
Find the right local pro for your project

 Nicolette Jarquin, CKD
This farmhouse style kitchen offers plenty of space to move around and bake lots of cookies! An eating bar allows the kids to do homework in the kitchen while mom and dad cook dinner. The two-tone cabinets allow for durability on the bottom for the family dog and lightness on the top to brighten up the space. All the cabinet upgrades are there (roll-outs, large drawers, drawer dividers, trash pull-out, etc.). A lovely upgrade for this McKinleyville home.
 Nicolette Interiors, LLC.

-Foyer- Adjacent from the credenza and mirror sits this contemporary rustic washed gray bench adorned with fringe trim throw pillows and a cozy, soft throw blanket. Complementing the light blue gray wall color, a small rectilinear area rug and abstract forest artwork piece are selected to complete the Foyer.
 Amanda Giuliano at Nicolette’s For The Home

Mid-sized transitional u-shaped light wood floor and yellow floor eat-in kitchen photo in New York with a farmhouse sink, beaded inset cabinets, gray cabinets, marble countertops, white backsplash, ceramic backsplash, stainless steel appliances and no island
 Nicolette Jarquin, CKD
This short term vacation rental is a hit! A simple kitchen with a Boho/ Shaker style takes advantage of the incredible natural light from the backyard while showcasing all neutral colors. A sweet eating bar island with a Walnut top, doubles as a prep surface will surely inspire you to enjoy a cup of coffee while you consider what to do in Arcata. This vacation rental is fully booked!
 Amanda Giuliano at Nicolette’s For The Home

Mid-sized transitional u-shaped light wood floor and yellow floor eat-in kitchen photo in New York with a farmhouse sink, beaded inset cabinets, gray cabinets, marble countertops, white backsplash, ceramic backsplash, stainless steel appliances and no island
 Nicolette Interiors, LLC.

Small trendy master medium tone wood floor and brown floor bedroom photo in New York with blue walls, a standard fireplace and a brick fireplace

 Nicolette Jarquin, CKD


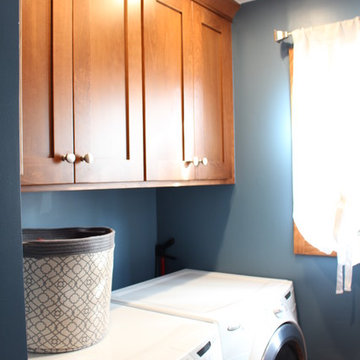
Cherry Cabinets add depth and warmth to the space. A light and dark grain pattern to fall in love with, just like the tall Redwood trees outside.
Photos by Nicolette Jarquin
 Nicolette Interiors, LLC.
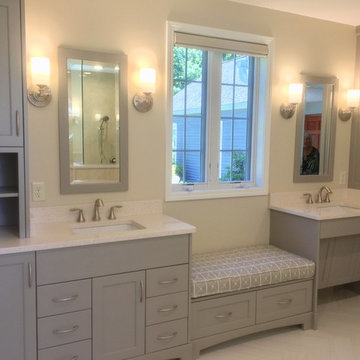

-Custom Millwork: Vanities, Linen Cabinets, Bench, and Mirrors- For this master suite Aging-In-Place addition, the goal was to create an ADA accessible bathroom that was ease the daily morning tasks. This included the need to create an ADA custom vanity, installing decorative grab bars, designing a curbless walk-in shower, and procuring a walk-in tub.
 Amanda Giuliano at Nicolette’s For The Home
Eat-in kitchen - mid-sized coastal l-shaped painted wood floor and white floor eat-in kitchen idea in New York with an undermount sink, shaker cabinets, white cabinets, granite countertops, white backsplash, mosaic tile backsplash, stainless steel appliances and an island
 Nicolette Interiors, LLC.
-Curbless Shower with Built-In Bench and Walk-In Tub- Beneath the hand shower, a built-in bench is accessible to ease the task of showering. A glass barrier is the only thing separating the shower from the walk-in tub, which allows for the natural light from the circle window to illuminate the entire room.
 Nicolette Jarquin, CKD
Nicolette Patton
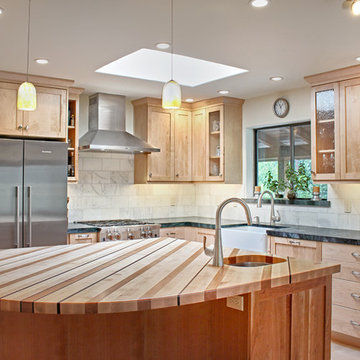
Eat-in kitchen - mid-sized transitional l-shaped light wood floor and brown floor eat-in kitchen idea in Other with a farmhouse sink, shaker cabinets, light wood cabinets, wood countertops, white backsplash, marble backsplash, stainless steel appliances and an island
Eat-in kitchen - mid-sized transitional l-shaped light wood floor and brown floor eat-in kitchen idea in Other with a farmhouse sink, shaker cabinets, light wood cabinets, wood countertops, white backsplash, marble backsplash, stainless steel appliances and an island
 Amanda Giuliano at Nicolette’s For The Home
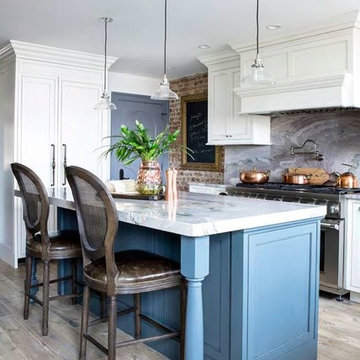
Inspiration for a mid-sized eclectic u-shaped porcelain tile and brown floor eat-in kitchen remodel in New York with a farmhouse sink, beaded inset cabinets, white cabinets, quartzite countertops, multicolored backsplash, stone slab backsplash, stainless steel appliances and an island
 Nicolette Jarquin, CKD

Custom Turn Table Cabinet for dining room - don't you want to come spin?
Inspiration for a mid-sized rustic brown floor kitchen/dining room combo remodel in Other with white walls
Inspiration for a mid-sized rustic brown floor kitchen/dining room combo remodel in Other with white walls
 Amanda Giuliano at Nicolette’s For The Home
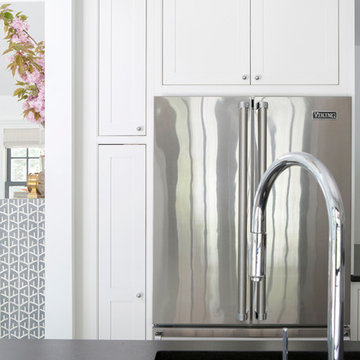
Example of a mid-sized beach style l-shaped painted wood floor and white floor eat-in kitchen design in New York with an undermount sink, shaker cabinets, white cabinets, granite countertops, white backsplash, mosaic tile backsplash, stainless steel appliances and an island
 Nicolette Jarquin, CKD

This Scandinavian-inspired kitchen flaunts minimalism and neutral colors. The result is a comfortable, relaxing space that just feels good. We opened up the dividing wall between the kitchen and living room to create a peninsula with seating, with an open-table look with an open-ended cabinet for displaying treasures. We used a white painted upper to lighten up the space, on top of beautiful blonde maple bases. An added wood fire-box and display cubby, create a cozy, yet sophisticated element that can be seen right as you enter the home. Check out the before shots!
4