
Search results for "Niveles" in Home Design Ideas



Find the right local pro for your project
 Keen Homes
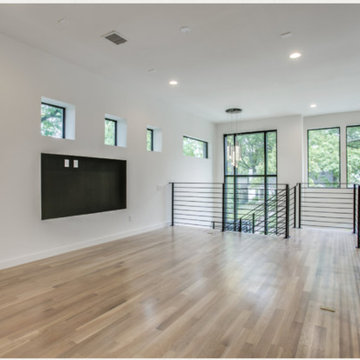
Inspiration for a mid-sized contemporary formal and loft-style light wood floor and brown floor living room remodel in Dallas with beige walls, no fireplace and no tv
 Kimberley Kay Interiors

The open and airy entry has been repainted Bright White to give the colors of the rugs and furniture time to shine.
Example of a large 1950s travertine floor and beige floor entryway design in Phoenix with white walls and a black front door
Example of a large 1950s travertine floor and beige floor entryway design in Phoenix with white walls and a black front door
 Chi Renovation & Design
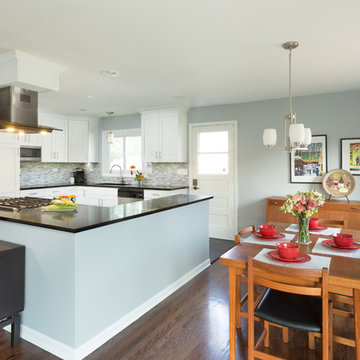
This once closed-in kitchen has become a gorgeous and bright open-concept space. To let in plenty of natural light from the adjacent dining and living room, we first knocked down a wall and relocated the kitchen stove. This new and improved open floor plan gave way to a stunning design, perfect for entertaining!
Other features included an upgraded electrical service, completely new cabinets, new tile flooring, new cabinets, new bar pulls, new recessed lights, and a new pendant light.
Designed by Chi Renovation & Design who also serve the Chicagoland area and it's surrounding suburbs, with an emphasis on the North Side and North Shore. You'll find their work from the Loop through Lincoln Park, Evanston, Skokie, Humboldt Park, Wilmette, and up to Lake Forest.
For more about Chi Renovation & Design, click here: https://www.chirenovation.com/
To learn more about this project, click here: https://www.chirenovation.com/portfolio/des-plaines-kitchen-remodel/
 Unique Landscapes and Custom Pools
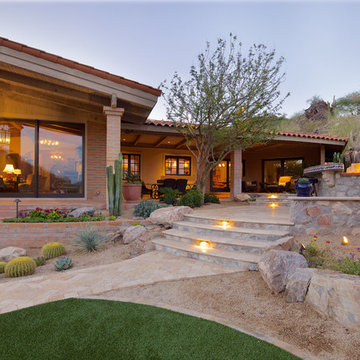
The Jarvie Project started out as a pool and spa remodel and turned into an entire backyard redesign. A baja step and water scupper features were added to the pool as well as beautiful waterline tile. The spa was rebuilt and raised and covered with gorgeous glass tile. Travertine paver patios throughout the entire backyard. Incredible fireplace underneath the pergola. The pergola alone is a work of art with Cantera Stone columns. The landscape was redesigned with artificial grass and desert plants and cactus and lush trees strategically placed around the backyard. There is also an amazing low voltage lighting system that lights up the entire backyard in the evening. And last but not least the amazing new BBQ island made with Saltillo tile.

 Premier Outdoor

Raised cascading boulder fountain into a spa. This creatively using the pool and spa as basins. The pool and spa are finished with pebble tech and flagstone at the water line and on the outside of the raised spa.

 Weststarr Custom Homes,LLC.
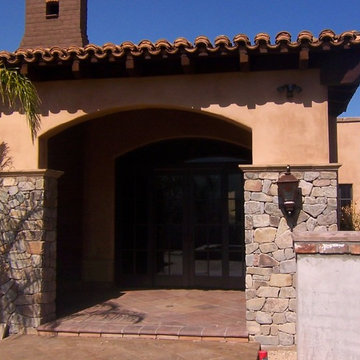
Mexican Hacienda, design/built by Michael Gomez w/ Weststarr Custom Homes, LLC.
Natural field stone from Colorado was selected for these arches for its match to the stone of the nearby monolithic Pusch Ridge of the Catalina Mountains. Adobe stucco on the reinforced CMU walls add warmth & hand texture to an otherwise cold material. (Photo taken when project under construction)

 Premier Outdoor Living & Design
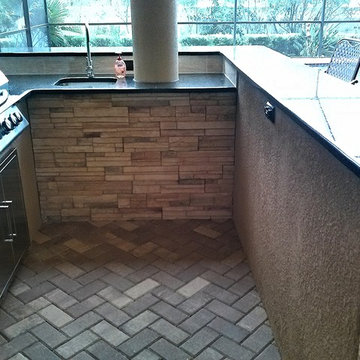
Patio kitchen - small mediterranean backyard concrete paver patio kitchen idea in Tampa with a roof extension
 Urban Futons - Dr. Futonberg
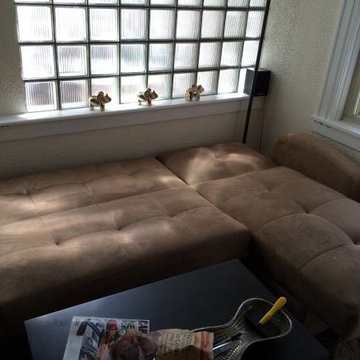
The Vision mini "L' Sectional is a loveseat and chaise lounge. The chaise is reversible to either side facing. Folds into a sleeper in seconds. Get an optional ottoman to go in the empty space to make a king size sleeper. Comes in microfiber, fabric and faux leather.

 Old World Kitchens & Custom Cabinets
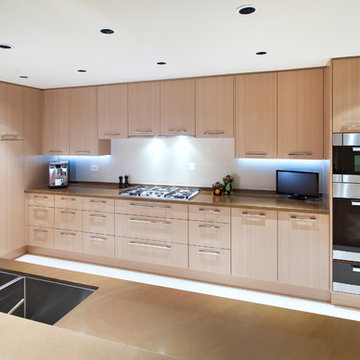
Cabinetry: Old World Kitchens (oldworldkitchens.com)
Photography: Bob Young (bobyoungphoto.com)
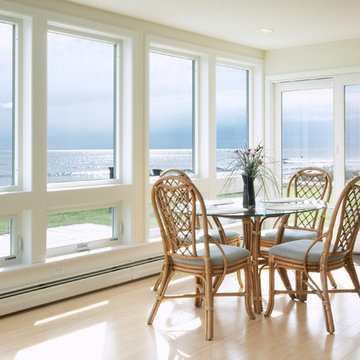
Example of a mid-sized trendy kitchen design in Vancouver with flat-panel cabinets, light wood cabinets and an island
Example of a mid-sized trendy kitchen design in Vancouver with flat-panel cabinets, light wood cabinets and an island
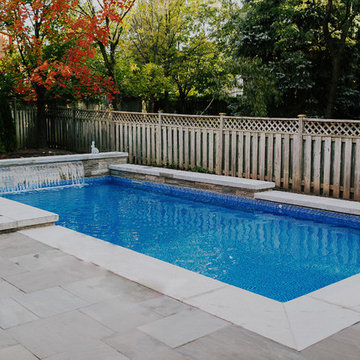
 LandArt
This rectangular pool is surrounded by concrete pool coping. The water feature is a 4' sheer descent and is built with a combination of Brussels Dimensional Stone and Wiarton sawn bed building stone. The risers are made with Brussels Dimensional Stone and Wiarton sawn bed building stone.
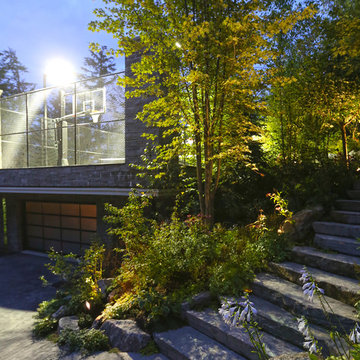
 International Landscaping Inc.
This project located in Muskoka blends modern sophistication into the natural setting.
Due to the adjacent lake and forest environments, a great deal of care was taken to ensure there were no impacts on these sensitive environments. The blast rock was salvaged to create “planting pockets” on the steep slopes allowing for nearly 700 mature trees to be craned into these locations. Working with local arborists, native species of trees and understory planting were selected to ensure ecosystems weren’t negatively impacted.
Areas of the patios overlooking the lake cantilevered out over the edge of the rock face and required the installation of custom iron and glass railings between stone pillars to provide safety due to the severity of the slope.
On the west side of the site, a penetration asphalt sport court surface was suspended atop a 4-car concrete garage, more than 45ft above grade level. Enclosed by chain-link fencing, this elevated “sky-court” offers a stunning setting for recreational play.
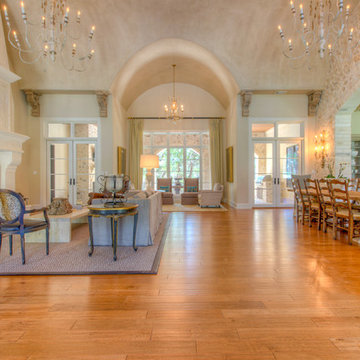
 Masters Touch Custom Homes
Inspiration for a large mediterranean formal and open concept light wood floor living room remodel in Austin with white walls and a standard fireplace
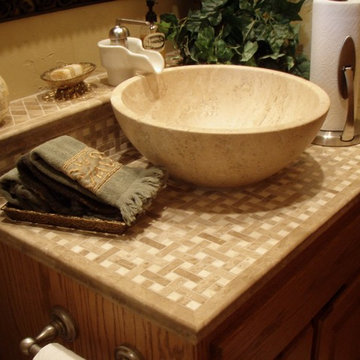
 Carved Stone Creations
Beautiful round natural travertine vessel sink. The sink is available in different stone types, dimensions and colors. It's a stand alone sink that works well in this bathrooms' color scheme.
Carved Stone Creations, Inc. 866-759-1920
11