
Search results for "Niveles" in Home Design Ideas
 Bellafilarquitectes
nasroent

Mid-sized trendy terra-cotta tile kitchen/dining room combo photo in Barcelona with gray walls and no fireplace
Mid-sized trendy terra-cotta tile kitchen/dining room combo photo in Barcelona with gray walls and no fireplace
 ÁBATON
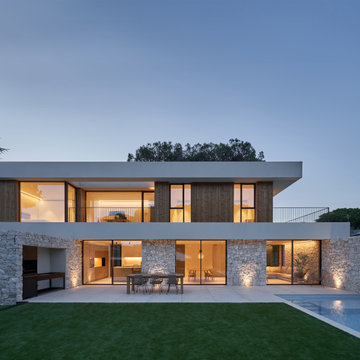
Architecture by ÁBATON www.abaton.es
Interior Design Project and furnishing by BATAVIA www.batavia.es
Photographs: Belen Imaz
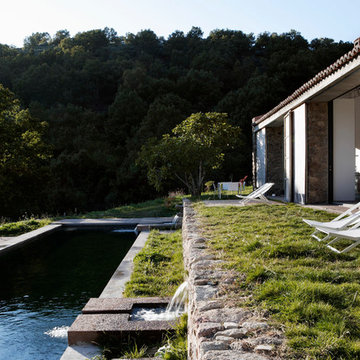
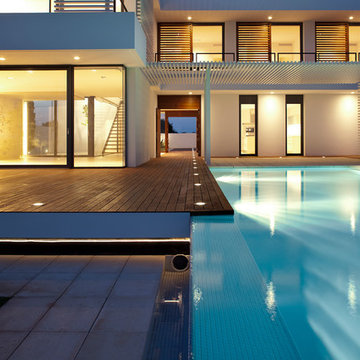
Country pool photo in Madrid
Country pool photo in Madrid

Find the right local pro for your project
 Solicanada

Patio - large contemporary backyard concrete paver patio idea in Toronto with a fireplace and a pergola
 Martin Lejarraga Architecture Office
David Frutos
davidfrutos.com
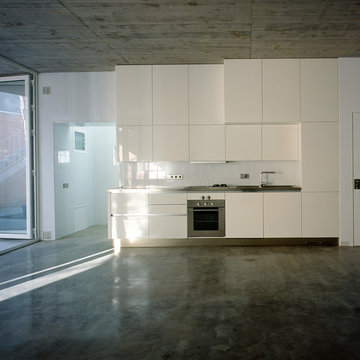
Example of a small minimalist single-wall concrete floor open concept kitchen design in Other with flat-panel cabinets, white cabinets, stainless steel countertops, no island, white backsplash, porcelain backsplash and white appliances
Example of a small minimalist single-wall concrete floor open concept kitchen design in Other with flat-panel cabinets, white cabinets, stainless steel countertops, no island, white backsplash, porcelain backsplash and white appliances

 User

UserWhite lacquer Fronts in combination with Core Ash, and a distressed leather lacquer, resealed in chocolate brown, recessed handle Chanel in Stainless Steel
 Sofo Kitchens
Smart Photos
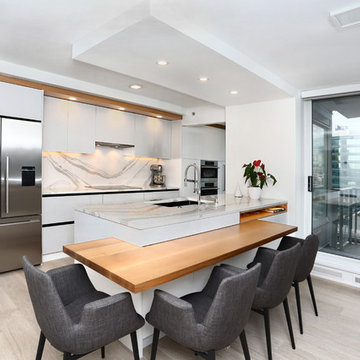
Small trendy galley light wood floor and gray floor eat-in kitchen photo in Vancouver with a drop-in sink, flat-panel cabinets, white cabinets, granite countertops, white backsplash, porcelain backsplash, stainless steel appliances and an island
Small trendy galley light wood floor and gray floor eat-in kitchen photo in Vancouver with a drop-in sink, flat-panel cabinets, white cabinets, granite countertops, white backsplash, porcelain backsplash, stainless steel appliances and an island
 Greg Hasler
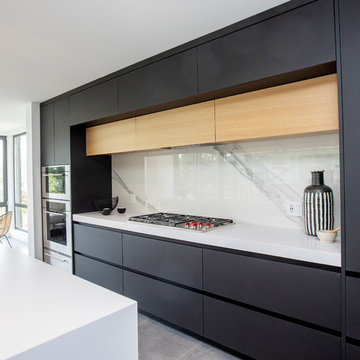
Inspiration for a small modern single-wall porcelain tile and gray floor eat-in kitchen remodel in Vancouver with an undermount sink, flat-panel cabinets, black cabinets, quartz countertops, white backsplash, stainless steel appliances, an island, white countertops and stone slab backsplash
 HANÁK NÁBYTEK
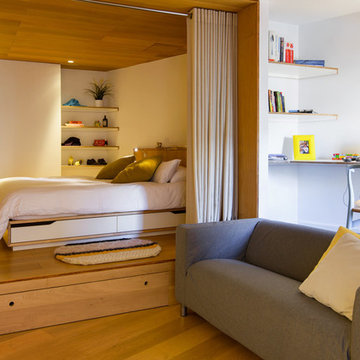
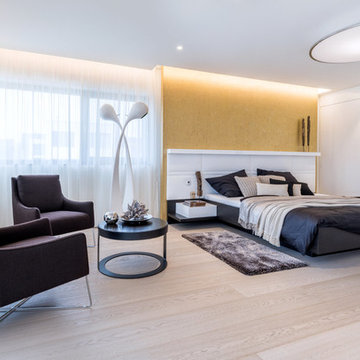
Mid-sized minimalist master light wood floor bedroom photo in Other with white walls and no fireplace

 International Landscaping Inc.
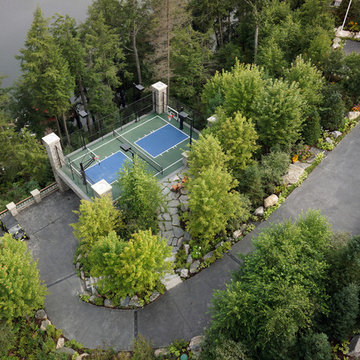
This project located in Muskoka blends modern sophistication into the natural setting.
Due to the adjacent lake and forest environments, a great deal of care was taken to ensure there were no impacts on these sensitive environments. The blast rock was salvaged to create “planting pockets” on the steep slopes allowing for nearly 700 mature trees to be craned into these locations. Working with local arborists, native species of trees and understory planting were selected to ensure ecosystems weren’t negatively impacted.
Areas of the patios overlooking the lake cantilevered out over the edge of the rock face and required the installation of custom iron and glass railings between stone pillars to provide safety due to the severity of the slope.
On the west side of the site, a penetration asphalt sport court surface was suspended atop a 4-car concrete garage, more than 45ft above grade level. Enclosed by chain-link fencing, this elevated “sky-court” offers a stunning setting for recreational play.

8