
Search results for "Niveles" in Home Design Ideas
 Milestone Homes

Outdoor kitchen built into the side of an infinity pool and spa with a swim-up bar, covered by a custom metal canopy with built in lighting.
Photo by Robinette Architects, Inc.
 KOR Interior Design
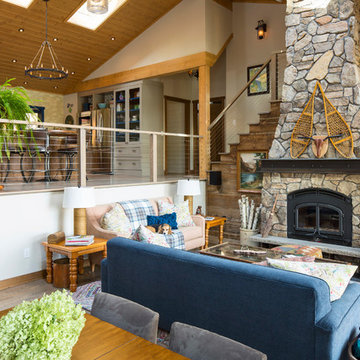
Example of a mid-sized mountain style loft-style light wood floor and beige floor family room design in Minneapolis with beige walls, a standard fireplace, a stone fireplace and a wall-mounted tv
 Witt Construction
Randall Perry Photography
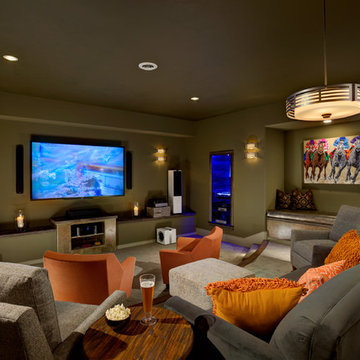
Theater Room
Built Ins - Reclaimed Wood Tops
Carpet - Lavoie "Modern Suede" in tweade
Mountain style family room photo in New York
Mountain style family room photo in New York
Find the right local pro for your project


 Artistic Landscapes

The entryway to our home along the driveway. There was a hill here so we added boulder and stack stone walls to terrace the hill and planted flowers. These are various Japanese Maples in fall color.
 Jackson Design & Remodeling

vaulted ceiling, black faucet, black hood, high ceilings, indoor herb garden, open kitchen,
Trendy l-shaped dark wood floor and brown floor kitchen photo in San Diego with flat-panel cabinets, medium tone wood cabinets, stainless steel appliances, an island and white countertops
Trendy l-shaped dark wood floor and brown floor kitchen photo in San Diego with flat-panel cabinets, medium tone wood cabinets, stainless steel appliances, an island and white countertops
 Greey Pickett

Nestled perfectly along a mountainside in the North Scottsdale Estancia Community, with views of Pinnacle Peak, and the Valley below, this landscape design honors the surrounding desert and the contemporary architecture of the home. A meandering driveway ascends the hillside to an auto court area where we placed mature cactus and yucca specimens. In the back, terracing was used to create interest and support from the intense hillside. We brought in mass boulders to retain the slope, while adding to the existing terrain. A succulent garden was placed in the terraced hillside using unique and rare species to enhance the surrounding native desert. A vertical fence of well casing rods was installed to preserve the view, while still securing the property. An infinity edge, glass tile pool is the perfect extension of the contemporary home.
Project Details:
Landscape Architect: Greey|Pickett
Architect: Drewett Works
Contractor: Manship Builders
Interior Designer: David Michael Miller Associates
Photography: Dino Tonn

 MK Properties
Example of a minimalist u-shaped concrete floor eat-in kitchen design in Los Angeles with an undermount sink, flat-panel cabinets, dark wood cabinets and stainless steel appliances
 Aria Homes, Inc.
Jessie Preza Photography

Bathroom - large contemporary master brown tile and stone slab gray floor bathroom idea in Jacksonville with flat-panel cabinets, medium tone wood cabinets, an undermount tub, a wall-mount toilet, gray walls and gray countertops
Bathroom - large contemporary master brown tile and stone slab gray floor bathroom idea in Jacksonville with flat-panel cabinets, medium tone wood cabinets, an undermount tub, a wall-mount toilet, gray walls and gray countertops
 Nivel Tres
Javier Gil Vieco

Inspiration for a large contemporary master marble floor and white floor bedroom remodel in Miami with gray walls
Inspiration for a large contemporary master marble floor and white floor bedroom remodel in Miami with gray walls
 Dalrymple | Sallis Architecture
Greg Reigler
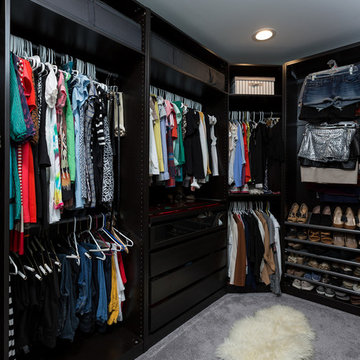
Example of a small trendy gender-neutral carpeted walk-in closet design in Miami with open cabinets and dark wood cabinets
Example of a small trendy gender-neutral carpeted walk-in closet design in Miami with open cabinets and dark wood cabinets
 MDB Design Group

This area was the laundry room. The wall on the left has the staircase behind it. WE extended the base cabinets under the stairs to capture a full depth of the cabinets. This maximized the storage for the kitchen.
JRY & Company

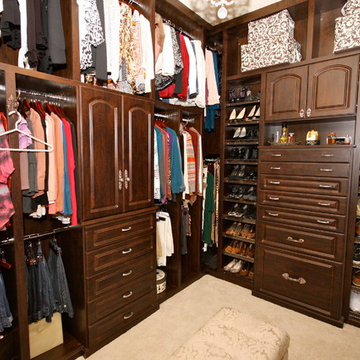
Inspiration for a mid-sized transitional gender-neutral walk-in closet remodel in Los Angeles with medium tone wood cabinets and recessed-panel cabinets
 Hursthouse Landscape - Architect, Build, Maintain

Photo of a large transitional full sun front yard gravel and metal fence landscaping in Chicago for summer.
 LaurelRock

This was a creative collaboration with ROBIN KRAMER GARDEN DESIGN (their design combined with LaurelRock's plant installation and pruning).
We used proper pruning techniques to square the hornbeam, green velvet, and 'Dee Runk' boxwood hedges, along with the pleaching of the linden trees.
 Miriam's River House Designs, LLC

Photo displays the east side of the Japanese Tea House. The top triangular window is hand blown glass with crystals embedded. In the forefront is part of the inner Roji Japanese Garden that surrounds the entire Japanese Tea House.
Photo Credits: Dan Drobnick

 Brandon Architects, Inc.

Inspiration for a contemporary two-story mixed siding gable roof remodel in Orange County
1