
Search results for "Niveles" in Home Design Ideas
 building Lab, inc.
Indoor-outdoor living
Photo: Scott Hargis
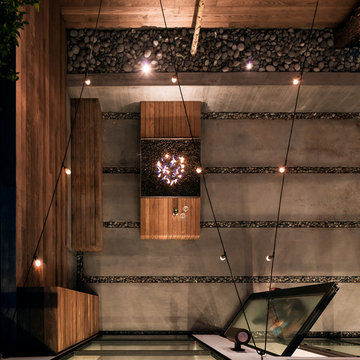
Example of a mid-sized minimalist backyard concrete patio design in San Francisco with a fire pit and no cover
Example of a mid-sized minimalist backyard concrete patio design in San Francisco with a fire pit and no cover
 Michelle Tumlin Design, LLC

Inspiration for a large mediterranean formal and open concept dark wood floor and brown floor living room remodel in Austin with beige walls, a standard fireplace and a stone fireplace
 Risinger Homes
Casey Dunn
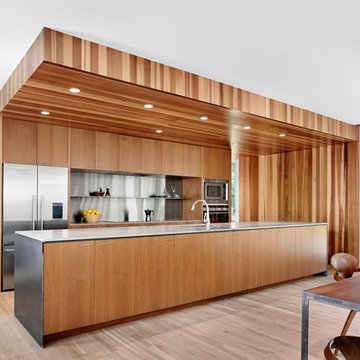
Example of a minimalist light wood floor kitchen design in Austin with flat-panel cabinets, light wood cabinets, stainless steel appliances and an island
Example of a minimalist light wood floor kitchen design in Austin with flat-panel cabinets, light wood cabinets, stainless steel appliances and an island
Find the right local pro for your project

 The Ardent Gardener Landscape Design
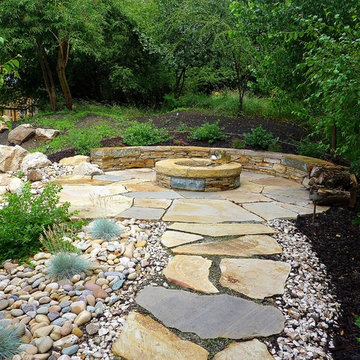
A significant back garden remodel in North Ogden, Utah. Local sandstone ties a big project together, with blond sandstone garden walls, patio, bridges, fireplace, fire pit and patio. Concrete patios have stone ribbons. Pushing back brambles and capturing groundwater allowed this space to triple in size. It's now a parklike setting providing a serene retreat for this family. Bronze scuppers built into a stone garden wall make for a unique water feature, and is visible from most parts of the garden and the back of the home. Fireplace separates two outdoor spaces, creating 'rooms'. Lush planting complete the picture.
Photo: The Ardent Gardener Landscape Design

 The Green Room Landscape Architecture
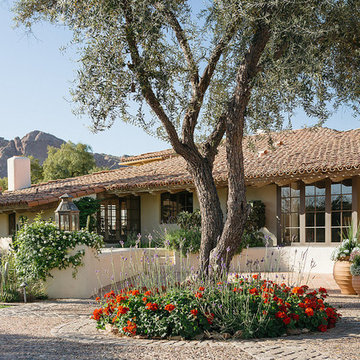
The charm and style of this historic Spanish colonial home in Paradise Valley radiates through the base of the Camelback Mountain. Old growth olive and specimen Ironwoods frame the home as grass areas provide a visual transition from garden to a sun-drenched desert adaptive plant palette. The garden spaces transform from season to season due to the fields of perennials and wildflowers. Unusual succulents and cacti sets the tone for this picturesque, evolving private botanical garden.
 Gaskin Designs
 http://8927stives.com
Photographer: David Blank
Inspiration for a modern white floor sunroom remodel in Los Angeles
Inspiration for a modern white floor sunroom remodel in Los Angeles

 Cascade West Development
Inspired by the majesty of the Northern Lights and this family's everlasting love for Disney, this home plays host to enlighteningly open vistas and playful activity. Like its namesake, the beloved Sleeping Beauty, this home embodies family, fantasy and adventure in their truest form. Visions are seldom what they seem, but this home did begin 'Once Upon a Dream'. Welcome, to The Aurora.
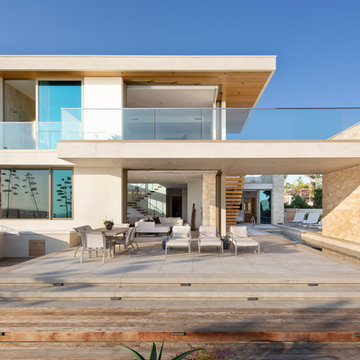

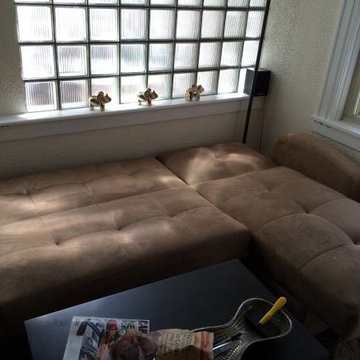
 Urban Futons - Dr. Futonberg
The Vision mini "L' Sectional is a loveseat and chaise lounge. The chaise is reversible to either side facing. Folds into a sleeper in seconds. Get an optional ottoman to go in the empty space to make a king size sleeper. Comes in microfiber, fabric and faux leather.
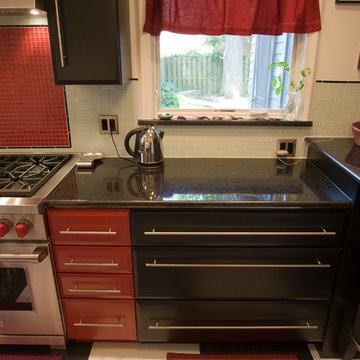
 Dorfman Design Builders
The custom cabinet hardware was used to insure equal reveals at each end. Note the pillowed flat panels drawers fabricated and finished by Michael Johnson Cabinetmaker. The multi colored glass tile backsplash from Interstyle adds to the desired color scheme, as does the Wolf range with it's red knobs. All electric devise were finished with black toggles or outlets and stainless steel device covers.

 Seed Studio Landscape Design
photo by Seed Studio, editing by TR PhotoStudio
Design ideas for a small modern drought-tolerant and full sun backyard gravel garden path in San Francisco.
Design ideas for a small modern drought-tolerant and full sun backyard gravel garden path in San Francisco.

 Advanced Living
The seating area and the rear speakers. The wall hanging was a prop from the movie "My Cousin Vinny".
Inspiration for a modern home theater remodel in San Francisco
Inspiration for a modern home theater remodel in San Francisco

 Nivel Tres
Javier Gil Vieco
Trendy marble floor and white floor eat-in kitchen photo in Miami with white cabinets, quartz countertops, yellow backsplash, mosaic tile backsplash and white appliances
Trendy marble floor and white floor eat-in kitchen photo in Miami with white cabinets, quartz countertops, yellow backsplash, mosaic tile backsplash and white appliances

 O plus L
Anna Dilthey, Allain Vasquez, O+ L building proejcts LLC
Contemporary three-story mixed siding exterior home idea in Los Angeles
Contemporary three-story mixed siding exterior home idea in Los Angeles
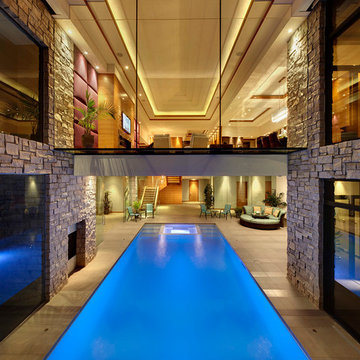

 John Cannon Homes
Gene Pollux | Pollux Photography
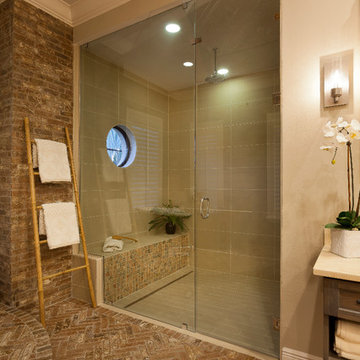
Large cottage master beige tile and stone tile medium tone wood floor bathroom photo in Tampa with flat-panel cabinets, gray cabinets, granite countertops and beige walls
Large cottage master beige tile and stone tile medium tone wood floor bathroom photo in Tampa with flat-panel cabinets, gray cabinets, granite countertops and beige walls
 Assured Corporation
Fleetwood Windows and Doors
Photo by: Steve Hall - Hedrich Blessing
Architect: Wheeler Kearns Architects
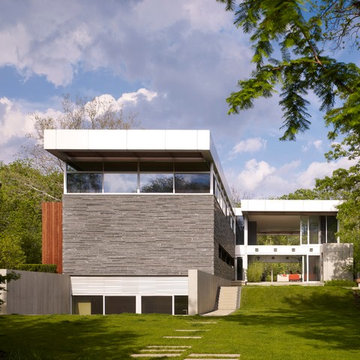
Minimalist three-story flat roof photo in Chicago
Minimalist three-story flat roof photo in Chicago
 Interior Illusions
interior illusions

Staircase - huge contemporary wooden u-shaped staircase idea in Los Angeles with wooden risers
Staircase - huge contemporary wooden u-shaped staircase idea in Los Angeles with wooden risers
4