
Search results for "Niveles" in Home Design Ideas

 Nivel Tres
Javier Gil Vieco
Inspiration for a large contemporary master marble floor and white floor bedroom remodel in Miami with gray walls
Inspiration for a large contemporary master marble floor and white floor bedroom remodel in Miami with gray walls



 Bernardo Pozas Residential Design
Large trendy beige two-story mixed siding exterior home photo in Austin
Find the right local pro for your project
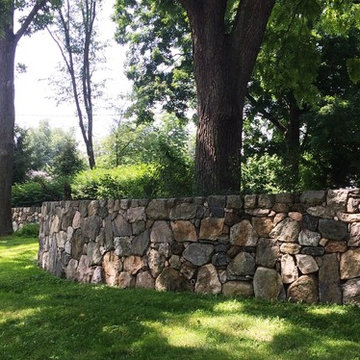
 LDAW Landscape Architecture, PC
Freestanding stone wall/fence built along road edge, serpentine shape, 200' long, natural fieldstone....
This is an example of a large farmhouse front yard garden path in New York.
This is an example of a large farmhouse front yard garden path in New York.

 Rees Studio
Family room - contemporary open concept dark wood floor and brown floor family room idea in Los Angeles with white walls and a wall-mounted tv

 MDB Design Group
This area was the laundry room. The wall on the left has the staircase behind it. WE extended the base cabinets under the stairs to capture a full depth of the cabinets. This maximized the storage for the kitchen.
JRY & Company
 Assured Corporation
Fleetwood Windows and Doors
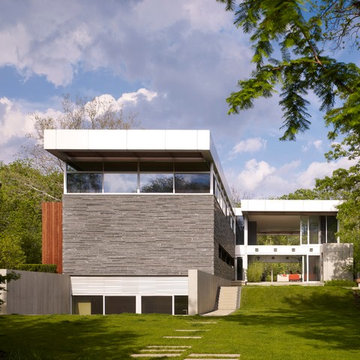
Photo by: Steve Hall - Hedrich Blessing
Architect: Wheeler Kearns Architects
Minimalist three-story flat roof photo in Chicago
Minimalist three-story flat roof photo in Chicago
 Closet Factory
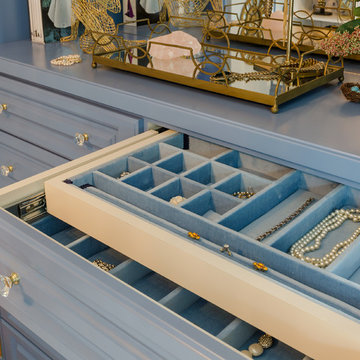
This Sport Blue bedroom turned closet was part of the 2016 Richmond Symphony Orchestra League design showcase house.
Example of a closet design in Richmond
Example of a closet design in Richmond
 Fratantoni Interior Designers

This Italian Villa Master Closet features light wood glass cabinets. A built-in island sits in the center for added storage and counter space.
Huge tuscan gender-neutral dressing room photo in Phoenix with glass-front cabinets and light wood cabinets
Huge tuscan gender-neutral dressing room photo in Phoenix with glass-front cabinets and light wood cabinets
 WINN Design+Build
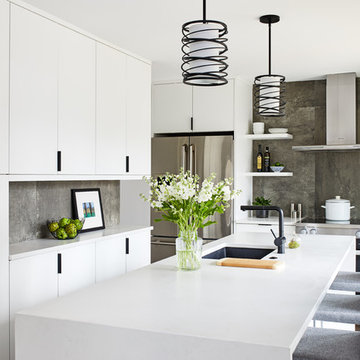
Small trendy l-shaped dark wood floor enclosed kitchen photo in DC Metro with an undermount sink, flat-panel cabinets, white cabinets, quartz countertops, gray backsplash, porcelain backsplash, stainless steel appliances, an island and white countertops
 O plus L
Anna Dilthey, Allain Vasquez, O+ L building proejcts LLC

Contemporary three-story mixed siding exterior home idea in Los Angeles
Contemporary three-story mixed siding exterior home idea in Los Angeles
 Nivel Tres
Javier Gil Vieco

Inspiration for a contemporary marble floor and white floor eat-in kitchen remodel in Miami with white cabinets, quartz countertops, yellow backsplash, mosaic tile backsplash and white appliances
Inspiration for a contemporary marble floor and white floor eat-in kitchen remodel in Miami with white cabinets, quartz countertops, yellow backsplash, mosaic tile backsplash and white appliances
 PS & Daughters
Jaime Alvarez
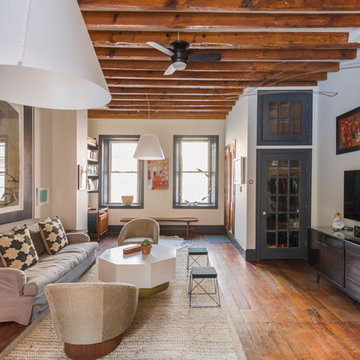
Inspiration for a large eclectic open concept dark wood floor and brown floor living room remodel in Philadelphia with white walls and a wall-mounted tv
Inspiration for a large eclectic open concept dark wood floor and brown floor living room remodel in Philadelphia with white walls and a wall-mounted tv
 Murphy & Co. Design
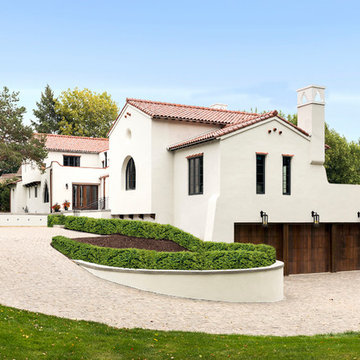
Inspiration for a mediterranean white two-story exterior home remodel in Minneapolis with a tile roof

 Domicile Design, Inc.
Charlie Lenoir


Inspiration for a contemporary white two-story exterior home remodel in Los Angeles
Inspiration for a contemporary white two-story exterior home remodel in Los Angeles

 Nivel Tres
Javier Gil Vieco

Dining room - contemporary marble floor and white floor dining room idea with white walls
Dining room - contemporary marble floor and white floor dining room idea with white walls
 Klopf Architecture
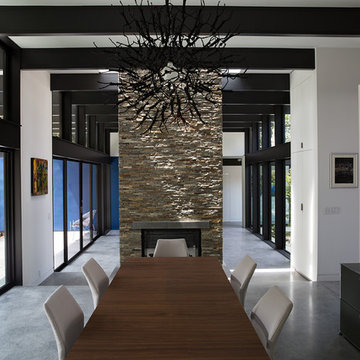
The owners, inspired by mid-century modern architecture, hired Klopf Architecture to design an Eichler-inspired 21st-Century, energy efficient new home that would replace a dilapidated 1940s home. The home follows the gentle slope of the hillside while the overarching post-and-beam roof above provides an unchanging datum line. The changing moods of nature animate the house because of views through large glass walls at nearly every vantage point. Every square foot of the house remains close to the ground creating and adding to the sense of connection with nature.
Klopf Architecture Project Team: John Klopf, AIA, Geoff Campen, Angela Todorova, and Jeff Prose
Structural Engineer: Alex Rood, SE, Fulcrum Engineering (now Pivot Engineering)
Landscape Designer (atrium): Yoshi Chiba, Chiba's Gardening
Landscape Designer (rear lawn): Aldo Sepulveda, Sepulveda Landscaping
Contractor: Augie Peccei, Coast to Coast Construction
Photography ©2015 Mariko Reed
Location: Belmont, CA
Year completed: 2015
5