
Search results for "Non existent" in Home Design Ideas



 Murakami Design Inc.
At Murakami Design Inc., we are in the business of creating and building residences that bring comfort and delight to the lives of their owners.
Murakami provides the full range of services involved in designing and building new homes, or in thoroughly reconstructing and updating existing dwellings.
From historical research and initial sketches to construction drawings and on-site supervision, we work with clients every step of the way to achieve their vision and ensure their satisfaction.
We collaborate closely with such professionals as landscape architects and interior designers, as well as structural, mechanical and electrical engineers, respecting their expertise in helping us develop fully integrated design solutions.
Finally, our team stays abreast of all the latest developments in construction materials and techniques.

Living room - large transitional open concept medium tone wood floor and brown floor living room idea in Seattle with green walls, a standard fireplace, a stone fireplace and a wall-mounted tv
Find the right local pro for your project
 Craig Reynolds Landscape Architecture
Tamara Alvarez

Pool - large tropical side yard stone and kidney-shaped pool idea in Miami
Pool - large tropical side yard stone and kidney-shaped pool idea in Miami

 Sayler | Owens | Kerr design studio
Nestled into the existing landscape.
Inspiration for a small rustic one-story wood exterior home remodel in Seattle with a green roof
Inspiration for a small rustic one-story wood exterior home remodel in Seattle with a green roof


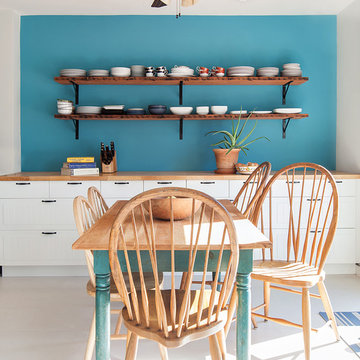
 Ecostruct LLC
By mimicking the kitchen cabinet/West Elm shelving dynamic in the dining area, we were really able to tie the two spaces together. The clients had an existing antique pine dining table that had been poorly refinished one too many times. We stripped the peeling layers of polyurethane off and refinished with wax to give a very natural look without losing the age lines and character of the table.
Regan Wood Photography

Sponsored
Columbus, OH

Hope Restoration & General Contracting
Columbus Design-Build, Kitchen & Bath Remodeling, Historic Renovations
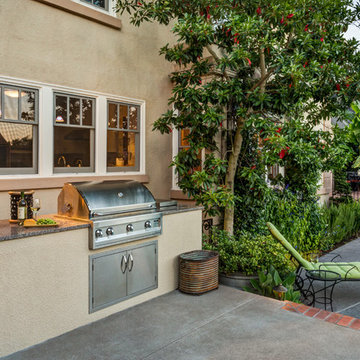
 Cornerstone Construction Services
David Papazian
Inspiration for a timeless patio remodel in Portland with no cover and a bbq area
Inspiration for a timeless patio remodel in Portland with no cover and a bbq area

 steve + filip design
Jeremy Witteveen
Kitchen - traditional galley gray floor kitchen idea in Chicago with an undermount sink, recessed-panel cabinets, medium tone wood cabinets, blue backsplash, colored appliances, an island and white countertops
Kitchen - traditional galley gray floor kitchen idea in Chicago with an undermount sink, recessed-panel cabinets, medium tone wood cabinets, blue backsplash, colored appliances, an island and white countertops

 Alicia Roche Interiors
Brooklyn backyard patio design in Prospect Heights for a young, professional couple who loves to both entertain and relax! This space includes a West Elm outdoor sectional and round concrete outdoor coffee table.

 Landwell Design + Build Co.
photography by Joslyn Amato
Example of a large minimalist backyard concrete patio kitchen design in San Luis Obispo with a pergola
Example of a large minimalist backyard concrete patio kitchen design in San Luis Obispo with a pergola
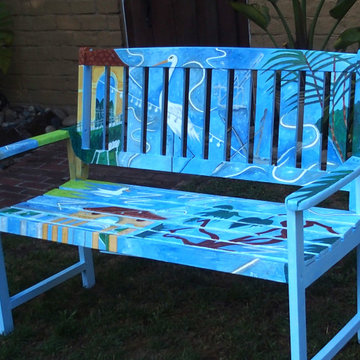
 Hidden Jewels Murals
This is a "mini-mural" painted right onto an existing non-descript bench.
Mid-sized tuscan home design photo in San Francisco
Mid-sized tuscan home design photo in San Francisco
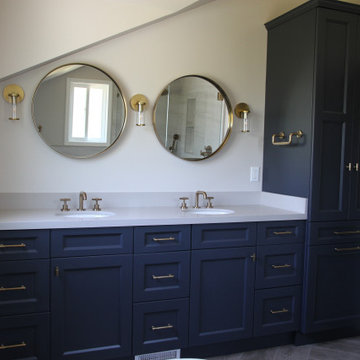
 JBR Designs
We replaced the existing vanity and underutilized, non-functional closet with a beautiful linen cabinet with a double hamper. This space was challenging because of the existing dormer, which juts out above the vanity area.
With round mirrors in the same brushed gold finish as the faucets, we brought the focus down and away from the odd angle.

Sponsored
Columbus, OH
Hope Restoration & General Contracting
Columbus Design-Build, Kitchen & Bath Remodeling, Historic Renovations
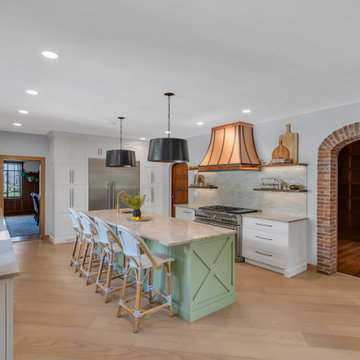
 Kreate with Kayla
The arched opening was non existing before the renovation. The original bricks from the house were fabricated in a way to make the archway look structural and like an existing element from the house.

 JAMES DIXON ARCHITECT PC
A former summer camp, this site came with a unique set of challenges. An existing 1200 square foot cabin was perched on the shore of Thorndike Pond, well within the current required setbacks. Three additional outbuildings were part of the property, each of them small and non-conforming. By limiting reconstruction to the existing footprints we were able to gain planning consent to rebuild each structure. A full second story added much needed space to the main house. Two of the outbuildings have been rebuilt to accommodate guests, maintaining the spirit of the original camp. Black stained exteriors help the buildings blend into the landscape.
The project was a collaboration with Spazio Rosso Interior Design.
Photographs by Sean Litchfield

 SDG Architects
Photo by John Merkl
Inspiration for a mid-sized mediterranean courtyard concrete paver patio remodel in San Francisco with a roof extension and a fireplace
Inspiration for a mid-sized mediterranean courtyard concrete paver patio remodel in San Francisco with a roof extension and a fireplace
 Tamara Johnson, CKD
www.spacecrafting.com

Small transitional l-shaped medium tone wood floor eat-in kitchen photo in Minneapolis with a farmhouse sink, flat-panel cabinets, white cabinets, granite countertops, white backsplash, ceramic backsplash and stainless steel appliances
Small transitional l-shaped medium tone wood floor eat-in kitchen photo in Minneapolis with a farmhouse sink, flat-panel cabinets, white cabinets, granite countertops, white backsplash, ceramic backsplash and stainless steel appliances

Sponsored
Columbus, OH

Structural Remodeling
Franklin County's Heavy Timber Specialists | Best of Houzz 2020!

 LaMantia Design and Remodeling
Imagine the surprise of LaMantia designer Gina Mazzone, CKD, CBD when she arrived for a first appointment to find this LaGrange Ranch home had two existing kitchens back-to-back. How very unusual! Upon further investigation she also found a “powder room” without a sink. This was just the challenge that Mazzone excels at…and excel she did!
Read more about this project on our blog: http://lamantia.com/two-to-one-renovation-la-grange/
 Alpine Architects
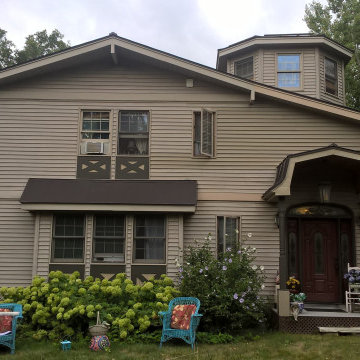
This is the before photo. Issues to address were to avoid blocking the existing casement windows to bathrooms, and to replace the existing non-code conforming bedroom windows with new egress windows.
 Porchfront Homes
Porchfront Homes
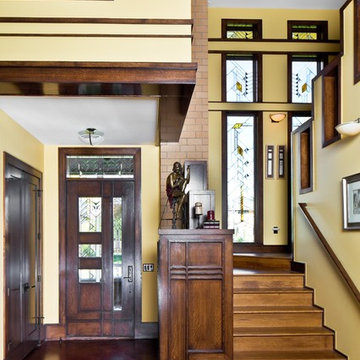
Example of an arts and crafts entryway design in Denver with yellow walls
Example of an arts and crafts entryway design in Denver with yellow walls
10