
Search results for "Non existent" in Home Design Ideas


 VIKING FENCE CO
Inspiration for a mid-sized traditional full sun backyard retaining wall landscape in Austin for spring.
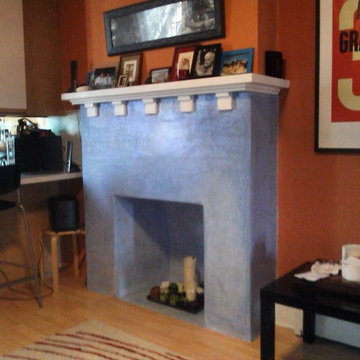
 Brandywine Paint & Plaster
Application of Moroccan tadelakt over existing brick fireplace (non-working)
Example of a classic living room design in Wilmington
Example of a classic living room design in Wilmington
Find the right local pro for your project

 White Sands Coastal Development
In Southern California there are pockets of darling cottages built in the early 20th century that we like to call jewelry boxes. They are quaint, full of charm and usually a bit cramped. Our clients have a growing family and needed a modern, functional home. They opted for a renovation that directly addressed their concerns.
When we first saw this 2,170 square-foot 3-bedroom beach cottage, the front door opened directly into a staircase and a dead-end hallway. The kitchen was cramped, the living room was claustrophobic and everything felt dark and dated.
The big picture items included pitching the living room ceiling to create space and taking down a kitchen wall. We added a French oven and luxury range that the wife had always dreamed about, a custom vent hood, and custom-paneled appliances.
We added a downstairs half-bath for guests (entirely designed around its whimsical wallpaper) and converted one of the existing bathrooms into a Jack-and-Jill, connecting the kids’ bedrooms, with double sinks and a closed-off toilet and shower for privacy.
In the bathrooms, we added white marble floors and wainscoting. We created storage throughout the home with custom-cabinets, new closets and built-ins, such as bookcases, desks and shelving.
White Sands Design/Build furnished the entire cottage mostly with commissioned pieces, including a custom dining table and upholstered chairs. We updated light fixtures and added brass hardware throughout, to create a vintage, bo-ho vibe.
The best thing about this cottage is the charming backyard accessory dwelling unit (ADU), designed in the same style as the larger structure. In order to keep the ADU it was necessary to renovate less than 50% of the main home, which took some serious strategy, otherwise the non-conforming ADU would need to be torn out. We renovated the bathroom with white walls and pine flooring, transforming it into a get-away that will grow with the girls.
 Williams Wood Works Inc

Inspiration for a mid-sized transitional master white tile and porcelain tile porcelain tile and white floor alcove shower remodel in Orange County with shaker cabinets, gray cabinets, an undermount tub, a two-piece toilet, gray walls, an undermount sink, soapstone countertops and a hinged shower door
 JK Janiga Architects, Inc.
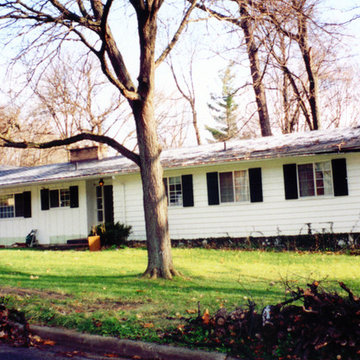
Existing one-story ranch residence.
Example of a mid-sized white one-story wood gable roof design in Detroit
Example of a mid-sized white one-story wood gable roof design in Detroit

 cpopp workshop
Kat Alves
Living room - scandinavian open concept carpeted living room idea in Sacramento with no tv
Living room - scandinavian open concept carpeted living room idea in Sacramento with no tv

Sponsored
Columbus, OH

Hope Restoration & General Contracting
Columbus Design-Build, Kitchen & Bath Remodeling, Historic Renovations



 Creative Design Landscapes
Photo of a traditional partial sun concrete paver formal garden in New York.

 TKS Design Group
WATCH the time lapse video of this kitchen remodel: https://youtu.be/caemXXlauLU
Free ebook, Creating the Ideal Kitchen. DOWNLOAD NOW
This Glen Ellyn homeowner came to us, frustrated with the layout and size of their current kitchen, looking for help generating ideas for how to maximize functionality within the constraints of the space. After visiting with them and seeing the home’s layout, I realized that looking at the bigger picture of how they used the entire first floor might bring us some dramatic solutions. We ended up flipping the kitchen and family room and taking down the wall separating the two creating one big open floor plan for the family to enjoy. There is still a visual separation between the rooms because of their different lengths and the overall space now relates nicely to the dining room which was also opened up to both rooms.
The new kitchen is an L-shaped space that is no longer cramped and small and is truly a cook’s dream. The fridge is on one end, a large cooktop and sink are located along the main perimeter and double ovens located at the end of the “L” complete the layout. Ample work surface along the perimeter and on the large island makes entertaining a breeze. An existing door to the patio remains, floods the room with light and provides easy access to the existing outdoor deck for entertaining and grilling.
White cabinetry with quartz countertops, Carrera marble backsplash tile and a contrasting gray island give the space a clean and modern feel. The gray pendant lights and stainless appliances bring a slight industrial feel to the space letting you know that some serious cooking will take place here.
Once we had their Dream Kitchen design completed, the homeowners decided to tackle another project at the same time. We made plans to create a master suite upstairs by combining two existing bedrooms into a larger bedroom, bathroom and walk-in closet. The existing spaces were not overly large so getting everything on the wish list into the design was a challenge. In the end, we came up with a design that works. The two bedrooms were adjoined, one wall moved back slightly to make for a slightly larger bedroom, and the remaining space was allotted to the new bathroom and a walk in closet.
The bathroom consists of a double vanity and a large shower with a barn door shower door. A skylight brings light into the space and helps make it feel larger and more open. The new walk-in closet is accessible through the bathroom, and we even managed to fit in a small entry vestibule that houses some additional storage and makes a nice transition from the hallway. A white vanity, Carrera tops and gray floor tile make for a serene space that feels just right for this home.
Designed by: Susan Klimala, CKD, CBD
Photography by: Mike Kaskel
For more information on kitchen and bath design ideas go to: www.kitchenstudio-ge.com
 Xstyles Bath + More, Inc.
Beth Singer Photographer

Alcove shower - small contemporary 3/4 blue tile and porcelain tile porcelain tile and blue floor alcove shower idea in Detroit with flat-panel cabinets, medium tone wood cabinets, a wall-mount toilet, blue walls, an undermount sink, granite countertops, a hinged shower door and black countertops
Alcove shower - small contemporary 3/4 blue tile and porcelain tile porcelain tile and blue floor alcove shower idea in Detroit with flat-panel cabinets, medium tone wood cabinets, a wall-mount toilet, blue walls, an undermount sink, granite countertops, a hinged shower door and black countertops
 Home Restoration Services, Inc.

This couple wanted to retain the character of their existing Craftsman kitchen, while joining their kitchen and dining room by removing a non-load-bearing wall. The bead board ceiling was retained and minimal changes were made to the existing footprint. Lost cabinetry was replaced through careful design and coordination with cabinet maker Gary Frederickson. Designed by Greg Schmidt. Photos by Greg Schmidt.
 Berneche2 Architecture PC
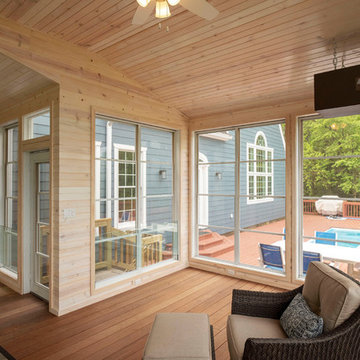
View back toward the house and the existing deck with a pool, non-thermal removable plastic windows keep dust out when not in use.
Transitional sunroom photo in Chicago
Transitional sunroom photo in Chicago
Sponsored
Columbus, OH
Hope Restoration & General Contracting
Columbus Design-Build, Kitchen & Bath Remodeling, Historic Renovations

 catlin stothers design
This country house was previously owned by Halle Berry and sits on a private lake north of Montreal. The kitchen was dated and a part of a large two storey extension which included a master bedroom and ensuite, two guest bedrooms, office, and gym. The goal for the kitchen was to create a dramatic and urban space in a rural setting.
Photo : Drew Hadley

 Planning Pretty
Photo: Camille Simmons © 2014 Houzz
Small eclectic white tile mosaic tile floor and blue floor bathroom photo in San Francisco with raised-panel cabinets, white cabinets, white walls and white countertops
Small eclectic white tile mosaic tile floor and blue floor bathroom photo in San Francisco with raised-panel cabinets, white cabinets, white walls and white countertops
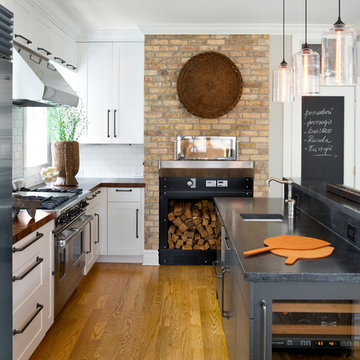
Mid-sized transitional l-shaped medium tone wood floor kitchen photo in Chicago with a single-bowl sink, shaker cabinets, white cabinets, white backsplash, subway tile backsplash, stainless steel appliances, an island and wood countertops

 building Lab, inc.
Eichler in Marinwood - At the larger scale of the property existed a desire to soften and deepen the engagement between the house and the street frontage. As such, the landscaping palette consists of textures chosen for subtlety and granularity. Spaces are layered by way of planting, diaphanous fencing and lighting. The interior engages the front of the house by the insertion of a floor to ceiling glazing at the dining room.
Jog-in path from street to house maintains a sense of privacy and sequential unveiling of interior/private spaces. This non-atrium model is invested with the best aspects of the iconic eichler configuration without compromise to the sense of order and orientation.
photo: scott hargis

Sponsored
Columbus, OH
Hope Restoration & General Contracting
Columbus Design-Build, Kitchen & Bath Remodeling, Historic Renovations
 User
UserGilbert McCarragher

Inspiration for a modern galley light wood floor and beige floor enclosed kitchen remodel in New York with flat-panel cabinets, light wood cabinets, white backsplash, paneled appliances, an island and beige countertops
Inspiration for a modern galley light wood floor and beige floor enclosed kitchen remodel in New York with flat-panel cabinets, light wood cabinets, white backsplash, paneled appliances, an island and beige countertops
 Featured Kitchen and Bath, Inc.

Example of a mid-sized transitional master brown tile and glass tile porcelain tile, beige floor and double-sink drop-in bathtub design in Seattle with recessed-panel cabinets, dark wood cabinets, brown walls, an undermount sink, beige countertops, quartz countertops and a built-in vanity
 Jay Sifford
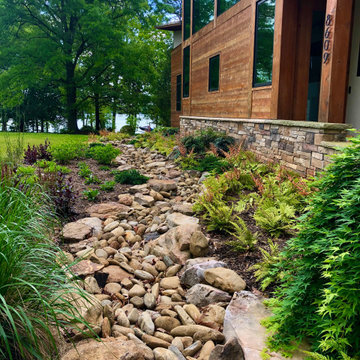
Rainwater ran off the front yard, which is a septic field, toward the house. In addition, downspouts and non guttered roof lines compounded the problem. A dry creek bed was a great solution, both aesthetically and functionally. Aesthetically, it provides a focal point for the front garden.
11