
Search results for "Normal people's" in Home Design Ideas

 Lisa Gabrielson Design
Country Inn apartment at La Fornella in Tuscany.
Eat-in kitchen - cottage eat-in kitchen idea in Atlanta with open cabinets and white backsplash
Eat-in kitchen - cottage eat-in kitchen idea in Atlanta with open cabinets and white backsplash
 D3 Architects

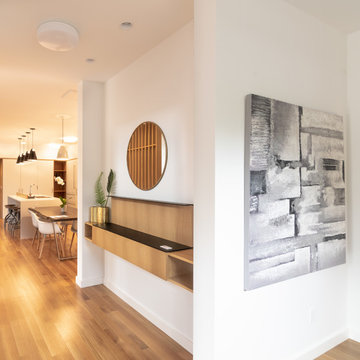
The entry to this modern home is protected and screened from the main living spaces so people have a moment to acclimate. This is a centuries old tradtional architectural design strategy found all over the world, from England, to North Africa, to East Asia.
 Organize-It
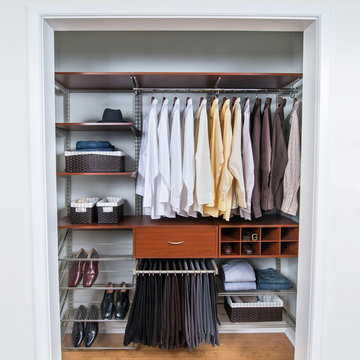
Normal closet spaces not only lack imagination, but storage as well. Remodel any closet space with this customizable closet system. The shelves, shoe cubbies, drawers, and other accessories give you an easy way to organize all of your clothes and shoes. The closet system is comprised of solid wood in a gorgeous cherry finish and nickle-finished steel components. You can easily reconfigure the layout to meet your current storage needs, and you can add or remove additional components to customize the closet system as desired.
Find the right local pro for your project
 Allen's Fine Woodworking, Inc.
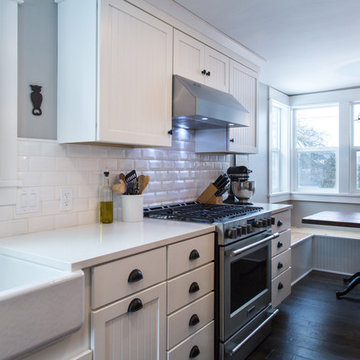
Talk about bringing a kitchen up to date! Little details like the bin pulls and farmhouse sink give a nod to the distant past, but the general tone for this Hood River kitchen is "today." The white on white palette leaves the homeowner free to accessorize at will, but is grounded by the wood accents and beadboard texture of the cabinetry. The dining nook with beautiful distressed table brings people into the kitchen to enjoy time together and gives the area a homey feeling. Medallion Cabinetry will stand up to many years of use and preserve the look of this lovely kitchen for countless meals and gatherings. As always, the design was carefully curated by Allen's Fine Woodworking to ensure the space allows the homeowner to work smarter, not harder.
 Newman Brothers Construction
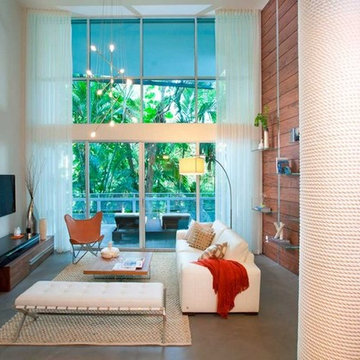
This chic project was a lot of fun! As the general contractors on the job, we were tasked with jobs such as wrapping the double-floor story column with rope, installing a floor to ceiling wood panel wall covering with shelving, installing new porcelain tile flooring, a staircase banister made of rope and squeezing in a very small kitchen on top of all the other normal job site items. The outcome is this beautiful, beach-chic, cozy home in the heart of South Beach with plush, green surroundings.
 McPherson Cabinetry
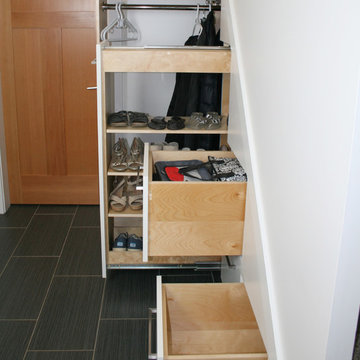
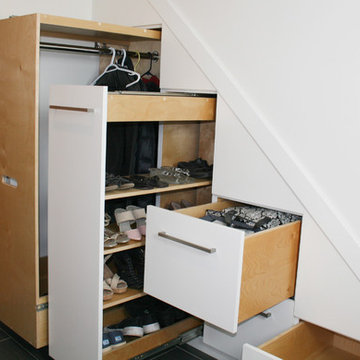
Utilizing the normally unused space under the staircase, we have added in pull out for hanging, shoe storage and some nice deep drawners.
Photo credit: Kris Harley-Jesson of Creativ Chops
 MarquisCabinets.ca
Edward Der-Boghossian
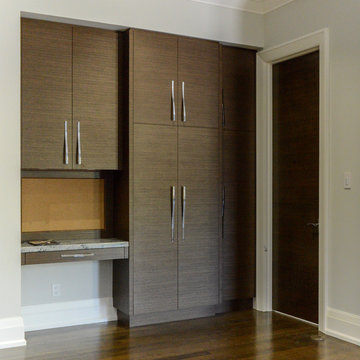
Although the kitchen looks fairly normal, the whole property had a triangular shape which made it a very difficult floor plan to work with. The triangular shape of the kitchen allowed an interesting shape island in the middle of the floor, as well as different sized pantries to accommodate the difficult floor plan.
The pull out drawers are made of birch with a dark walnut finish to match the rest of the cabinetry. We installed double uppers, and made the top layer of cabinetry deeper than the lower level, and also put some LED lighting in.
While the floor plan was tough to work with, the results turned out great.


 D3 Architects
Coming from the entry, you pass a space with the stair on the left and a built in console table on the right. This space acts as a “vestibule” transitioning from the protected entry zone to the main living space. We call this a “breath” or “pause” to allow people to acclimate to the interior spaces of the home. This is an example of a traditional design strategy used in modern architecture.
 Revolution Wood Floors
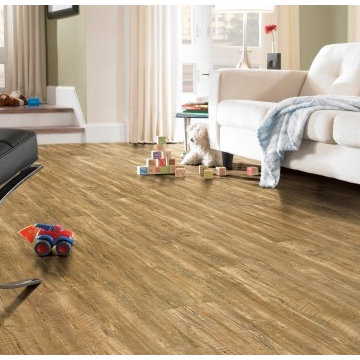
St. Andrew’s Oak
COREtec Plus represents the next revolution in luxury vinyl flooring. COREtec Plus is a great alternative to glue down LVT, solid locking LVT, or laminate flooring. The patent-pending* construction of COREtec Plus features our innovative COREtec core structure, which is an extruded core made from recycled wood and bamboo dust, limestone, and virgin PVC. Since COREtec Plus is 100% waterproof, COREtec Plus floors can be installed in wet areas and will never swell when exposed to water. COREtec Plus is inert and dimensionally stable; it will not expand or contract under normal conditions. Further, COREtec Plus never needs expansion strips in large rooms. Each COREtec Plus plank has an attached cork underlayment for a quieter, warmer vinyl floor that is naturally resistant to odor causing mold and mildew. Plank Dimensions: 7.125″ x 48″ x 8 mm
Sq. Ft./Carton: 38.24
Construction: Engineered Vinyl Plank
Edge Profile: Micro-Beveled Edges & Ends
Core: COREtec extruded core
Attached Underlayment: Cork
Installation Method: Glueless Installation
Installation Level: Below, On, or Above Grade Level
Residential Warranty: Limited Lifetime
Structure Warranty: Limited Lifetime
Waterproof Warranty: Limited Lifetime
Petproof Warranty: Limited Lifetime
Commercial Warranty: 10 Year Limited Medium Commercial
 McPherson Cabinetry
Utilizing the normally unused space under the staircase, we have added in pull out for hanging, shoe storage and some nice deep drawners.
Photo credit: Kris Harley-Jesson of Creativ Chops
 We The People Construction
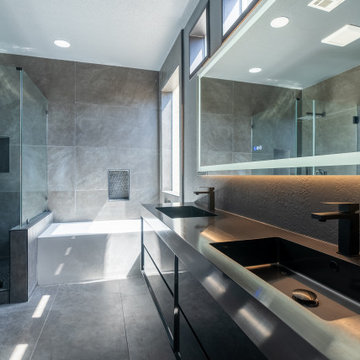
The design aimed for a streamlined look with minimal clutter and maximum style. Every element was thoughtfully selected to create a bathroom that feels both luxurious and practical.
 Resource Furniture
Downsizing. It is an idealistic word for anyone that has more space than they need. It means less cleaning and maintenance costs, access to more culturally rich areas and a shrinking carbon footprint. What is one demographic that has been at the forefront of downsizing? Empty nesters.
Visualizing how to actually taking the step to make this change is not easy for everyone, however. Some people have reservations: Where will kids and grandkids stay when they visit? Where can I have my own space to escape to? What about the home office?
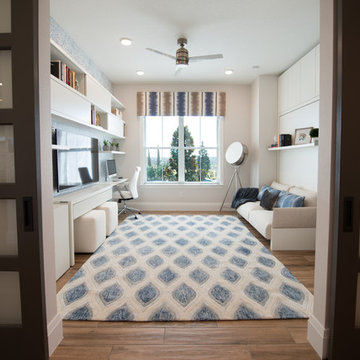
Taylor Morrison and Hanley Wood teamed up to create the NEXTadventure Home in Orlando, Florida. They set out to answer those questions and ease those doubts. The home features a flex room with transforming furniture. The Giro desk swings out to provide a work surface. The Nuovoliola wall bed provides a sofa during the day and a bed at night. The space also uses plenty of shelving to stay organized.
Architect Deryl Patterson of Housing Design Matters was behind the NEXTadventure Home and wrote about her design process for Builder Magazine.
Interior Design by Lita Dirks & Co
 StarMark Cabinetry
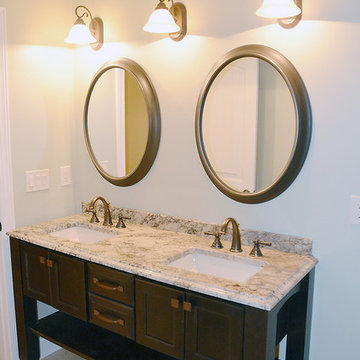
This bathroom in Holland, Pennsylvania, was also designed by Linda Petock, a designer featured earlier this week in our timeline. This bath features StarMark Cabinetry's Stratford door style in Cherry finished in a cabinet color called Java. The drawers received optional Regent profiles. This side-by-side vanity has enough room for two people, with ample space below for towels and other supplies. Integrity Kitchens & Baths is a StarMark Cabinetry dealer in Richboro, Pennsylvania. The contractor was Alexander Property Renovations.

Sponsored
Westerville, OH

Custom Home Works
Franklin County's Award-Winning Design, Build and Remodeling Expert
 Anthony Wilder Design/Build, Inc.
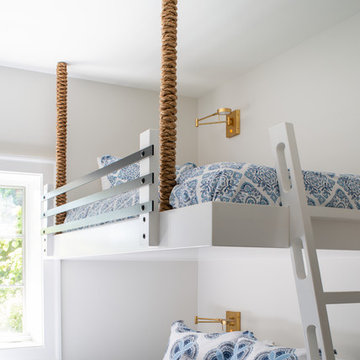
Threaded steel rods hold up the bunks—each is designed to be strong enough to hold more than they need to, just in case people pile onto the bunks or sit on the beds playing cards or reading stories. Each bunk unit can hold four to five children or two to three adults.
 Rebecca Quandt Interiors
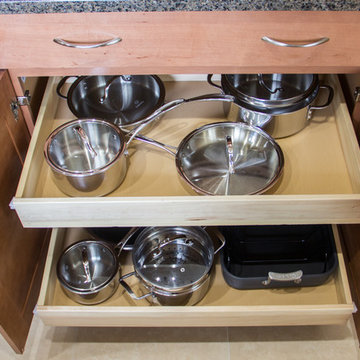
Storing pots and pans is a typical struggle for most people. Stacking them provides the frustration of finding a place to store the lids. By adding pull-out drawers inside this 30” cabinet adjacent to the range, the Client has access to all of their cooking tools in reaching distance without having to rearrange the cabinet every time. And the lids? They fit right on top of their matching pot.
Rebecca Quandt
 Vanguard Development
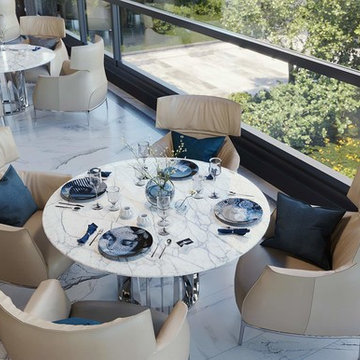
The best interior designers & architects in NYC!
Residential interior design, Common area design, Hospitality design, Exterior design, Commercial design - any interior or architectural design basically from a unique design team :)
Our goal is to provide clients in Manhattan, New York, New Jersey & beyond with outstanding architectural & interior design services and installation management through a unique approach and unparalleled work quality.
Our mission is to create Dream Homes that change people's lives!
Working with us is a simple two step process - Design & Installation. The core is that all our design ideas (interior design of an apartment, restaurant, hotel design or architectural design of a building) are presented through exceptionally realistic images, delivering the exact look of your future interior/exterior, before you commit to investing. The Installation then abides to the paradigm of 'What I See Is What I Get', replicating the approved design. All together it gives you full control and eliminates the risk of having an unsatisfactory end product - no other interior designer or architect can offer.
Our team's passion, talent & professionalism brings you the best possible result, while our client-oriented philosophy & determination to make the process easy & convenient, saves you great deal of time and concern.
In short, this is Design as it Should be...
Other services: Lobby design, Store & storefront design, Hotel design, Restaurant design, House design
www.vanguard-development.com
 LMB Interiors

In Piedmont, on a winding, secluded, tree-lined street, atop a thoughtfully-landscaped hill sits a large, stately residence. The challenge: How to merge the tastes and lifestyles of the new owners, a vibrant, young family, while maintaining harmony with the soul of their new, old home.
This is a type of client we love: people who have the heart and reverence for architectural stewardship combined with the desire to live authentically.
To achieve this goal, we retained and restored many original details, like the ceiling in the living room, the drapery hardware and lighting sconces, and we found modern fixtures and furnishings that played well with the classic style.
Photo by Eric Rorer

Sponsored
Sunbury, OH

J.Holderby - Renovations
Franklin County's Leading General Contractors - 2X Best of Houzz!
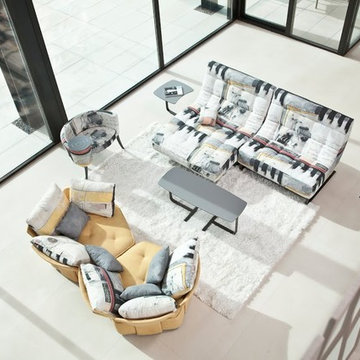
 Fama Living New York
A different model designed for different people. It offers single units with footstools, double units, and an amazing double chaise longue to enjoy on your own or with your couple. Its rocking action provides a great comfort. Also available with wooden legs for lighter Nordik style. Our Models have a lot of different units. You can create unlimited sizes. Also, our fabrics are in 5 different grades (series), from 2 to 6. Lead time 8-12 weeks. Made in Spain
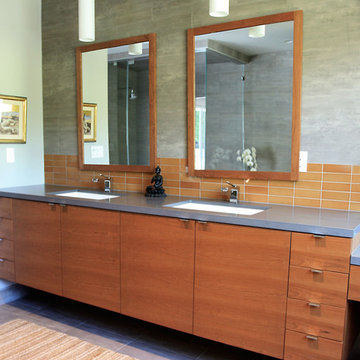
 Paragon Kitchen & Bath Studio
A pristine vanity crafted by Plato Woodwork of all natural Cherry veneer. This generously proportioned vanity provides storage and counter top space for 2 people and finishes with a seated vanity area, see following image. Hanging pendant lights, stylish backsplash, and wood framed mirrors all come together to form this sleek contemporary bathroom design.

 Nancy Finneson | DeMane Design
A kitchen remodel started with a big challenge. The homeowner wanted a more open usable space. The kitchen was cramped, dark and didn’t accommodate two people. The result is a beautiful kitchen that took clever space planning. There was a supporting wall in the way of their dreams of an open kitchen. The space was split into two small rooms. For various reasons putting in a supporting beam was not an option. This was a “make it work” challenge. The layout was key to making this kitchen function and also feel open. The wall was removed between the split rooms, but it was necessary to leave a post in place so frankly the ceiling wouldn’t collapse. Many scenarios were considered before the final plan went forward. The supporting post was united into the design. Between the post and the wall, an open cabinet was incorporated. The open shelves are perfect for displaying and quick access for the chef’s cookbooks.
19