
Search results for "Normal" in Home Design Ideas

 Stark Mountain Woodworking
J.Gantz
Large trendy u-shaped light wood floor and beige floor eat-in kitchen photo in Burlington with flat-panel cabinets, light wood cabinets, white backsplash, subway tile backsplash, stainless steel appliances, an island, an undermount sink and quartzite countertops
Large trendy u-shaped light wood floor and beige floor eat-in kitchen photo in Burlington with flat-panel cabinets, light wood cabinets, white backsplash, subway tile backsplash, stainless steel appliances, an island, an undermount sink and quartzite countertops

 Hines Homes, LLC
Inspiration for a large craftsman backyard stamped concrete patio remodel in Little Rock with a roof extension

 House of Nomad
Dining room - coastal light wood floor and brown floor dining room idea in Charlotte with blue walls
Find the right local pro for your project


 Legacy Drafting and Design
This wonderful home features traditional architecture with a French Mansard roof, a 30' tall grand entry, and many statement making fixtures throughout the home. Many clients ask us for a larger than normal window above the kitchen sink. On this home, we eliminated all of the cabinets on the sink wall to maximize the amount of light and view out the back. Very happy with how this home turned out!
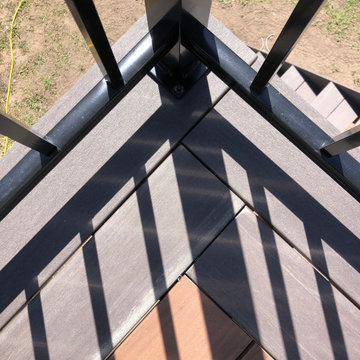
 Final Touch Decks & Fences
Azek's pvc decking on a walkout. The colours for this project were Mahogany and Dark Hickory, we used a normal width and a wide width solid edge dark hickory for the perimeter trim. The step treads were both dark hickory.
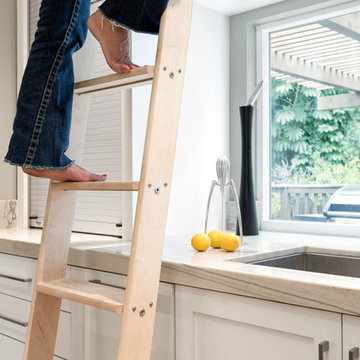
 Sklar Studios
The Library Ladder isn't just for the library anymore...for the vertically challenged & to take advantage of a kitchen with a high ceiling - this is an eye catching detail & conversation piece. It was important to keep the windows and sunlight coming into the space, but that meant the cabinets would be higher than normal - so for those non-everyday items that you only pull out at Thanksgiving - why not put them up & out of the way, but still totally accessible?
Chris Haver Photography

 SML Contracting Ltd.
Everimages.ca
Example of an arts and crafts gray one-story mixed siding exterior home design in Toronto with a hip roof
Example of an arts and crafts gray one-story mixed siding exterior home design in Toronto with a hip roof
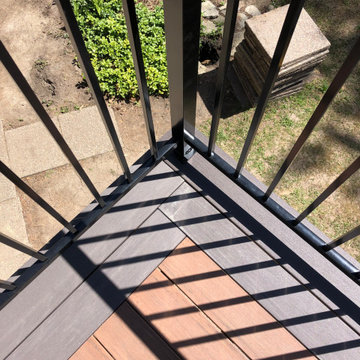 Final Touch Decks & Fences
Azek's pvc decking on a walkout. The colours for this project were Mahogany and Dark Hickory, we used a normal width and a wide width solid edge dark hickory for the perimeter trim. The step treads were both dark hickory.

 StudioMET Architects
Inspiration for a mid-sized modern white two-story mixed siding flat roof remodel in Houston

 Angelica Christi · Design
Functional and easy access from kitchen or side entrance for this garage renovation
Example of a small beach style laundry room design in San Diego with a farmhouse sink, wood countertops and a side-by-side washer/dryer
Example of a small beach style laundry room design in San Diego with a farmhouse sink, wood countertops and a side-by-side washer/dryer
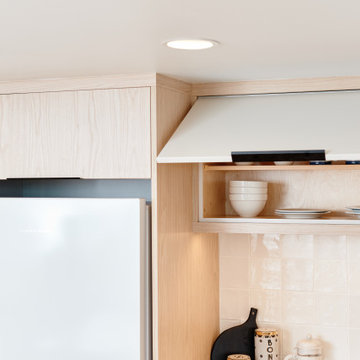
 Grenor Homes
The upper cabinets in this kitchen have lift ups which allow for easy access to the top storage solutions. What would normally be 2 doors, becomes 1, allowing us to show off more flat, clean, custom millwork in this contemporary kitchen.
 Milanese Remodeling
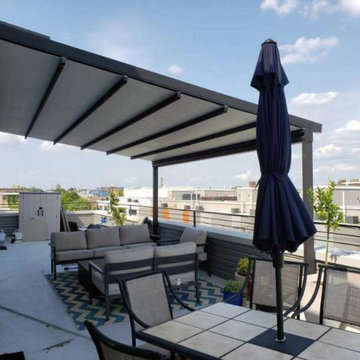
We recently took a trip into Philadelphia to install a GENNIUS retractable awning system onto a rooftop penthouse patio. Normally people think that awnings are just for suburban backyards, but that’s not the case!
This retractable, pergola-style awning provides on-demand protection from sun & rain with a 55 mph wind rating. Now, this roof deck has a great view of the city with added shade, ensuring that these homeowners can spend more time outside comfortably.
 Kipnis Architecture + Planning
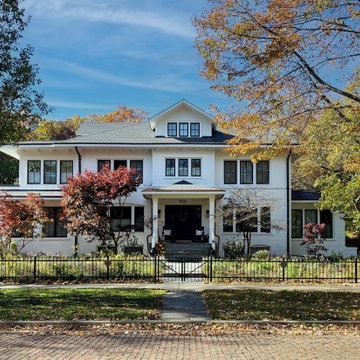
This facade was redone to make it 'more normal' for it's time period. As seen in the existing image, there were a lot of unusual details, especially on the roof, that detracted from the overall curb appeal.
The facade was stained white (don't ever paint brick!) and new black Sierra Pacific windows were installed to give it a more modern, farmhouse look. The front covered entry was completely redesigned as well.

 Thomas Michael Interiors
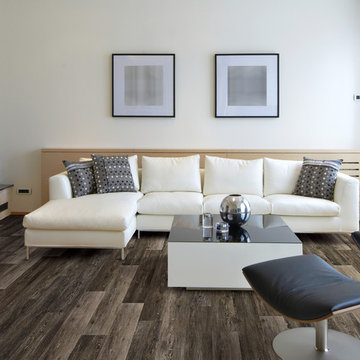
With being the largest LVT plank on the market, rigid plank technology allows easy handing and installation. COREtec Plus XL is inert and dimension-ally Stable; it will not expand or contract under normal conditions. COREtec Plus XL is Green Guard Gold certified for indoor air quality to help keep your home healthy and happy.
 Revolution Wood Floors
Hudson Valley Oak
COREtec Plus represents the next revolution in luxury vinyl flooring. COREtec Plus is a great alternative to glue down LVT, solid locking LVT, or laminate flooring. The patent-pending* construction of COREtec Plus features our innovative COREtec core structure, which is an extruded core made from recycled wood and bamboo dust, limestone, and virgin PVC. Since COREtec Plus is 100% waterproof, COREtec Plus floors can be installed in wet areas and will never swell when exposed to water. COREtec Plus is inert and dimensionally stable; it will not expand or contract under normal conditions. Further, COREtec Plus never needs expansion strips in large rooms. Each COREtec Plus plank has an attached cork underlayment for a quieter, warmer vinyl floor that is naturally resistant to odor causing mold and mildew.
*COREtec Plus is a patent-pending product of USFloors

 Patterson Custom Homes
Photo by Ryan Garvin
Example of a transitional loft-style family room design in Orange County
Example of a transitional loft-style family room design in Orange County




 The Muir Showrooms
We used an extra depth cabinet above the refrigerator for accessibility; we normally recommend installing tray dividers and storing flat items like cookie sheets and cutting boards vertically here.
143