
Search results for "Normal" in Home Design Ideas

 Fucci Custom Builders
Inspiration for a large modern two-story concrete exterior home remodel in New York

 Allison Armour
set in a 4.75 foot (1.45m) square black polycarbonate pool, the acrylic sphere fountain (like AquaLens) is set on a square platform and normally finished in stainless steel for maximum reflective effect. Aquasphere was the first water feature that Allison designed and produced. The original prototype still rests at her garden in West Sussex.

 Lucy Interior Design
Builder: Schwarz Builder, Inc. | Photography: Spacecrafting
Example of an eclectic open concept medium tone wood floor and brown floor living room design in Minneapolis with white walls and a wall-mounted tv
Example of an eclectic open concept medium tone wood floor and brown floor living room design in Minneapolis with white walls and a wall-mounted tv
Find the right local pro for your project

 Kasper Custom Home Remodeling
Another view of the master bathroom foyer provides a look at the sink area. An undercounter fridge sits on the left, and a Keurig can normally be found on the counter, for easy access to morning caffeine. A perfect way to start the day without having to leave the comfort of your master suite.
Michael Hunter photography

 Design First Kitchen and Bath
This kitchen is open to the living room. The island is very large and is split-level. With a sink and countertop at the normal preparation level on one side and countertop height on the other side. This home is a custom log home located in the mountains of Colorado.

 Custom Newel Posts
This solid cherry open rise stair is BIG. In this stair design, we opted out of the traditional “stacked” stair layout for an original “scissor” layout normally reserved for straight stairs. The stair design coupled with the continuous handrail offers a completely unique and grand style. Endless curved lines, continuous railing flowing down the stairs, and striking perspectives. Railing: continuous solid cherry blank rail with ¾’’ round stainless steel spindles.
Ryan Patrick Kelly Photographs
 York House Designs
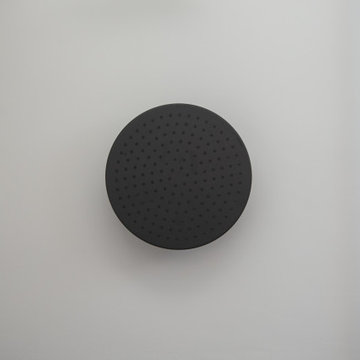
A minimalist ceiling-mounted rain shower mimics the natural fall of rain for an immersive showering experience, turning every day normality into a daily indulgence.

 R & R Custom Carpentry & Cabinetry
On this project we fabricated custom cabinets to store all the things that would normally be stored in a linen closet. We enlarged the shower, added a handheld sprayew, a 10" rainhead from the ceiling and moved the controls to the side wall by the door. There is also a built in niche and a bench seat added to make it clutter free and comfortable. The flooring is a large rectangular tile (12"x24") with radiant heating for the cold winter days.

 Arrigoni Woods, Inc.
A kitchen in a Rocky Mountain residence features authentic Bavarian Oak wide-plank wood floors, which have been hand-scraping and prepared with a custom finish. These European wood floors are engineered to resist normal warp and wear and to be laid over radiant heat.

 Evelyn M Interiors
We suggested hanging a tiny art piece above the toilet in the hall bath to give a more expansive look to the small space and we installed the hand towel rack above the vanity higher than normal to allow for the placement of items below it on the small counter top. Photo credit; Evelyn M Interiors

 Ernest Schieferstein Architecture
We selected an “Adirondack” type of rounded stone and other detailing to evoke those camp-like memories. The vertical side walls were covered in a larger than normal exposure of red cedar wood shingles to modulate the scale of the long building.

 Legacy Drafting and Design
This wonderful home features traditional architecture with a French Mansard roof, a 30' tall grand entry, and many statement making fixtures throughout the home. Many clients ask us for a larger than normal window above the kitchen sink. On this home, we eliminated all of the cabinets on the sink wall to maximize the amount of light and view out the back. Very happy with how this home turned out!
 Custom Newel Posts
This solid cherry open rise stair is BIG. In this stair design, we opted out of the traditional “stacked” stair layout for an original “scissor” layout normally reserved for straight stairs. The stair design coupled with the continuous handrail offers a completely unique and grand style. Endless curved lines, continuous railing flowing down the stairs, and striking perspectives. Railing: continuous solid cherry blank rail with ¾’’ round stainless steel spindles.
Ryan Patrick Kelly Photographs

 RAJ Kitchen and Bath, LLC
This laundry room, was a space room in the back of the house where all the extra items would normally go. We converted it into a laundry room for better usage of the space. The compact design holds the laundry, linen closet, water meter, electrical panel and tons of storage all blend in seamlessly into the space to make this room fresh and inviting.

 Rocky Mountain Homes/Rocky Mountain Log Homes
Rocky Mountain Log Homes
Inspiration for a mid-sized rustic loft-style dark wood floor and brown floor family room remodel with beige walls, a standard fireplace, a stone fireplace and no tv
Inspiration for a mid-sized rustic loft-style dark wood floor and brown floor family room remodel with beige walls, a standard fireplace, a stone fireplace and no tv

 Thomas Michael Interiors
With being the largest LVT plank on the market, rigid plank technology allows easy handing and installation. COREtec Plus XL is inert and dimension-ally Stable; it will not expand or contract under normal conditions. COREtec Plus XL is Green Guard Gold certified for indoor air quality to help keep your home healthy and happy.


 Thinkterior LLC
THEME Doors are a visual frame to the
entrance of a great room. This high quality,
personalized element adds
fun and interest to the room before it
is even entered, and provides a great
introduction for any theme.
FOCUS The half-door offers unique
access to the room, providing a true
feeling of ownership for the child and
peace of mind for parents. The top half
of the door swings separate from the
bottom, maintaining great ventilation
and a clear view into the room.
GROWTH The doors look beautiful and
function normally for many years.
SAFETY The doors easily replace
unsightly baby gates and provide
the same level of restraint, without
the footholds or slats often used by
children to manipulate or climb gates.
Solid wood core birch construction
keeps sound out (or sound in) when
the door is closed, while a sliding
gate lock safely secures the bottom
half, and makes opening the top half
simple.

 Miles Bradley Building and Remodeling
These owners wanted to have the peace of mind that their investment would stand the test of time, that is why they decided to with a Trex Transcend deck. These decks are low maintenance and won’t fade like a normal wood deck.
 Thomas Michael Interiors
With being the largest LVT plank on the market, rigid plank technology allows easy handing and installation. COREtec Plus XL is inert and dimension-ally Stable; it will not expand or contract under normal conditions. COREtec Plus XL is Green Guard Gold certified for indoor air quality to help keep your home healthy and happy.
141