
Search results for "Normal" in Home Design Ideas

 Realmark Design Build
The porch is nestled into the overall design by keeping the roofline consistent with the rest of the main level. This gives the porch a different feel than the normal porch. There is a stream that runs around the porch giving that added sound component. The fireplace is seen from the backside.

 Ernest Schieferstein Architecture
We selected an “Adirondack” type of rounded stone and other detailing to evoke those camp-like memories. The vertical side walls were covered in a larger than normal exposure of red cedar wood shingles to modulate the scale of the long building.

 Hamilton Building Supply
This photo illustrates the beautiful drama of the Mouser Centra cabinet doors in ebony on cherry with normal rub-through.
Kitchen Design by: Mary Kendrick, HBS Home™ / Hamilton Building Supply
Find the right local pro for your project
 Milanese Remodeling
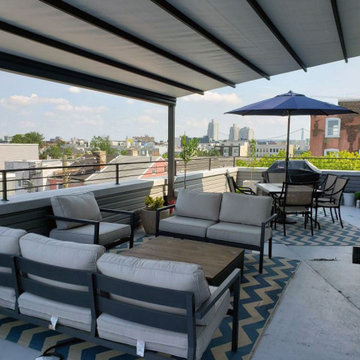
We recently took a trip into Philadelphia to install a GENNIUS retractable awning system onto a rooftop penthouse patio. Normally people think that awnings are just for suburban backyards, but that’s not the case!
This retractable, pergola-style awning provides on-demand protection from sun & rain with a 55 mph wind rating. Now, this roof deck has a great view of the city with added shade, ensuring that these homeowners can spend more time outside comfortably.

 Andrew Roby General Contractor
David Ramsey Photography
Inspiration for a contemporary bathroom remodel in Charlotte
Inspiration for a contemporary bathroom remodel in Charlotte


 Venetian Stairs
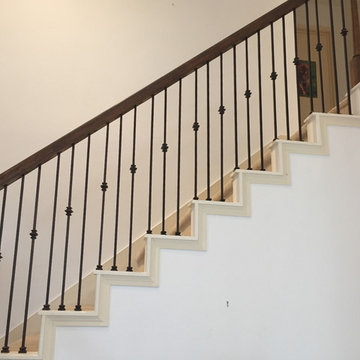
At the Lumidal Houston home, we did a full baluster swap with our normal touch up work. In addition to trading out the wooden pickets for wrought iron balusters, we also had to re-space the pattern to meet code. The end result meets safety standards, and is a beautiful staircase that enriches the entryway of the home.
 Venetian Stairs
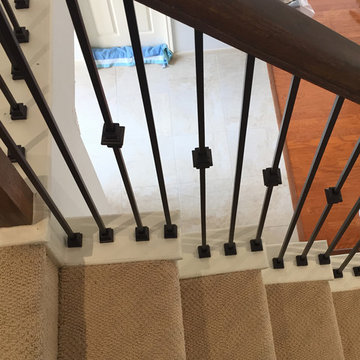
At the Lumidal Houston home, we did a full baluster swap with our normal touch up work. In addition to trading out the wooden pickets for wrought iron balusters, we also had to re-space the pattern to meet code. The end result meets safety standards, and is a beautiful staircase that enriches the entryway of the home.

 R & R Custom Carpentry & Cabinetry
On this project we fabricated custom cabinets to store all the things that would normally be stored in a linen closet. We enlarged the shower, added a handheld sprayew, a 10" rainhead from the ceiling and moved the controls to the side wall by the door. There is also a built in niche and a bench seat added to make it clutter free and comfortable. The flooring is a large rectangular tile (12"x24") with radiant heating for the cold winter days.

 Yorkville Design Centre
An elegant double basin undermount sink. Lining up in width with the window, it's larger than normal but doesn't seem to take up much space at all.
Photography by Rein Raamat

 Pacific Coast Drapery Manufacturing
The drapery panels, sheers, valance and bedding were manufactured by us. The print fabric was a $500 per yard fabric which by hiding our cuts we were able to use half the normal amount of fabric to create this treatment. Photo by Sam Eidt
 R & R Custom Carpentry & Cabinetry
On this project we fabricated custom cabinets to store all the things that would normally be stored in a linen closet. We enlarged the shower, added a handheld sprayew, a 10" rainhead from the ceiling and moved the controls to the side wall by the door. There is also a built in niche and a bench seat added to make it clutter free and comfortable. The flooring is a large rectangular tile (12"x24") with radiant heating for the cold winter days.

 RAJ Kitchen and Bath, LLC
This laundry room, was a space room in the back of the house where all the extra items would normally go. We converted it into a laundry room for better usage of the space. The compact design holds the laundry, linen closet, water meter, electrical panel and tons of storage all blend in seememless into the space to make this room fresh and inviting.

 Cleft Painting
We have taken the time and care to repair and refresh the railings, trim, and decks of this impressive Craftsman home on Mercer Island. After water damage as well as normal wear and tear, Cleft painting is able to restore finishes and make a home look new.
 Final Touch Decks & Fences
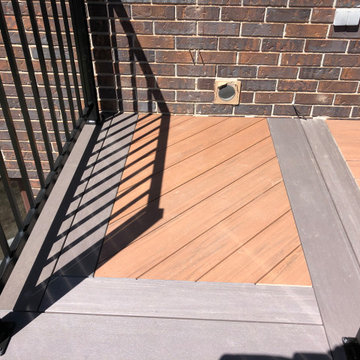
Azek's pvc decking on a walkout. The colours for this project were Mahogany and Dark Hickory, we used a normal width and a wide width solid edge dark hickory for the perimeter trim. The step treads were both dark hickory.
 Fresh Start Renovation & Development
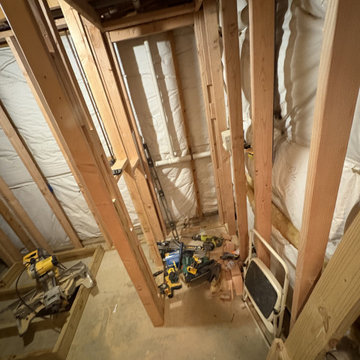
This rough framing shows the construction of a dedicated laundry closet designed to accommodate a stackable washer and dryer within the basement bathroom area. The layout was carefully planned to maximize the available space while creating a separate, functional utility area. By positioning the laundry closet outside the primary bathroom sightline, the design maintains a clean and organized appearance, ensuring the washer and dryer remain concealed during normal bathroom use while still providing convenient access for laundry operations.

 The Muir Showrooms
We don't normally specify corner sinks because of the wasted space behind the sink, but it really was the most efficient use of space with the awkwardly placed window. Moving windows and doors was not in the budget.
 Final Touch Decks & Fences
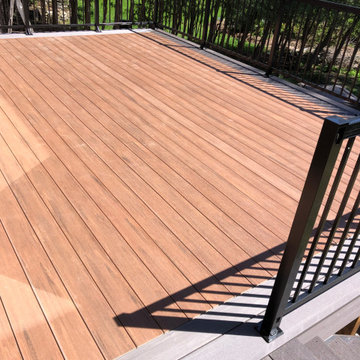
Azek's pvc decking on a walkout. The colours for this project were Mahogany and Dark Hickory, we used a normal width and a wide width solid edge dark hickory for the perimeter trim. The step treads were both dark hickory.
 All-Pro Renovations
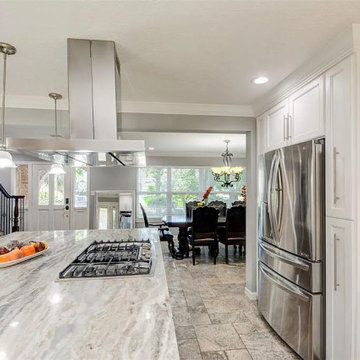
After the disaster that hurricane Harvey left behind, our team helped put back together a lot of damaged homes assisting in trying to get back to normal for many families. We worked on many homes in the Champions Forrest area, this was one of many. In some instances we were made a few upgrades.
 Final Touch Decks & Fences
Azek's pvc decking on a walkout. The colours for this project were Mahogany and Dark Hickory, we used a normal width and a wide width solid edge dark hickory for the perimeter trim. The step treads were both dark hickory.
144