
Search results for "Normal" in Home Design Ideas
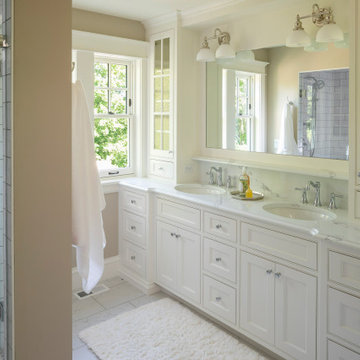
 Mark D. Williams Custom Homes, Inc.
Beautiful master suite bathroom. Highly detailed cabinetry
Mid-sized beach style master ceramic tile ceramic tile and double-sink bathroom photo in Minneapolis with beaded inset cabinets, white cabinets, beige walls, an undermount sink, marble countertops, multicolored countertops and a built-in vanity
Mid-sized beach style master ceramic tile ceramic tile and double-sink bathroom photo in Minneapolis with beaded inset cabinets, white cabinets, beige walls, an undermount sink, marble countertops, multicolored countertops and a built-in vanity

 Campagna Homes
Large mediterranean beige two-story stucco house exterior idea in Tampa with a hip roof and a tile roof

 SHELTER
Interior Design: Shelter Collective
Architecture: Maryann Thompson Architects
Landscape Architecture: Michael Van Valkenburgh Associates
Builder: Tate Builders, Inc.
Photography: Emily Johnston
Find the right local pro for your project

 Gotham Interiors
Living room - contemporary carpeted, gray floor and wallpaper living room idea in New York with black walls


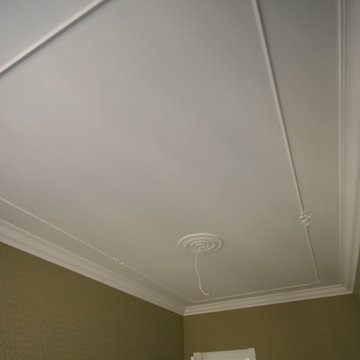

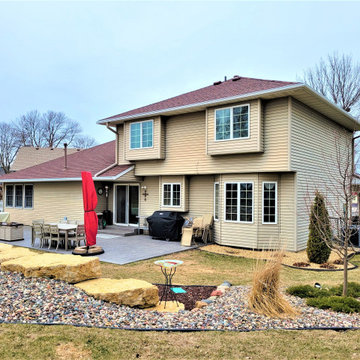
 Lindus Construction/Midwest LeafGuard
LeafGuard® Brand Gutters are six inches in diameter. This is superior to smaller gutters because it allows LeafGuard® to take in large volumes of water, avoiding issues with overflowing. To complete the system, LeafGuard® utilizes larger than normal downspouts which ensure that the water can be efficiently filtered away from a home.
Here’s a behind-the-scenes look at a project our craftsmen completed for our client, Kurt.
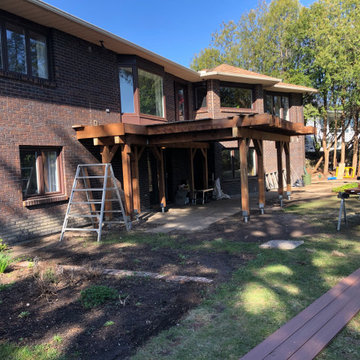
 Final Touch Decks & Fences
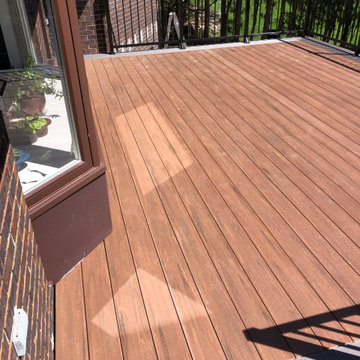
Azek's pvc decking on a walkout. The colours for this project were Mahogany and Dark Hickory, we used a normal width and a wide width solid edge dark hickory for the perimeter trim. The step treads were both dark hickory.
 Final Touch Decks & Fences
Azek's pvc decking on a walkout. The colours for this project were Mahogany and Dark Hickory, we used a normal width and a wide width solid edge dark hickory for the perimeter trim. The step treads were both dark hickory.

 R & R Custom Carpentry & Cabinetry
On this project we fabricated custom cabinets to store all the things that would normally be stored in a linen closet. We enlarged the shower, added a handheld sprayew, a 10" rainhead from the ceiling and moved the controls to the side wall by the door. There is also a built in niche and a bench seat added to make it clutter free and comfortable. The flooring is a large rectangular tile (12"x24") with radiant heating for the cold winter days.

 Karen Korn Interiors
Eat-in kitchen - mid-sized country l-shaped dark wood floor and brown floor eat-in kitchen idea in St Louis with a single-bowl sink, shaker cabinets, medium tone wood cabinets, quartz countertops, porcelain backsplash, stainless steel appliances, an island and white countertops
 Peregrine Design Build
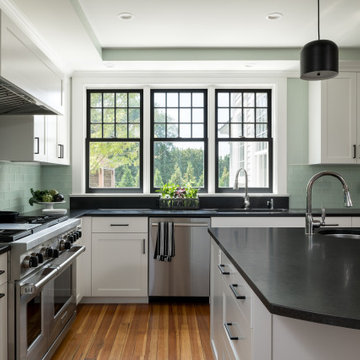
Example of a mid-sized transitional u-shaped light wood floor eat-in kitchen design in Burlington with an undermount sink, shaker cabinets, white cabinets, granite countertops, green backsplash, porcelain backsplash, stainless steel appliances, an island and black countertops

 Thomas Michael Interiors
With being the largest LVT plank on the market, rigid plank technology allows easy handing and installation. COREtec Plus XL is inert and dimension-ally Stable; it will not expand or contract under normal conditions. COREtec Plus XL is Green Guard Gold certified for indoor air quality to help keep your home healthy and happy.

 MarquisCabinets.ca
Edward Der-Boghossian
Although the kitchen looks fairly normal, the whole property had a triangular shape which made it a very difficult floor plan to work with. The triangular shape of the kitchen allowed an interesting shape island in the middle of the floor, as well as different sized pantries to accommodate the difficult floor plan.
The pull out drawers are made of birch with a dark walnut finish to match the rest of the cabinetry. We installed double uppers, and made the top layer of cabinetry deeper than the lower level, and also put some LED lighting in.
While the floor plan was tough to work with, the results turned out great.

 Cottage Home, Inc.
Nestled in a historic, lakeside, South Haven neighborhood, this cottage owns one of the best views around. From any one of three large viewing decks and patios, a person has full-view of the channel leading into Lake Michigan. This custom Cottage Home was designed and built for a family that sought a refuge from their normal busy lives...mission accomplished. This LEED certified cottage is smartly filled with all the goods a custom lakeshore home should have and all the extras this family desired.
 Thomas Michael Interiors
With being the largest LVT plank on the market, rigid plank technology allows easy handing and installation. COREtec Plus XL is inert and dimension-ally Stable; it will not expand or contract under normal conditions. COREtec Plus XL is Green Guard Gold certified for indoor air quality to help keep your home healthy and happy.

 David Sloane Photography
Inspiration for a contemporary gray floor foyer remodel in New York with gray walls and a glass front door

 Glickman Design Build
Fully wheelchair accessible shower
Handicap accessible bathroom and shower, Bethesda, MD
Wheelchair accessible renovation
Wheelchair accessible bathroom
Wheelchair lift
Accessible shower
Barrier free whole house remodel
ADA bathroom
Accessible design bathroom
Non-slip bathroom flooring
Accessible bathroom ideas
ADA ideas
 Thomas Michael Interiors
With being the largest LVT plank on the market, rigid plank technology allows easy handing and installation. COREtec Plus XL is inert and dimension-ally Stable; it will not expand or contract under normal conditions. COREtec Plus XL is Green Guard Gold certified for indoor air quality to help keep your home healthy and happy.

 Nantucket Architecture Group Ltd.
conversion of garage to gym,
Jeff Allen Photography
Inspiration for a timeless detached studio / workshop shed remodel in Boston
Inspiration for a timeless detached studio / workshop shed remodel in Boston
146