
Search results for "Normal" in Home Design Ideas
 Stairs 4 U
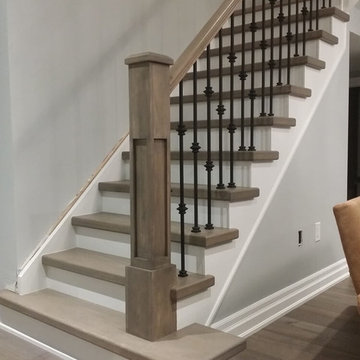
The spiral staircase cost in Burlington is a bit higher than that of the cost of a normal staircase. The leading manufacturers and importers of the staircases provide their clients with different styles of indoor as well as outdoor spiral staircases. The outdoor spiral staircase cost in Burlington depends upon the material used.
Read More:- http://www.stairs4u.ca/spiral-staircase-cost-burlington

 Michael Glassman & Associates
Child safe fencing that locks to prevent the little ones from playing around the pool (below) unattended. A great solution to the normal ugly black "temporary" pool fencing.
Contractor: South Canyon Construction, Inc.
Photo: Jody Pribyl

 Thomas Michael Interiors
With being the largest LVT plank on the market, rigid plank technology allows easy handing and installation. COREtec Plus XL is inert and dimension-ally Stable; it will not expand or contract under normal conditions. COREtec Plus XL is Green Guard Gold certified for indoor air quality to help keep your home healthy and happy.
Find the right local pro for your project


 Visbeen Architects
This cozy lake cottage skillfully incorporates a number of features that would normally be restricted to a larger home design. A glance of the exterior reveals a simple story and a half gable running the length of the home, enveloping the majority of the interior spaces. To the rear, a pair of gables with copper roofing flanks a covered dining area that connects to a screened porch. Inside, a linear foyer reveals a generous staircase with cascading landing. Further back, a centrally placed kitchen is connected to all of the other main level entertaining spaces through expansive cased openings. A private study serves as the perfect buffer between the homes master suite and living room. Despite its small footprint, the master suite manages to incorporate several closets, built-ins, and adjacent master bath complete with a soaker tub flanked by separate enclosures for shower and water closet. Upstairs, a generous double vanity bathroom is shared by a bunkroom, exercise space, and private bedroom. The bunkroom is configured to provide sleeping accommodations for up to 4 people. The rear facing exercise has great views of the rear yard through a set of windows that overlook the copper roof of the screened porch below.
Builder: DeVries & Onderlinde Builders
Interior Designer: Vision Interiors by Visbeen
Photographer: Ashley Avila Photography
 Walter Studio Interior Design
Photography: Rustic White
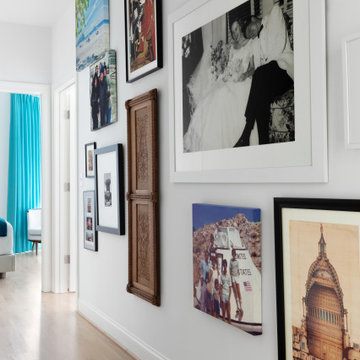
Mid-sized trendy light wood floor hallway photo in Atlanta with white walls
Mid-sized trendy light wood floor hallway photo in Atlanta with white walls

 Creative Innovation Developers Inc.
Kitchen - transitional l-shaped dark wood floor and brown floor kitchen idea in Los Angeles with a farmhouse sink, recessed-panel cabinets, white cabinets, white backsplash, marble backsplash and an island

 Sageland Design
Example of a large trendy formal and open concept medium tone wood floor and beige floor living room design in Seattle with gray walls, no fireplace and no tv

 Custom Newel Posts
This solid cherry open rise stair is BIG. In this stair design, we opted out of the traditional “stacked” stair layout for an original “scissor” layout normally reserved for straight stairs. The stair design coupled with the continuous handrail offers a completely unique and grand style. Endless curved lines, continuous railing flowing down the stairs, and striking perspectives. Railing: continuous solid cherry blank rail with ¾’’ round stainless steel spindles.
Ryan Patrick Kelly Photographs


 Custom Newel Posts
This solid cherry open rise stair is BIG. In this stair design, we opted out of the traditional “stacked” stair layout for an original “scissor” layout normally reserved for straight stairs. The stair design coupled with the continuous handrail offers a completely unique and grand style. Endless curved lines, continuous railing flowing down the stairs, and striking perspectives. Railing: continuous solid cherry blank rail with ¾’’ round stainless steel spindles.
Ryan Patrick Kelly Photographs

 Hamilton Building Supply
This dramatic kitchen features Mouser Centra cabinetry in ebony on cherry with normal rub-through. The drama is further heightened by the black granite countertops, ebony brick backsplash and gleaming stainless steel appliances.
Kitchen Design by: Mary Kendrick, HBS Home™ / Hamilton Building Supply


 User
A half bath normally lacks character and interest and these clients wanted their main washroom to draw people’s attention. With dramatic wallpaper, you can never go wrong. Bright, bold colors make this room stand out and it definitely ties in with the main floor bar that these clients have in their home.
Photo Credit - Don Molyneaux

 RAJ Kitchen and Bath, LLC
This laundry room, was a space room in the back of the house where all the extra items would normally go. We converted it into a laundry room for better usage of the space. The compact design holds the laundry, linen closet, water meter, electrical panel and tons of storage all blend in seamlessly into the space to make this room fresh and inviting.
 Lubowicki Lanier Architecture
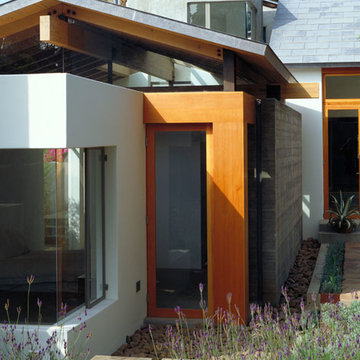
Forms slip past each other, causing windows to appear in spaces that would normally be corners. A white cube inserted at the end of the main volume of the master suite forms a sitting room. Open on two sides to a reflecting pool and nestled in a field of lavender.

 FURNITURE STORE NYC
Equipped with magic-flex mechanism, the loveseat's pillow backs can be moved from deep "normal" seating position to extra deep chaise lounge for relaxing comfort.
futonstorenyc.com/product/capri-loveseat-light-beige
 Kit Easton Designs
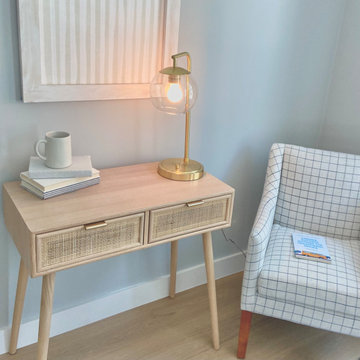
The work from home space in the guest bedroom. In Boston, working from home is the new normal. Our design has to adapt to the buyers life and small work nooks are the perfect way to adapt.
 Dave Viggiano Residential Architect
Corian counter top and integral sink chosen because it is easy on the eyes reducing glare normally associated with hard surfaces = one "aging in place" design technique

 KC Home Solutions, LLC
Dedicated laundry room - small traditional single-wall carpeted dedicated laundry room idea in Kansas City with raised-panel cabinets, white cabinets, beige walls and a side-by-side washer/dryer
145