
Search results for "Normal" in Home Design Ideas

 Marker Girl Home
This design was for a family of 4 in the Heights. They requested a redo of the front of their very small home. Wanting the Entry to become an area where they can put away things like bags and shoes where mess and piles can normally happen. The couple has two twin toddlers and in a small home like their's organization is a must. We were hired to help them create an Entry and Family Room to meet their needs.

 Inspired LED
Ceiling Cove Accent Lighting:
Normal Bright Flexible Strips in Warm White
Flexible Strips available in custom lengths and can be hardwired or plugged into a standard outlet.

 Framed Listings
Example of a trendy l-shaped medium tone wood floor and brown floor kitchen design in Orlando with a farmhouse sink, flat-panel cabinets, white cabinets, gray backsplash, stainless steel appliances, an island and gray countertops
Find the right local pro for your project

 Custom Newel Posts
This solid cherry open rise stair is BIG. In this stair design, we opted out of the traditional “stacked” stair layout for an original “scissor” layout normally reserved for straight stairs. The stair design coupled with the continuous handrail offers a completely unique and grand style. Endless curved lines, continuous railing flowing down the stairs, and striking perspectives. Railing: continuous solid cherry blank rail with ¾’’ round stainless steel spindles.
Ryan Patrick Kelly Photographs

 Urban Walls
"Pine Tree Pattern" vinyl wall decals. Feedback image by @steffyspandcs
Nursery - small contemporary gender-neutral medium tone wood floor and brown floor nursery idea in Vancouver with white walls
Nursery - small contemporary gender-neutral medium tone wood floor and brown floor nursery idea in Vancouver with white walls


Kitchen - contemporary galley beige floor kitchen idea in Orange County with flat-panel cabinets, medium tone wood cabinets, white backsplash, stainless steel appliances, an island and white countertops

 D/O
Trendy light wood floor kitchen photo in Minneapolis with flat-panel cabinets, white cabinets, white backsplash, glass sheet backsplash and an island

 Margo Lee / Local Gardens
A focal point was created on the back fence that adds interest and beauty to what would normally be just a plain fence. Wire and confederate jasmine were used to create this piece of living wall art. The circles in full bloom are spectacular to view and provide a sweet fragrance. The vine art is easy to maintain and stays green all year.

 Clare Sells Homes, Inc.
Seller had refaced the cabinets 2 years prior and painted the walls yellow. Look read charming and vintage but needed to be crisper for the more modern aesthetic. Edited out all normal counter-clutter to show beautiful granite and custom tile counters

 US Cellar Systems
One of the challenges in wine room construction is the size and shape of the space. For this project, Wine Cellar Specialists had to create a beautiful and functional design for a wine cellar under the stairs. Despite the space requirements and irregular shape of the room, they were able to come up with an elegant design. To keep the wines safe, they installed a commercial grade wine cellar refrigeration unit supplied by US Cellar Systems.
Take a video tour of the project: https://www.youtube.com/watch?v=8M5zqmJcebU
US Cellar Systems
2470 Brayton Ave.
Signal Hill, California 90755
(562) 513-3017
dan@uscellarsystems.com
Need help? Contact us today! http://www.winecellarrefrigerationsystems.com/contact.aspx

 Rempfer Construction, Inc.
columns - siding - stone veneer
Mid-sized elegant beige one-story vinyl exterior home photo
Mid-sized elegant beige one-story vinyl exterior home photo

 Sunwest Construction & Development
Aimee Lee Photography
Example of a large trendy master beige tile, brown tile, gray tile and porcelain tile dark wood floor and brown floor alcove shower design in Salt Lake City with shaker cabinets, white cabinets, an undermount tub, a two-piece toilet, gray walls, an undermount sink, solid surface countertops and a hinged shower door
Example of a large trendy master beige tile, brown tile, gray tile and porcelain tile dark wood floor and brown floor alcove shower design in Salt Lake City with shaker cabinets, white cabinets, an undermount tub, a two-piece toilet, gray walls, an undermount sink, solid surface countertops and a hinged shower door


 Michelle Drollette Architect
Joel Woodard
Inspiration for a farmhouse exterior home remodel in New York
Inspiration for a farmhouse exterior home remodel in New York

 Envision Web
Stuart Wade, Envision Virtual Tours
Campbell Cove Lake, Tennessee
Construction was completed in 1963 and originally, the lake was owned and managed strictly for fishing. It has a normal surface area of 71 acres and depths of over 60 feet. It is now owned by Polk County and managed by the Copper Basin Utility District as an area water supply.
Swimming and boating is allowed, however, the use of gasoline powered boat motors is prohibited
Campbell Cove Lake Dam is of earthen construction. The core is homogeneous, earth. The foundation is soil, rock. Its height is 77 feet with a length of 402 feet. Its capacity is 2430 acre feet. Normal storage is 1394 acre feet. It drains an area of 1.84 square miles.
The lake was originally stocked by the Tennessee Game and Fish Commission with large mouth bass, shell crackers, bluegill and channel catfish; the lake also has a healthy population of perch and crappie. Persons fishing must have a valid TN. fishing license.
There is a public boat launching area available for use year round.
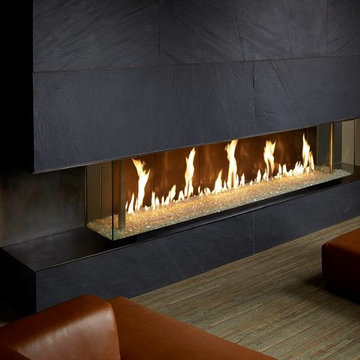
 Vancouver Gas Fireplaces
DaVinci fireplaces are a modular design that comes in segments measured by feet. They feature a hi-tech air flow system that will keep the glass cool to the touch. These units come single-sided, see-thru, corner unit, or 4-sided glass enclosure. Glass height normally comes in 12", 20", 30", or 36" but can be adjusted.
Power venting allows for easy unlimited venting configurations and installation in almost any room. Onsite assembly to eliminate space restrictions such as small stairwells or elevators.
Glass media paired with multi-coloured LED lights will make your fire feature a unique experience that you control with a user friendly remote.

 Design First Kitchen and Bath
This kitchen is open to the living room. The island is very large, split level. With a sink and counter top at the normal preparation level on one side and counter top height on the other side. This home is a custom log home located in the mountains of Colorado.

 Glover Design
Trendy beige floor open concept kitchen photo with a farmhouse sink, flat-panel cabinets, medium tone wood cabinets, white backsplash, stainless steel appliances, an island and white countertops
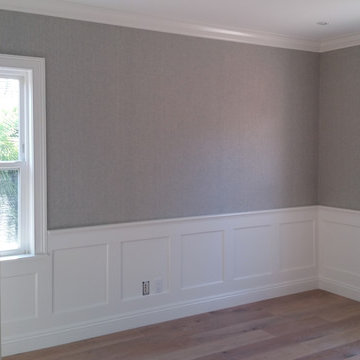
 New Generation Wallcovering Inc.
This Grass Cloth by Thibaut Design has a very uniform look as a result of having a very tight and even weave. This helps us produce a seamless installation not normally associated with grass cloth wallcoverings. It was installed in this bedroom in El Segundo above the wainscot.
148