
Search results for "Normal" in Home Design Ideas

 Thomas Michael Interiors
With being the largest LVT plank on the market, rigid plank technology allows easy handing and installation. COREtec Plus XL is inert and dimension-ally Stable; it will not expand or contract under normal conditions. COREtec Plus XL is Green Guard Gold certified for indoor air quality to help keep your home healthy and happy.


 All Trades Contracting, Inc
Luxury sports themed basement
Inspiration for a huge transitional underground carpeted and beige floor basement remodel in New York with white walls and no fireplace
Inspiration for a huge transitional underground carpeted and beige floor basement remodel in New York with white walls and no fireplace
Find the right local pro for your project

 Garden Nest Residential Landscape
Photo By: Jude Parkinson-Morgan
Inspiration for a mid-sized traditional front yard landscaping in San Francisco.
Inspiration for a mid-sized traditional front yard landscaping in San Francisco.

 Scott Landon – Modern Antique Store
Inspiration for a large rustic travertine floor and gray floor wine cellar remodel in Vancouver with storage racks

 Kitchen Design Concepts
Avid cooks and entertainers purchased this 1925 Tudor home that had only been partially renovated in the 80's. Cooking is a very important part of this hobby chef's life and so we really had to make the best use of space and storage in this kitchen. Modernizing while achieving maximum functionality, and opening up to the family room were all on the "must" list, and a custom banquette and large island helps for parties and large entertaining gatherings.
Cabinets are from Cabico, their Elmwood series in both white paint, and walnut in a natural stained finish. Stainless steel counters wrap the perimeter, while Caesarstone quartz is used on the island. The seated part of the island is walnut to match the cabinetry. The backsplash is a mosaic from Marble Systems. The shelving unit on the wall is custom built to utilize the small wall space and get additional open storage for everyday items.
A 3 foot Galley sink is the main focus of the island, and acts as a workhorse prep and cooking space. This is aired with a faucet from Waterstone, with a matching at the prep sink on the exterior wall and a potfiller over the Dacor Range. Built-in Subzero Refrigerator and Freezer columns provide plenty of fresh food storage options. In the prep area along the exterior wall, a built in ice maker, microwave drawer, warming drawer, and additional/secondary dishwasher drawer helps the second cook during larger party prep.


 Covarelli Construction Co., Inc.
Mid-sized transitional gray one-story wood exterior home photo in San Francisco with a hip roof

 DreamMaker Bath and Kitchen - Utah
This master bath was updated to a transitional style. It has some awesome amenities including a bidet and a pet shower outside the normal shower area. The cabinets are a beautiful cherry, the shower is a tile surround, and the counter tops are granite.
Andrea Hanks Photography

 The Stitt Group
A safe room doesn’t have to be an underground steel bunker – it can look like a normal room in your home. The walls on this interior safe room are over 12” thick and filled with reinforced concrete. The 6 heavy bolts slide into holes drilled into a steel frame set in concrete. The entry door is outfitted with a keypad for security. But walk inside, and you’ll never know you’re in a safe room! Choose to turn a walk-in closet or pantry or even bathroom into a safe room when designing your next home to get double duty out of your space.

 Coastal Cabinet Works
Inspiration for a large coastal master light wood floor freestanding bathtub remodel in New York with flat-panel cabinets, distressed cabinets, a one-piece toilet, white walls, an undermount sink, quartz countertops, a hinged shower door and white countertops

 Studio Shed - Live Large. Build Small.
Interior of a 10x12 Studio Shed home office - this owner chose to finish the Interior walls as "DIY" - complete with a wall of Whiteboard paint (section above the chairs pictured here). Normally, our interiors are finished with drywall/texture/white paint.


 Amy Storm & Company
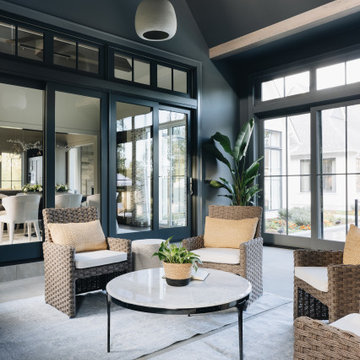
Sunroom - large transitional gray floor sunroom idea in Chicago with no fireplace and a skylight
 Living Design
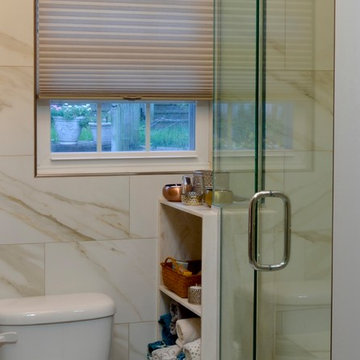
The bath is just 5' x 6'-6" and feels spacious from the use of glass and consistent materials.
By expanding the room just 2' in to the adjacent laundry room and relocating the sink and toilet I was able to provide a generous shower with a built in seat.
A new pocket door tucks in behind the shower plumbing, gaining the space normally taken by a door swing.
Jim Gebben Photography

 Hamilton Building Supply
This dramatic kitchen features Mouser Centra cabinetry in ebony on cherry with normal rub-through. The drama is further heightened by the black granite countertops, ebony brick backsplash and gleaming stainless steel appliances.
Kitchen Design by: Mary Kendrick, HBS Home™ / Hamilton Building Supply

 Design First Kitchen and Bath
This kitchen is open to the living room. The island is very large and is split-level. With a sink and countertop at the normal preparation level on one side and countertop height on the other side. This home is a custom log home located in the mountains of Colorado.


 Legacy Drafting and Design
This wonderful home features traditional architecture with a French Mansard roof, a 30' tall grand entry, and many statement making fixtures throughout the home. Many clients ask us for a larger than normal window above the kitchen sink. On this home, we eliminated all of the cabinets on the sink wall to maximize the amount of light and view out the back. Very happy with how this home turned out!

 RAJ Kitchen and Bath, LLC
This laundry room, was a space room in the back of the house where all the extra items would normally go. We converted it into a laundry room for better usage of the space. The compact design holds the laundry, linen closet, water meter, electrical panel and tons of storage all blend in seememless into the space to make this room fresh and inviting.
149