
Search results for "Normal" in Home Design Ideas

 Legacy Drafting and Design
This wonderful home features traditional architecture with a French Mansard roof, a 30' tall grand entry, and many statement making fixtures throughout the home. Many clients ask us for a larger than normal window above the kitchen sink. On this home, we eliminated all of the cabinets on the sink wall to maximize the amount of light and view out the back. Very happy with how this home turned out!

 RECODECO
Location: Kissimmee, FL, United States
This project is a Backsplash Installation.
The Backsplash is usually the last project of a Kitchen; it's the finishing product. In this case the Kitchen just had the original 4"-5" backsplash and they wanted to add it and finish their Kitchen. Normally in a complete remodel we would do this in the design/planning process so that we can Blend the Kitchen Cabinets, Countertops and the Backsplash together, when its done after, it is a little more difficult and if not chosen properly it can ruin (visually) the whole Kitchen.
As you will see the Backsplash makes this Kitchen look even Better.

 Contempo Space
Need hanging space for your home? The Bella double hanging wardrobe is the perfect choice. Made to order in your choice of wood tone, black, white, mirrored or colored glass door fronts, this closet wardrobe goes a step beyond accommodating double the normal amount of hanging clothing with its built in shelf.
Find the right local pro for your project

 MarquisCabinets.ca
Edward Der-Boghossian
Although the kitchen looks fairly normal, the whole property had a triangular shape which made it a very difficult floor plan to work with. The triangular shape of the kitchen allowed an interesting shape island in the middle of the floor, as well as different sized pantries to accommodate the difficult floor plan.
The pull out drawers are made of birch with a dark walnut finish to match the rest of the cabinetry. We installed double uppers, and made the top layer of cabinetry deeper than the lower level, and also put some LED lighting in.
While the floor plan was tough to work with, the results turned out great.

 lisa rubenstein - real rooms design
Living room - large contemporary open concept medium tone wood floor living room idea in San Francisco with blue walls, a standard fireplace, a tile fireplace and a wall-mounted tv

 Cottage Home, Inc.
Nestled in a historic, lakeside, South Haven neighborhood, this cottage owns one of the best views around. From any one of three large viewing decks and patios, a person has full-view of the channel leading into Lake Michigan. This custom Cottage Home was designed and built for a family that sought a refuge from their normal busy lives...mission accomplished. This LEED certified cottage is smartly filled with all the goods a custom lakeshore home should have and all the extras this family desired.

 Paule Bourbonnais Design
Optimizing the storage volume with a kitchen reorganization. A large wall unit, housing the double refrigerator, hides motorized doors for easy access to the cabinets above. The dining table adjoined to the working island saves the space normally dedicated to traffic. Thus, each cubic foot is maximized and gives a larger look to the room. | Optimiser le volume de rangement grâce au ré-aménagement de la cuisine. Une grande unité murale abritant le réfrigérateur double cache des portes motorisées facilitant l'accès aux armoires en hauteur. La table à manger juxtaposée à l'îlot de travail permet d'économiser l'espace normalement dédier à la circulation. Ainsi, chaque pied cube est maximisé et donne une allure plus vaste à la pièce.
Photos : *reference design

 M.O.Daby Design
Conceived more similar to a loft type space rather than a traditional single family home, the homeowner was seeking to challenge a normal arrangement of rooms in favor of spaces that are dynamic in all 3 dimensions, interact with the yard, and capture the movement of light and air.
As an artist that explores the beauty of natural objects and scenes, she tasked us with creating a building that was not precious - one that explores the essence of its raw building materials and is not afraid of expressing them as finished.
We designed opportunities for kinetic fixtures, many built by the homeowner, to allow flexibility and movement.
The result is a building that compliments the casual artistic lifestyle of the occupant as part home, part work space, part gallery. The spaces are interactive, contemplative, and fun.
More details to come.
credits:
design: Matthew O. Daby - m.o.daby design
construction: Cellar Ridge Construction
structural engineer: Darla Wall - Willamette Building Solutions
photography: Erin Riddle - KLIK Concepts
 Cottage Home, Inc.
Nestled in a historic, lakeside, South Haven neighborhood, this cottage owns one of the best views around. From any one of three large viewing decks and patios, a person has full-view of the channel leading into Lake Michigan. This custom Cottage Home was designed and built for a family that sought a refuge from their normal busy lives...mission accomplished. This LEED certified cottage is smartly filled with all the goods a custom lakeshore home should have and all the extras this family desired.

 Top Tread Stairways
Space-saving staircase terminology
I normally call these Alternating-tread stairs, but there are other common terms:
• Space-saving Stair
• Alternating stair
• Thomas Jefferson Stair
• Jeffersonian staircase
• Ergonomic stair with staggered treads
• Zig-zag-style
• Boat Paddle-shaped treads
• Ship’s Ladder
• Alternating-tread devises
• Tiny-house stairs
• Crows foot stairs
Space-saving Stairs have been used widely in Europe for many years and now have become quite popular in the US with the rise of the Tiny House movement. A further boost has been given to the Space-saving staircase with several of the major building codes in the US allowing them.
Dreaming of a custom stair? Let the headache to us. We'd love to build one for you.
Give us a call or text at 520-895-2060

 Kevin Twitty Interiors
The dining room has a door leading outside which hinders the space and makes the usable area smaller then normal. To combat this we put her table on an angle. We decided soften that space by putting upholstered host and hostess chairs in a coordinating fabric with a contracting faux leather on the front for durability.
Photo by Kevin Twitty
 Precision Deck & Fence
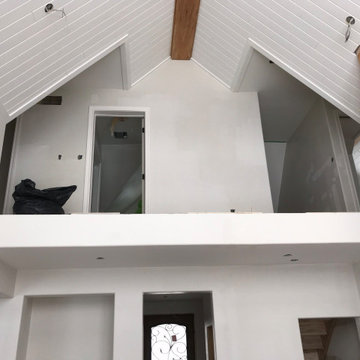
We entertain renovation projects as well. Our skill range is wide and we love to get our hands on some tools we don't normally handle during our summer deck season. If you need your basement finished or are looking to replace some windows or patio doors, we may be available for a winter booking.

 MIREWORKS
Something that has resplendence is gorgeous in a grand and brilliant way. We were asked to design a kitchen that looked beautiful, accommodated large family gatherings, functioned as a cooks' kitchen should, and met a very real need for accessibility. Larger than normal space between cabinets was needed for wheel chair accessibility, as well as sinks that allow for roll up use. This design was accomplished by taking in the original carport, which had been replaced prior by a larger parking space (which can be seen through the windows in the keeping area). By adding white cabinetry to brighten the space, a warm and welcoming feel was achieved without overwhelming the pallet with dark stains. The results speak for themselves.
 Precision Deck & Fence
We entertain renovation projects as well. Our skill range is wide and we love to get our hands on some tools we don't normally handle during our summer deck season. If you need your basement finished or are looking to replace some windows or patio doors, we may be available for a winter booking.
 Precision Deck & Fence
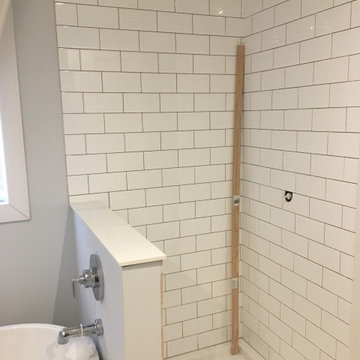
We entertain renovation projects as well. Our skill range is wide and we love to get our hands on some tools we don't normally handle during our summer deck season. If you need your basement finished or are looking to replace some windows or patio doors, we may be available for a winter booking.
 Precision Deck & Fence
We entertain renovation projects as well. Our skill range is wide and we love to get our hands on some tools we don't normally handle during our summer deck season. If you need your basement finished or are looking to replace some windows or patio doors, we may be available for a winter booking.
 Precision Deck & Fence
We entertain renovation projects as well. Our skill range is wide and we love to get our hands on some tools we don't normally handle during our summer deck season. If you need your basement finished or are looking to replace some windows or patio doors, we may be available for a winter booking.
 PerfectView Remodeling
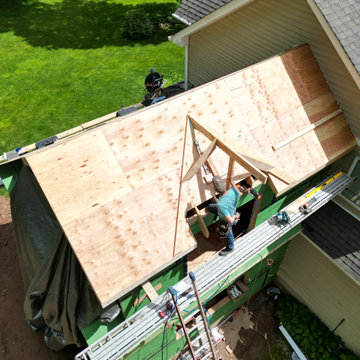
Birds eye view of construction in process. Existing living space kept clear of construction to avoid impacting customer's normal schedule & living conditions.
 Precision Deck & Fence
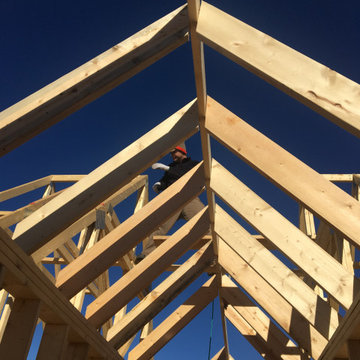
We entertain renovation projects as well. Our skill range is wide and we love to get our hands on some tools we don't normally handle during our summer deck season. If you need your basement finished or are looking to replace some windows or patio doors, we may be available for a winter booking.
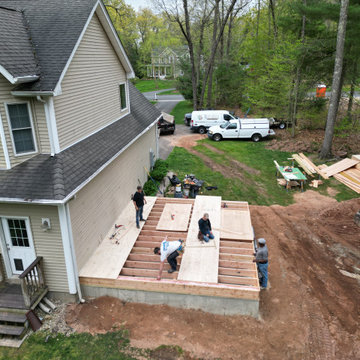 PerfectView Remodeling
Birds eye view of construction in process. Existing living space kept clear of construction to avoid impacting customer's normal schedule & living conditions.
175