
Search results for "Normal" in Home Design Ideas
 PerfectView Remodeling
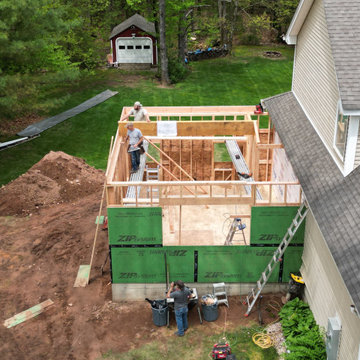
Birds eye view of construction in process. Existing living space kept clear of construction to avoid impacting customer's normal schedule & living conditions.
 Precision Deck & Fence
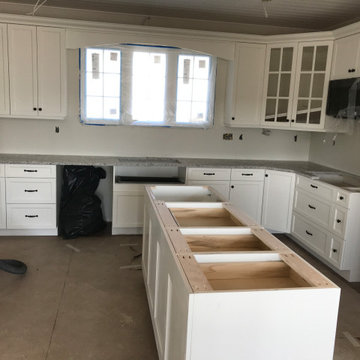
We entertain renovation projects as well. Our skill range is wide and we love to get our hands on some tools we don't normally handle during our summer deck season. If you need your basement finished or are looking to replace some windows or patio doors, we may be available for a winter booking.

 Sunbrella
Set against the rich canvas of a neutral palette, bright hues and deeply saturated accent pieces add vibrant energy to any setting. With thousands of colors and patterns, Sunbrella® offers the unmatched style and performance you need to create colorful designs that command attention.
Find the right local pro for your project

 Cochrane Floors & More
This amazing hardwood is build for the most challenging of climates! Although available in 6" 7"& 8" wide planks as seen here, the meticulous construction provides excellent dimensional stability and a durable surface that easily stands up to normal wear while offering an exquisite finish.
The bathroom was given a more minimalist approach with the addition of a dark feature wall and floating concrete vanity.
 Precision Deck & Fence
We entertain renovation projects as well. Our skill range is wide and we love to get our hands on some tools we don't normally handle during our summer deck season. If you need your basement finished or are looking to replace some windows or patio doors, we may be available for a winter booking.
 PerfectView Remodeling
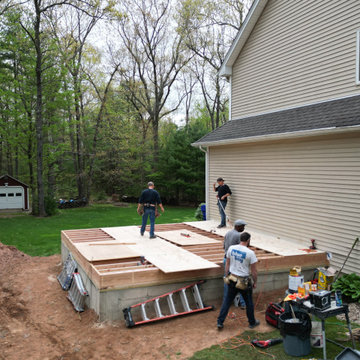
Birds eye view of construction in process. Existing living space kept clear of construction to avoid impacting customer's normal schedule & living conditions.

 RECODECO
Location: Kissimmee, FL, United States
This project is a Backsplash Installation.
The Backsplash is usually the last project of a Kitchen; it's the finishing product. In this case the Kitchen just had the original 4"-5" backsplash and they wanted to add it and finish their Kitchen. Normally in a complete remodel we would do this in the design/planning process so that we can Blend the Kitchen Cabinets, Countertops and the Backsplash together, when its done after, it is a little more difficult and if not chosen properly it can ruin (visually) the whole Kitchen.
As you will see the Backsplash makes this Kitchen look even Better.
 Precision Deck & Fence
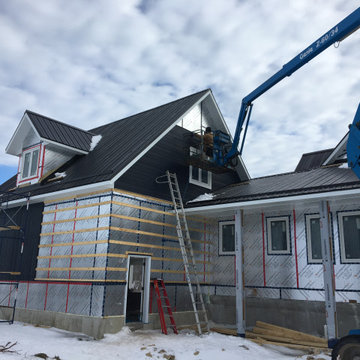
We entertain renovation projects as well. Our skill range is wide and we love to get our hands on some tools we don't normally handle during our summer deck season. If you need your basement finished or are looking to replace some windows or patio doors, we may be available for a winter booking.
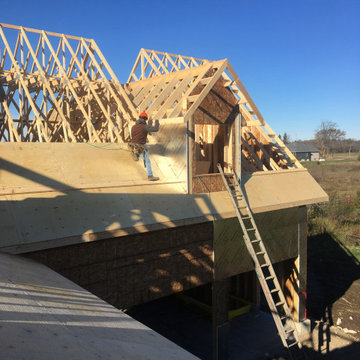 Precision Deck & Fence
We entertain renovation projects as well. Our skill range is wide and we love to get our hands on some tools we don't normally handle during our summer deck season. If you need your basement finished or are looking to replace some windows or patio doors, we may be available for a winter booking.
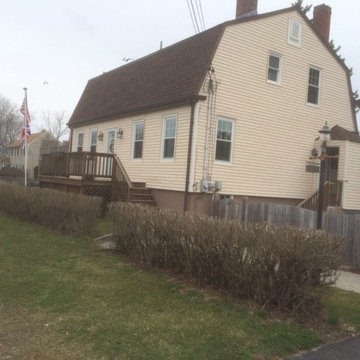
 Bristol Painting
Is your vinyl siding tired and worn out and you are at a loss what to do ?. There's good news Check this out. This home below was just painted with Sherwin Williams flat Duration paint on the body and Sherwin Williams gloss Duration paint on the trim. Both finishes completed in a Duration vinyl siding friendly formula. The even better news is it is much more affordable than the usual exterior repaint because the extensive prep work normally done on an exterior repaint is not required. There are a plenty colors to choose from . Call now for your free no obligation estimate to transform your home. 401-500-5322
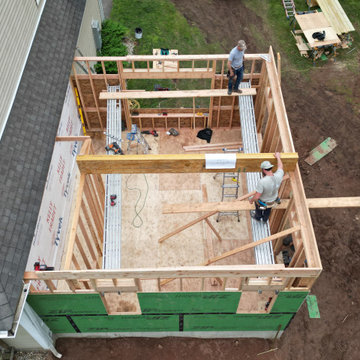 PerfectView Remodeling
Birds eye view of construction in process. Existing living space kept clear of construction to avoid impacting customer's normal schedule & living conditions.

 Technospeak Corporation
This picture features one of our dedicated theater installations. The image is a bit washed out as all the lights are on (and would normally be off for optimal viewing) however it does show the 133" 16:9 screen in all its glory!
Technospeak Corporation – Los Angeles Home Media Design
Technospeak Corporation – Manhattan Beach Home Media Design

 Bora&Co Construction
Martinescu Photography
Example of a small minimalist kids' gray tile and ceramic tile ceramic tile and gray floor drop-in bathtub design in Seattle with flat-panel cabinets, light wood cabinets, a one-piece toilet, white walls, an undermount sink and quartz countertops
Example of a small minimalist kids' gray tile and ceramic tile ceramic tile and gray floor drop-in bathtub design in Seattle with flat-panel cabinets, light wood cabinets, a one-piece toilet, white walls, an undermount sink and quartz countertops
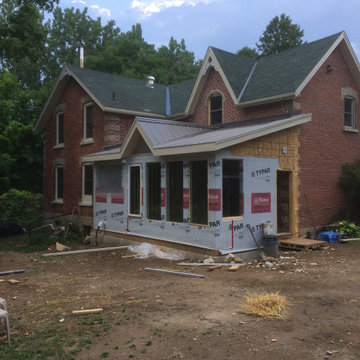 Precision Deck & Fence
We entertain renovation projects as well. Our skill range is wide and we love to get our hands on some tools we don't normally handle during our summer deck season. If you need your basement finished or are looking to replace some windows or patio doors, we may be available for a winter booking.
 Precision Deck & Fence
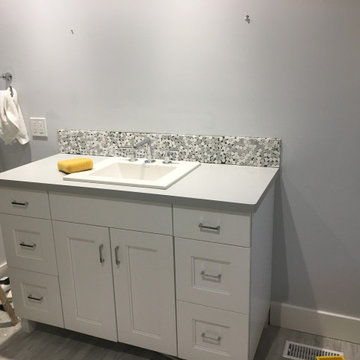
We entertain renovation projects as well. Our skill range is wide and we love to get our hands on some tools we don't normally handle during our summer deck season. If you need your basement finished or are looking to replace some windows or patio doors, we may be available for a winter booking.
 Precision Deck & Fence
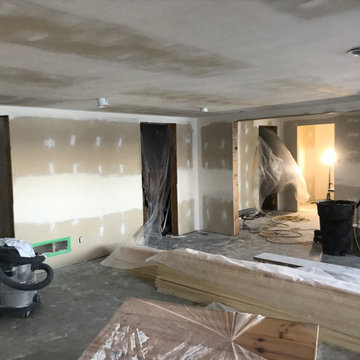
We entertain renovation projects as well. Our skill range is wide and we love to get our hands on some tools we don't normally handle during our summer deck season. If you need your basement finished or are looking to replace some windows or patio doors, we may be available for a winter booking.
 Precision Deck & Fence
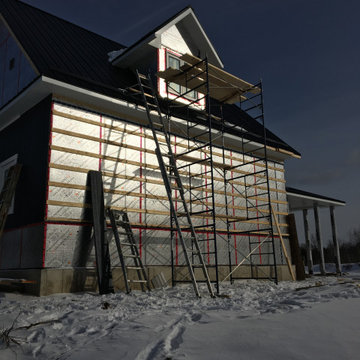
We entertain renovation projects as well. Our skill range is wide and we love to get our hands on some tools we don't normally handle during our summer deck season. If you need your basement finished or are looking to replace some windows or patio doors, we may be available for a winter booking.

 Paule Bourbonnais Design
The dining table adjoined to the working island saves the space normally dedicated to traffic. Thus, each cubic foot is maximized and gives a larger look to the room. A large 60 "x60" photo is highlighted thanks to the Dimensions Plus frame. Original Verner Panton chairs purchased from EQ3 complement the decor. | La table à manger juxtaposée à l'îlot de travail permet d'économiser l'espace normalement dédier à la circulation. Ainsi, chaque pied cube est maximisé et donne une allure plus vaste à la pièce. Une grande photo de 60"x60" est mise en valeur grâce à l'encadrement de Dimensions Plus. Les chaises originales de Verner Panton achetées chez EQ3, agrémentent le décor.
Photos : *reference design


 CAB Architects
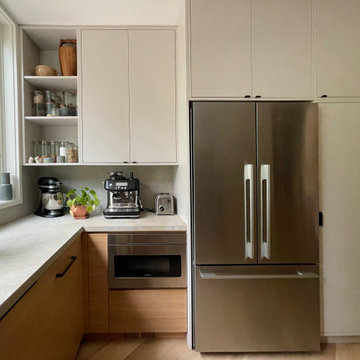
Inspiration for a mid-sized modern u-shaped light wood floor and brown floor enclosed kitchen remodel in Toronto with an undermount sink, flat-panel cabinets, medium tone wood cabinets, quartz countertops, gray backsplash, quartz backsplash, stainless steel appliances and gray countertops
176