
Search results for "Normal" in Home Design Ideas

 Cottage Home, Inc.
Nestled in a historic, lakeside, South Haven neighborhood, this cottage owns one of the best views around. From any one of three large viewing decks and patios, a person has full-view of the channel leading into Lake Michigan. This custom Cottage Home was designed and built for a family that sought a refuge from their normal busy lives...mission accomplished. This LEED certified cottage is smartly filled with all the goods a custom lakeshore home should have and all the extras this family desired.

 Artistic Tile
Inspiration for a small transitional galley slate floor enclosed kitchen remodel in New York with a farmhouse sink, recessed-panel cabinets, white cabinets, marble countertops, white backsplash, stone tile backsplash, stainless steel appliances and no island
 Precision Deck & Fence
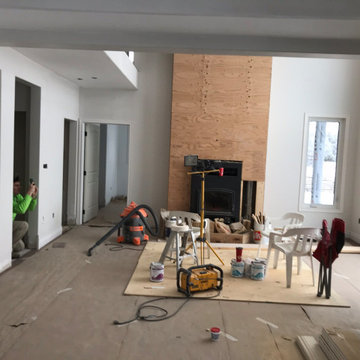
We entertain renovation projects as well. Our skill range is wide and we love to get our hands on some tools we don't normally handle during our summer deck season. If you need your basement finished or are looking to replace some windows or patio doors, we may be available for a winter booking.
Find the right local pro for your project
 PerfectView Remodeling
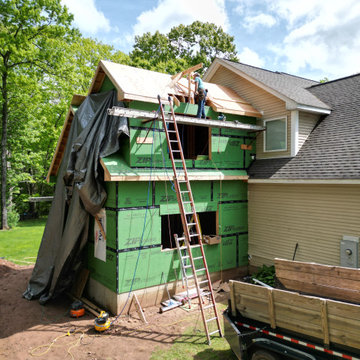
Birds eye view of construction in process. Existing living space kept clear of construction to avoid impacting customer's normal schedule & living conditions.
 PerfectView Remodeling
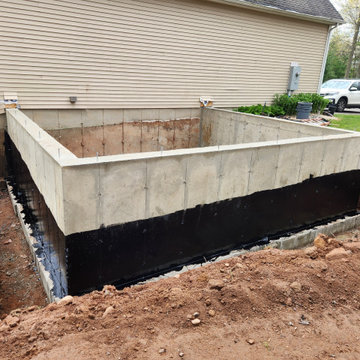
Foundation & seal coating, construction in process. Existing living space kept clear of construction to avoid impacting customer's normal schedule & living conditions.

 Jessica Bell Designs
Example of a large transitional l-shaped brown floor and wood ceiling kitchen design in Burlington with raised-panel cabinets, medium tone wood cabinets, white backsplash, subway tile backsplash, stainless steel appliances, an island and gray countertops
 Whipple Russell Architects
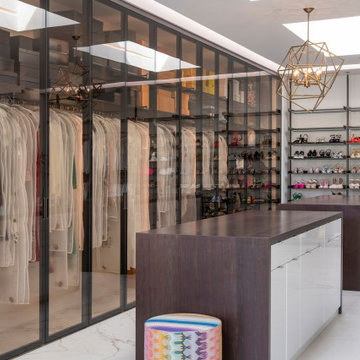
Serenity Indian Wells modern mansion luxury dressing room & closet. Photo by William MacCollum.
Huge minimalist gender-neutral marble floor, white floor and tray ceiling dressing room photo in Los Angeles with white cabinets
Huge minimalist gender-neutral marble floor, white floor and tray ceiling dressing room photo in Los Angeles with white cabinets

 SEN Creative
Photo: Lauren Andersen © 2019 Houzz
Inspiration for a contemporary kitchen remodel in San Francisco
Inspiration for a contemporary kitchen remodel in San Francisco
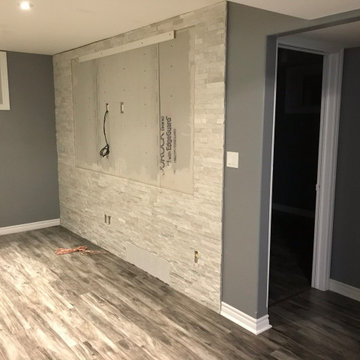 Precision Deck & Fence
We entertain renovation projects as well. Our skill range is wide and we love to get our hands on some tools we don't normally handle during our summer deck season. If you need your basement finished or are looking to replace some windows or patio doors, we may be available for a winter booking.

 Serious Audio Video
A smart home in Hoboken's Hudson Tea Building, complete with a home office that doubles as a Man Cave.
Featuring a video wall that you'd normally see in a sports bar, the office/Man Cave is a great place to watch the big games. Additional data ports give an easy way to connect to the whole home system.
See more and take a video tour at : http://www.seriousaudiovideo.com/portfolios/man-cave-on-the-hudson/

 Robyn Huether Architect Inc.
Custom shelving and desk transforms the previously unusable office space.
Study room - small transitional built-in desk light wood floor and brown floor study room idea in Toronto with beige walls and no fireplace
Study room - small transitional built-in desk light wood floor and brown floor study room idea in Toronto with beige walls and no fireplace

 DreamMaker Bath and Kitchen - Utah
This master bath was updated to a transitional style. It has some awesome amenities including a bidet and a pet shower outside the normal shower area. The cabinets are a beautiful cherry, the shower is a tile surround, and the counter tops are granite.
Andrea Hanks Photography


 Nott & Associates
Livingroom with view into kitchen.
Mid-sized elegant medium tone wood floor living room photo in Los Angeles with beige walls, a standard fireplace and a tile fireplace
Mid-sized elegant medium tone wood floor living room photo in Los Angeles with beige walls, a standard fireplace and a tile fireplace

 DK Leigh Designs
Nautical Nursery Designed by Jessica Lamph
Inspiration for a craftsman boy nursery remodel in Salt Lake City with blue walls
Inspiration for a craftsman boy nursery remodel in Salt Lake City with blue walls

 Levi Design Build
The master bathroom at our Wrightwood Residence in Studio City, CA features large dual shower, double vanity, and a freestanding tub.
Located in Wrightwood Estates, Levi Construction’s latest residency is a two-story mid-century modern home that was re-imagined and extensively remodeled with a designer’s eye for detail, beauty and function. Beautifully positioned on a 9,600-square-foot lot with approximately 3,000 square feet of perfectly-lighted interior space. The open floorplan includes a great room with vaulted ceilings, gorgeous chef’s kitchen featuring Viking appliances, a smart WiFi refrigerator, and high-tech, smart home technology throughout. There are a total of 5 bedrooms and 4 bathrooms. On the first floor there are three large bedrooms, three bathrooms and a maid’s room with separate entrance. A custom walk-in closet and amazing bathroom complete the master retreat. The second floor has another large bedroom and bathroom with gorgeous views to the valley. The backyard area is an entertainer’s dream featuring a grassy lawn, covered patio, outdoor kitchen, dining pavilion, seating area with contemporary fire pit and an elevated deck to enjoy the beautiful mountain view.
Project designed and built by
Levi Construction
http://www.leviconstruction.com/
Levi Construction is specialized in designing and building custom homes, room additions, and complete home remodels. Contact us today for a quote.


 Cedar Run Landscapes
Downspout planter box on a permeable brick paver driveway surface. The water is stored in the lined box for use in the gardens, and overflows onto the permeable driveway surface. This is a more attractive alternative to the rain barrel. This downspout planter box is located at the Gridstar Net Zero Energy home at the Philadelphia Navy Yard and can be visited during normal business hours. The Gridstar home features many leading green building techniques both inside and outside the home.

 CM Fresh Perspectives
Example of a mid-sized farmhouse formal and open concept carpeted living room design in Seattle with gray walls, a standard fireplace, a brick fireplace and no tv

 The Renowned Group
Custom Countertops
For the countertops we chose a cost-effective quality quartz by MSI-Surfaces called Q Quartz.
Normally, Cambria is my go-to but for the marble look. However, we can get Q Quartz in for a $1000 less per slab, which is a great price point for a renovation like this one. The only drawback is you do not have the lifetime warranty that comes with Cambria countertops.
MSI-Surfaces are a trusted company that we have worked with for years. Their countertops have the look and durability that are always a winner when we need to stay in our budget. For the backsplash we chose Daltile Rittenhouse Square in an Arctic White. The glossy finish and dramatic look of the quartz brings an incredible crisp and clean look to the whole kitchen.
177