
Search results for "Normal" in Home Design Ideas
 LEDVANS
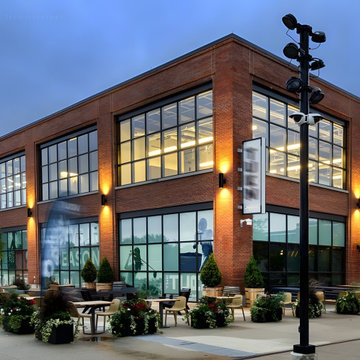
Installation precautions for courtyard wall lights: When installing courtyard wall lights, attention should be paid to choosing the appropriate location and height, ensuring proper and secure electrical connections, avoiding water and dust accumulation, regular cleaning and inspection to ensure normal operation.

Find the right local pro for your project

 North Shore Kitchen & Bath
Blue, White & Gray Master Bath
Mid-sized transitional master white tile and subway tile porcelain tile and gray floor freestanding bathtub photo in Chicago with flat-panel cabinets, blue cabinets, a two-piece toilet, gray walls, an undermount sink, quartz countertops and white countertops
Mid-sized transitional master white tile and subway tile porcelain tile and gray floor freestanding bathtub photo in Chicago with flat-panel cabinets, blue cabinets, a two-piece toilet, gray walls, an undermount sink, quartz countertops and white countertops

 User
The laundry area.
Small arts and crafts single-wall travertine floor dedicated laundry room photo in Detroit with a drop-in sink, shaker cabinets, light wood cabinets, solid surface countertops, green walls and a side-by-side washer/dryer
Small arts and crafts single-wall travertine floor dedicated laundry room photo in Detroit with a drop-in sink, shaker cabinets, light wood cabinets, solid surface countertops, green walls and a side-by-side washer/dryer

 Norcon Home Improvements
Another IKEA Kitchen in disguise... Bodbyn grey and off-white doors and panels. custom mouldings along the toekick base and the crown. Fridge was a bit further away than I would normally recommend in a kitchen redesign, but the customer wanted lots of counter space, which she definitely got- the final design being a vast improvement from the previous kitchen! The finished project was beautiful and timeless for an economic project with IKEA cabinets.
Floors: medium walnut engineered from The Hardwood Flooring Stores
Sinks, Quartz backsplash, and Quartz and Granite countertops from Gallant Marble
Faucets from Canaroma
2016 Kevin Norng

 Ultralox
All of our Aluminum Deck Railing products have a 15-year warranty against manufacturing defects. UltraLox applies a high quality powder coat finish according to AAMA 2604 specifications. This finish is guaranteed not to crack, chip, blister or peel for a period of fifteen years with normal use and weathering.

 Inspired LED
Kitchen Island Accent Lighting:
Normal Bright Flexible Strips in Warm White
Flexible Strips available in custom lengths and can be hardwired or plugged into a standard outlet.

 B R Nelson Designs LLC
The focus for this kitchen was on additional storage, ease of navigation and family friendly surfaces.
Additional storage was accomplished by thinking vertically for storage as there was no additional square footage to use. Cabinets were installed all the way to the ceiling. Additionally, the island was reconfigured to maximize storage in that location.
The refrigerator was relocated, a beverage refrigerator was installed in the island and a snack storage was created for the kids adjacent to the beverage refrigerator. Additionally, relocating the refrigerator created a larger continuous work surface around the range and a bit more space between the range and sink. The island was key for daily family meals and fun kitchen activities i.e. weekend baking. Quartz countertop created a worry-free surface to withstand the daily wear and tear of normal family use.


 MMCC, LLC
Beautiful master bath with mosaic tile border on all surrounding walls. Features two recessed Robern medicine cabinets with electrical outlet and mirrored finish inside. Calcutta marble vanity top. Photo credit: Sloan T. Howard.


 Mercury Mosaics and Tile
We often come across clients looking for small space ideas. Our first recommendation is always to go bright. The depth of our glaze color adds visual interest and a bold color choice helps make a space appear larger. Posh and polished (just like the homeowner) this stunning sapphire blue bathroom will have you in awe. The owner of this amazing lake house is our friend Rachel Shingleton of Pencil Shavings Studio. Her refined design-eye coupled with our bright and bold tile transformed this small bathroom into the perfect master bath. And could you believe it? This is a super simple project! Read on to learn more about this design and how to achieve the look yourself.
Another great way to open up a small bathroom is by using smaller tile! Our regular Hexagons are the great example of this - approximately 2"x2" their small size maximizes the rest of the room, and their classic shape is perfect for a bathroom floor.

 MIREWORKS
Something that has resplendence is gorgeous in a grand and brilliant way. We were asked to design a kitchen that looked beautiful, accommodated large family gatherings, functioned as a cooks' kitchen should, and met a very real need for accessibility. Larger than normal space between cabinets was needed for wheel chair accessibility, as well as sinks that allow for roll up use. This design was accomplished by taking in the original carport, which had been replaced prior by a larger parking space (which can be seen through the windows in the keeping area). By adding white cabinetry to brighten the space, a warm and welcoming feel was achieved without overwhelming the pallet with dark stains. The results speak for themselves.

 Insignia Kitchen and Bath Design Studio
A modern approach to gourmet Antique. White painted maple cabinetry with Shaker styling delivers charming character to it's chef. White porcelain farm front sink and old world custom wood island top are on point! Just look at those adorable island pendants. Photography: Eric Hausman

 Willow & August Interiors
Caroline von Weyher, Interior Designer, Willow & August Interiors
Inspiration for a small coastal galley vinyl floor and gray floor eat-in kitchen remodel in Tampa with an undermount sink, shaker cabinets, gray cabinets, quartzite countertops, glass tile backsplash, stainless steel appliances, a peninsula and white countertops
Inspiration for a small coastal galley vinyl floor and gray floor eat-in kitchen remodel in Tampa with an undermount sink, shaker cabinets, gray cabinets, quartzite countertops, glass tile backsplash, stainless steel appliances, a peninsula and white countertops

 Thompson Remodeling
Example of a mid-sized classic underground medium tone wood floor dining room design in Grand Rapids with beige walls

 The Home Co.
BrightRoomSF Photography San Francisco
Marcell Puzsar
Craftsman gray stucco exterior home idea in San Francisco
Craftsman gray stucco exterior home idea in San Francisco

 REAL BOONE Visuals
Mountain style master freestanding bathtub photo in Charlotte with recessed-panel cabinets, dark wood cabinets, a drop-in sink and wood countertops
171