
Search results for "Normal" in Home Design Ideas

 Organic Interiors
Luxe Homes
Example of a mid-sized transitional formal and enclosed medium tone wood floor living room design in San Francisco with beige walls, a standard fireplace, a brick fireplace and no tv
Example of a mid-sized transitional formal and enclosed medium tone wood floor living room design in San Francisco with beige walls, a standard fireplace, a brick fireplace and no tv


 Whiski Kitchen Design Studio
Remodeling and gutting a former body shop, we officially opened our doors at Whiski Kitchen Design Studio September 2015. The showroom kept parts of its original aesthetics displaying the concrete floor and exposed duct work. We added a15-panel glass garage door to reveal several unique kitchen vignettes on display.
As a company, we believe in taking risks and creating unique statements by eclectically mixing different elements into our designs. We have succeeded to design traditional kitchens and incorporating cutting edge elements, setting us apart from the rest. Whether it’s a traditional, contemporary, urban, or modern kitchen you are looking for, we can assure you there will be a unique twist.
“Design is not just what it looks and feels like. Design is how it works.” – Steve Jobs
Detroit's newest kitchen design studio located in Royal Oak, MI.
Unique, different, edgy, aesthetically spectacular & yet functionally ideal. We think outside the box of the normal bland versions of what a kitchen should be.
Find the right local pro for your project

 Soft Square Naples
Knoll Inc
www.softsquare.com
Bertoia Bird Chair by Harry Bertoia 1952
The Bird Chair is an astounding study in space, form and function by one of the master sculptors of the last century. Like Saarinen and Mies, Bertoia found sublime grace in an industrial material, elevating it beyond its normal utility into a work of art. Harry Bertoia’s wire chairs are among the most recognized achievements of mid-century modern design and a proud part of the Knoll heritage.

 Cascade Builders & Associates Inc.
Mudroom - large french country dark wood floor and brown floor mudroom idea with white walls and a white front door
 BriannaWard
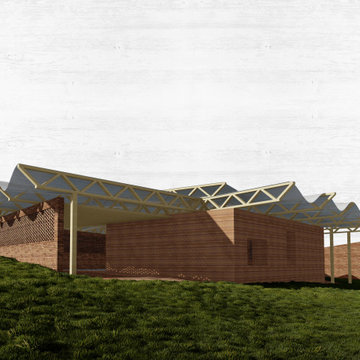
The goal for this project was to design a space that empowers girls and provides a sense of community among its context. The design formalizes the informal by emphasizing the spaces in-between, derived from the happenstance moments that occur between formal spaces throughout the site.
The multi-purpose hall consists of angled rammed earth and CSEB walls, which vary in thickness to allow for inhabitation and framed views. The interstitial spaces created between the walls allow for occasional meetings between girls, teachers, and community members who would not normally interact. These interstitial entryways vary in size and program, facilitating not only separate circulation between the primary and secondary school girls but also freedom of choice and therefore empowerment.
 Precision Deck & Fence
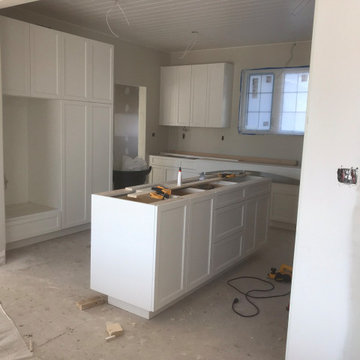
We entertain renovation projects as well. Our skill range is wide and we love to get our hands on some tools we don't normally handle during our summer deck season. If you need your basement finished or are looking to replace some windows or patio doors, we may be available for a winter booking.
 PerfectView Remodeling
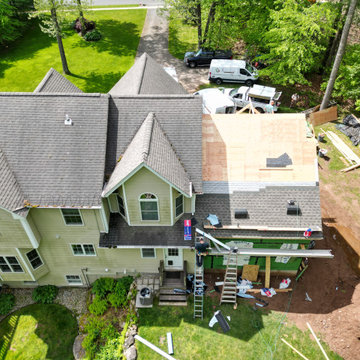
Birds eye view of construction in process. Existing living space kept clear of construction to avoid impacting customer's normal schedule & living conditions.

 RECODECO
Location: Kissimmee, FL, United States
This project is a Backsplash Installation.
The Backsplash is usually the last project of a Kitchen; it's the finishing product. In this case the Kitchen just had the original 4"-5" backsplash and they wanted to add it and finish their Kitchen. Normally in a complete remodel we would do this in the design/planning process so that we can Blend the Kitchen Cabinets, Countertops and the Backsplash together, when its done after, it is a little more difficult and if not chosen properly it can ruin (visually) the whole Kitchen.
As you will see the Backsplash makes this Kitchen look even Better.

 MIREWORKS
Something that has resplendence is gorgeous in a grand and brilliant way. We were asked to design a kitchen that looked beautiful, accommodated large family gatherings, functioned as a cooks' kitchen should, and met a very real need for accessibility. Larger than normal space between cabinets was needed for wheel chair accessibility, as well as sinks that allow for roll up use. This design was accomplished by taking in the original carport, which had been replaced prior by a larger parking space (which can be seen through the windows in the keeping area). By adding white cabinetry to brighten the space, a warm and welcoming feel was achieved without overwhelming the pallet with dark stains. The results speak for themselves.

 Beahm & Son, Ltd.
Here we have the first area of a three room remolding project. In this dining room there are two pieces, a custom build, walnut, dining table and a buffet serving area topped by a walnut, with granite inlay, countertop. We were sought out by the customer because they had a very specific idea for the room and needed a lot of custom work. Normally we do not build custom tables but it was a fun challenge to make something new and it turned out perfect. Having the Delicatus granite inlay-ed in the walnut coutertop really added a nice texture to the buffet piece making both pieces to the room really stand out.

 P. Scinta Designs, LLC
Jim Decker
Example of a transitional light wood floor dining room design in Las Vegas
Example of a transitional light wood floor dining room design in Las Vegas


 Jack Calderone
This entryway and living area are part of an adventuresome project my wife and I embarked upon to create a complete apartment in the basement of our townhouse. We designed a floor plan that creatively and efficiently used all of the 385-square-foot-space, without sacrificing beauty, comfort or function – and all without breaking the bank! To maximize our budget, we did the work ourselves and added everything from thrift store finds to DIY wall art to bring it all together.
Our normal décor tends towards earth tones and old-world styles. In this project we had the chance to branch out and play with a new style and color palette. We chose orange for the living area’s accent wall and paired this with royal blue to create a look that is warm, bright, and bold.

 MarquisCabinets.ca
Edward Der-Boghossian
Although the kitchen looks fairly normal, the whole property had a triangular shape which made it a very difficult floor plan to work with. The triangular shape of the kitchen allowed an interesting shape island in the middle of the floor, as well as different sized pantries to accommodate the difficult floor plan.
The pull out drawers are made of birch with a dark walnut finish to match the rest of the cabinetry. We installed double uppers, and made the top layer of cabinetry deeper than the lower level, and also put some LED lighting in.
While the floor plan was tough to work with, the results turned out great.

 Robert R. Larsen, Architect
An existing kitchen with sloping ceilings with exposed beams. The Owners wanted to keep a feeling of openness to the adjacent dining area. What would normally be wall mounted cabinets were suspended from the ceiling and provided with glass paneled doors and backs for increased transparency. A simple clean wood cabinet door style was selected to be compatible with the modern style of the home. Indirect lighting was mounted on cabinet tops to give a further feeling of spaciousness. Granite counter tops and stainless steel fixtures and appliances complete the modern composition.
 MIREWORKS
Something that has resplendence is gorgeous in a grand and brilliant way. We were asked to design a kitchen that looked beautiful, accommodated large family gatherings, functioned as a cooks' kitchen should, and met a very real need for accessibility. Larger than normal space between cabinets was needed for wheel chair accessibility, as well as sinks that allow for roll up use. This design was accomplished by taking in the original carport, which had been replaced prior by a larger parking space (which can be seen through the windows in the keeping area). By adding white cabinetry to brighten the space, a warm and welcoming feel was achieved without overwhelming the pallet with dark stains. The results speak for themselves.
 MIREWORKS
Something that has resplendence is gorgeous in a grand and brilliant way. We were asked to design a kitchen that looked beautiful, accommodated large family gatherings, functioned as a cooks' kitchen should, and met a very real need for accessibility. Larger than normal space between cabinets was needed for wheel chair accessibility, as well as sinks that allow for roll up use. This design was accomplished by taking in the original carport, which had been replaced prior by a larger parking space (which can be seen through the windows in the keeping area). By adding white cabinetry to brighten the space, a warm and welcoming feel was achieved without overwhelming the pallet with dark stains. The results speak for themselves.
 MIREWORKS
Something that has resplendence is gorgeous in a grand and brilliant way. We were asked to design a kitchen that looked beautiful, accommodated large family gatherings, functioned as a cooks' kitchen should, and met a very real need for accessibility. Larger than normal space between cabinets was needed for wheel chair accessibility, as well as sinks that allow for roll up use. This design was accomplished by taking in the original carport, which had been replaced prior by a larger parking space (which can be seen through the windows in the keeping area). By adding white cabinetry to brighten the space, a warm and welcoming feel was achieved without overwhelming the pallet with dark stains. The results speak for themselves.

 Wright-Ryan Homes
Living room - mid-sized coastal open concept living room idea in Portland Maine with white walls, a standard fireplace and a brick fireplace
174