
Search results for "Normal" in Home Design Ideas


 Newman Brothers Construction
This chic project was a lot of fun! As the general contractors on the job, we were tasked with jobs such as wrapping the double-floor story column with rope, installing a floor to ceiling wood panel wall covering with shelving, installing new porcelain tile flooring, a staircase banister made of rope and squeezing in a very small kitchen on top of all the other normal job site items. The outcome is this beautiful, beach-chic, cozy home in the heart of South Beach with plush, green surroundings.
 Newman Brothers Construction
This chic project was a lot of fun! As the general contractors on the job, we were tasked with jobs such as wrapping the double-floor story column with rope, installing a floor to ceiling wood panel wall covering with shelving, installing new porcelain tile flooring, a staircase banister made of rope and squeezing in a very small kitchen on top of all the other normal job site items. The outcome is this beautiful, beach-chic, cozy home in the heart of South Beach with plush, green surroundings.
Find the right local pro for your project


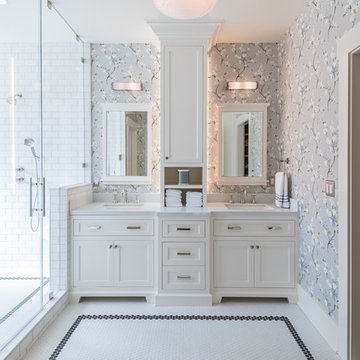


 Cast Glass Images Inc.
Take a normal kitchen counter and make it fun and entertaining for your guests! This counter features a custom Palm Frond texture that gives the kitchen a beachy, tropical feel. The green colored countertops almost make it look lit up from underneath.

 Cosmos Wallpaper
Maderno #9903-3
Size: 42 in. x 51 ft. =180 sq.ft (per bolt)
wallcoverings are packaged and sold in a bolt
Example of an urban bedroom design in New York
Example of an urban bedroom design in New York
 White Horse Construction, Inc.
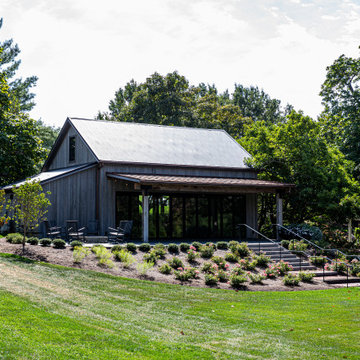
We renovated a carriage house for The Farm at Eagle's Ridge, a beautiful venue in Lancaster, PA.
The interior and exterior age wooden walls and the exposed wood ceilng and beams are beautiful. Another wonderful feature is the Origin Bi-Fold doors that span most of the front of the building. They can be opened in the center as a normal door, or they can be accordian folded to open up the entire wall.
If you are looking for wedding or event venue, visit https://farmateaglesridge.com/.

 JandB Kitchen Designs
NORMALLY, A POT-&-PAN DRAWER CABINET USED UNDER A COOKTOP WILL HAVE A NON-FUNCTIONAL TOP DRAWER.....INSTEAD, WE MODIFY THE HEIGHT AND WIDTH OF THE DRAWER BOX (ON-SITE) TO AVOID THE COOKTOP'S LOWER MECHANICALS.....RESULT IS A TOP DRAWER THAT WORKS!!

 Mars Photo and Design
stairs©2014, MARS Photo and Design/Michael Raffin. All rights reserved.
Example of a mid-sized classic u-shaped medium tone wood floor kitchen design in Detroit with an undermount sink, recessed-panel cabinets, white cabinets, marble countertops, white backsplash, ceramic backsplash, stainless steel appliances, white walls and no island
Example of a mid-sized classic u-shaped medium tone wood floor kitchen design in Detroit with an undermount sink, recessed-panel cabinets, white cabinets, marble countertops, white backsplash, ceramic backsplash, stainless steel appliances, white walls and no island

 Wm L Construction, LLC
Robert Brantley Photography
Large trendy master marble floor drop-in bathtub photo in Miami with an undermount sink, flat-panel cabinets, light wood cabinets, onyx countertops, a one-piece toilet and white walls
Large trendy master marble floor drop-in bathtub photo in Miami with an undermount sink, flat-panel cabinets, light wood cabinets, onyx countertops, a one-piece toilet and white walls


 Kathy Corbet Interiors
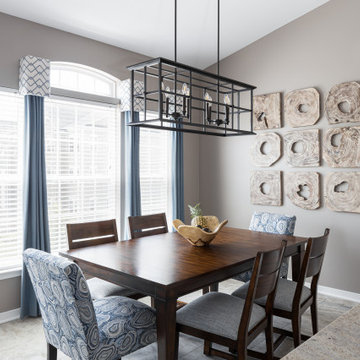
This condominium was updated to be airy and bright in a beige and blue color theme. The bar height partition at the sink was extended and brought to counter height to be more social and functional. The dining windows would normally have a very traditional window treatment but I decided that that would not do, so I came up with this more transitional style.
All fabrics are performance and hold up to food and drink spills.

 RA Nelson LLC
An expansive mountain contemporary home with 9,910 square feet, the home utilizes natural colors and materials, including stone, metal, glass, and wood. High ceilings throughout the home capture the sweeping views of Beaver Creek Mountain. Sustainable features include a green roof and Solar PV and Solar Thermal systems.

 Everingham Design
Mid-sized eclectic u-shaped dark wood floor and brown floor open concept kitchen photo in Columbus with an undermount sink, recessed-panel cabinets, blue cabinets, quartzite countertops, stainless steel appliances, an island and white countertops

 M.O.Daby Design
Conceived more similar to a loft type space rather than a traditional single family home, the homeowner was seeking to challenge a normal arrangement of rooms in favor of spaces that are dynamic in all 3 dimensions, interact with the yard, and capture the movement of light and air.
As an artist that explores the beauty of natural objects and scenes, she tasked us with creating a building that was not precious - one that explores the essence of its raw building materials and is not afraid of expressing them as finished.
We designed opportunities for kinetic fixtures, many built by the homeowner, to allow flexibility and movement.
The result is a building that compliments the casual artistic lifestyle of the occupant as part home, part work space, part gallery. The spaces are interactive, contemplative, and fun.
More details to come.
credits:
design: Matthew O. Daby - m.o.daby design
construction: Cellar Ridge Construction
structural engineer: Darla Wall - Willamette Building Solutions
photography: Erin Riddle - KLIK Concepts


 Chic Alors Decor & Design
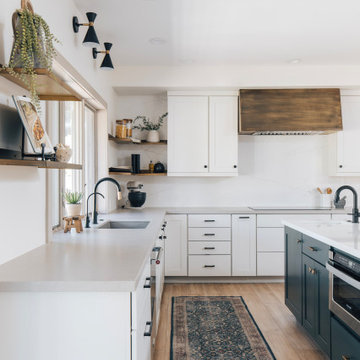
By incorporating a lower cabinet in between the washer/dryer we added more storage space. We raised the counter height to create one surface area for functionality. Upper cabinets flank rustic reclaimed hemlock shelves.

 CITYDESKSTUDIO, Inc.
Drawing on utility farm buildings, the design of this house is direct in it’s form and organization. Located in a dense St. Paul neighborhood on a narrow 39’ wide lot, the house draws equally from it’s turn of the century neighbors for scale and materiality.
The 20’ wide shotgun structure allowed the house to be pushed to the east, opening up the west wall for large windows and the opportunity for an outdoor room. This changed what is normally “nowhere” space between houses into an active extension of the home used to BBQ, play catch, and afford pleasant transition from front to back.
Life plays out in the home within three space, the living/dining, the kitchen/breakfast, and the porch/outdoor room. All three are used daily either actively or borrowed. Each is clearly defined and connected to the others through the careful placement or absence of walls or corners, and made more expansive by increased height, defined sightlines, and exposed structure
Architect:
Ben Awes AIA

 Esther Hershcovich
Photo: Esther Hershcovic © 2016 Houzz
Inspiration for an eclectic living room remodel in Montreal
Inspiration for an eclectic living room remodel in Montreal
205