
Search results for "Normal" in Home Design Ideas

 S.J. Janis Company, Inc.
This head on view of the cooktop shows how we were able to design a simplistic cooking zone with a timeless clean look. All of the homeowners storage needs were met and located within reach. Even the longer cooking utensils were hidden behind secret doors on each side of the cooktop! The hidden Vent-A-Hood makes sure all of the smells are pulled out of the space.


 Basement Repair Specialists, LLC
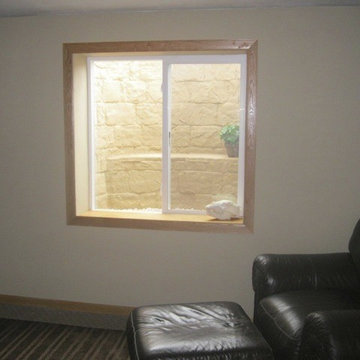
Another successfully installed egress window. Note how much light the window adds. It’s almost like you’re not in the basement anymore!
Find the right local pro for your project

 Aneka Interiors Inc.
Inspiration for a mid-sized rustic 3/4 multicolored tile and matchstick tile slate floor alcove shower remodel in Denver with shaker cabinets, dark wood cabinets, green walls, a drop-in sink, quartz countertops and a two-piece toilet

 JNF ARCHITECTURAL HARDWARE
This system allow you to make any link between the door handle and your decoration: steel, rubber, wood, porcelain, stone, carbon, leather ... This is one of the most versatile and imaginative link between your decoration and the handles.


 Cravotta Interiors
Primary bedroom at Clarksville. Rich, modern, eclectic mix of new and antique. Low leather bed on an antique rug. Steel and leather nightstand designed by Cravotta Interiors. Antique Japanese cabinet. Light fixture by Lindsay Adelman.


 Tru Unique Interiors
Drop-in bathtub - mid-sized modern master ceramic tile ceramic tile drop-in bathtub idea in Perth with a drop-in sink, furniture-like cabinets, white cabinets, marble countertops, a one-piece toilet and gray walls

 Top Tread Stairways
Space-saving staircase terminology
I normally call these Alternating-tread stairs, but there are other common terms:
• Space-saving Stair
• Alternating stair
• Thomas Jefferson Stair
• Jeffersonian staircase
• Ergonomic stair with staggered treads
• Zig-zag-style
• Boat Paddle-shaped treads
• Ship’s Ladder
• Alternating-tread devises
• Tiny-house stairs
• Crows foot stairs
Space-saving Stairs have been used widely in Europe for many years and now have become quite popular in the US with the rise of the Tiny House movement. A further boost has been given to the Space-saving staircase with several of the major building codes in the US allowing them.
Dreaming of a custom stair? Let the headache to us. We'd love to build one for you.
Give us a call or text at 520-895-2060

 JandB Kitchen Designs
WE'D NORMALLY BUILD A SMALLER KITCHEN WITH FULL-HEIGHT (39") WALL CABS.....CLIENT WANTED CHARACTER INSTEAD .....NOTE ABOVE CABINET LIGHTING.....BACKSPLASH ENDS AT WALL CABINET BUT COULD HAVE GONE FURTHER.

 Emergent Form Architecture
The removal of the existing closet made way for a custom, integrated banquette with under-seat storage. In order to minimize waste and maximize storage, the existing cabinet carcasses were refaced and extended to the nine foot ceiling. The addition of the island gives even more definition to the kitchen area.

 BE Landscape Design
Patio - mid-sized coastal backyard stone patio idea in Los Angeles with a fire pit and a pergola


 Beahm & Son, Ltd.
Here we have the first area of a three room remolding project. In this dining room there are two pieces, a custom build, walnut, dining table and a buffet serving area topped by a walnut, with granite inlay, countertop. We were sought out by the customer because they had a very specific idea for the room and needed a lot of custom work. Normally we do not build custom tables but it was a fun challenge to make something new and it turned out perfect. Having the Delicatus granite inlay-ed in the walnut coutertop really added a nice texture to the buffet piece making both pieces to the room really stand out.

 Fireclay Tile
Sprinkled with variation this kitchen backsplash tile plays with pattern to create a coastal feel to this modern space.
DESIGN
Lily Spindle Design
PHOTOS
Michele Thomas
Tile Shown: 3x6 in Tiki Blue


 Lochwood-Lozier Custom Homes
Inspiration for a large timeless master beige tile, brown tile and mosaic tile porcelain tile and beige floor freestanding bathtub remodel in Seattle with raised-panel cabinets, dark wood cabinets, beige walls, an undermount sink, granite countertops and brown countertops
 Cucina Bella Ltd. - Rebecca Gagne CKD
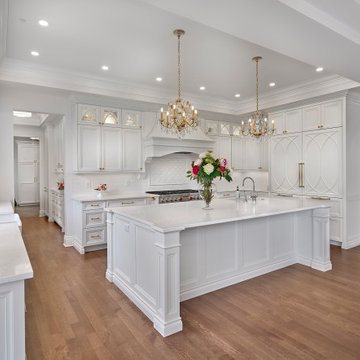
A brand new home is an opportunity to create from scratch and showcase the client’s style. This beautiful home backs onto the golf course providing gorgeous views while standing at the kitchen sink. The inspiration started from the helix mullion glass door cabinets. Careful attention to detail was given to create the layering of mouldings between the doors, crown, trims and base. Creating a streamline space was a necessity with a large kitchen. The distance between the fridge and sink is greater than normal but having a small sink on the island is incredibly helpful for preparation of meals. The follow of design between the kitchen and butler’s pantry was also important, and, was achieved with the use of helix doors.
 Cucina Bella Ltd. - Rebecca Gagne CKD
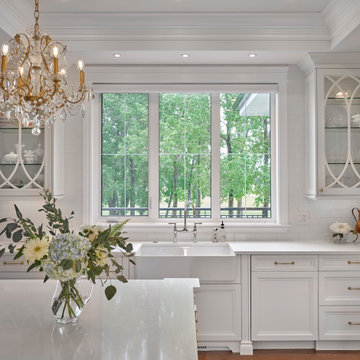
A brand new home is an opportunity to create from scratch and showcase the client’s style. This beautiful home backs onto the golf course providing gorgeous views while standing at the kitchen sink. The inspiration started from the helix mullion glass door cabinets. Careful attention to detail was given to create the layering of mouldings between the doors, crown, trims and base. Creating a streamline space was a necessity with a large kitchen. The distance between the fridge and sink is greater than normal but having a small sink on the island is incredibly helpful for preparation of meals. The follow of design between the kitchen and butler’s pantry was also important, and, was achieved with the use of helix doors.
206