
Search results for "Normal" in Home Design Ideas

 Lone Star Custom Trim
This amazing bathroom has many trim details added that create an elegant and relaxing space.
Minimalist master gray tile freestanding bathtub photo in Dallas with dark wood cabinets, granite countertops and gray walls
Minimalist master gray tile freestanding bathtub photo in Dallas with dark wood cabinets, granite countertops and gray walls

 Schlage Locks
Elegant medium tone wood floor single front door photo in Indianapolis with beige walls and a dark wood front door

 Whittney Parkinson Design
Jen Driscoll
Kids' bedroom - bedroom and large modern girl carpeted and white floor kids' bedroom idea in Indianapolis with white walls
Kids' bedroom - bedroom and large modern girl carpeted and white floor kids' bedroom idea in Indianapolis with white walls
Find the right local pro for your project
 Metropolis Drafting and Construction Inc
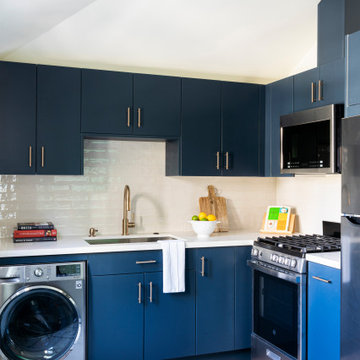
In the quite streets of southern Studio city a new, cozy and sub bathed bungalow was designed and built by us.
The white stucco with the blue entrance doors (blue will be a color that resonated throughout the project) work well with the modern sconce lights.
Inside you will find larger than normal kitchen for an ADU due to the smart L-shape design with extra compact appliances.
The roof is vaulted hip roof (4 different slopes rising to the center) with a nice decorative white beam cutting through the space.
The bathroom boasts a large shower and a compact vanity unit.
Everything that a guest or a renter will need in a simple yet well designed and decorated garage conversion.

 Top Tread Stairways
We're in the shop here today showing you an alternating-tread staircase that's' going to a job-site in Napa tomorrow. I'm standing on the landing which is at exactly mid-floor level. It's going into one one these 100-year-old houses with a steep roof and lots of attic space. The homeowner called me last month saying he wants to access this large attic area with something better than a ladder. He didn't have room for a conventional stair but this alternating-tread space-saving stair was a perfect fit. It's all Red Oak which matches the hardwood floors throughout the house. Once these are installed at the site we'll put a handrail on top of the stringers on the open side.
I'll tell you a little about the alternating-tread staircases. It's built in a way that is nearly as easy to climb as a conventional stair. When we walk up a convectional stairway we normally use half of the stair tread at a time, placing one foot on the right half and the next foot on the left half. The idea of an alternating-tread stair is make half of each tread wide enough for your foot and then alternate the wide end of these paddle-shape treads from left to right. You still have your 10 inch minimum tread depth plus a 1 inch nosing projection. This give you 11" of support for each foot, just like a conventional stair. We normally make the risers a max of 7-3/4", but code allows us to go as high as 9 inches. This one is 7-3/4" which is very comfortable.
We installed a metal bar across the middle of each open-riser to limit the open space to less than a 4 inch gap.
Anyway, I just wanted to give you a quick shot of this. Tomorrow morning we get to go to the job-site and install this. I'd can't wait to see the look on the customer's face when we have this installed. I'll let him do the bragging :-)
Last but not least, I'd like to give glory to God and special recognition to a Jewish carpenter named Jesus. I don't know for sure if He built stairways as a carpenter, but I am happy to say that He is my LORD and I want to live my whole life for Him. God bless you!
And please contact me if you want any type of custom stairs.
Clyde 520-895-2060 or 916-991-9700

 HouseHome
This guest bedroom was completed in just one weekend, blending historic character with modern luxury. A vintage wooden dresser anchors the space, paired with white seating and luxury lighting from Restoration Hardware. Blue accent pillows add a pop of color, while tarnished brass wall sconces above from Arhaus while end tables provide warmth and elegance.
Though we normally reserve time for larger projects with larger budgets, we made an exception for this desperate client! This design demonstrates HouseHome’s ability to deliver high-end, thoughtfully curated interiors even on a tight timeline in a small space.
 Cucina Bella Ltd. - Rebecca Gagne CKD
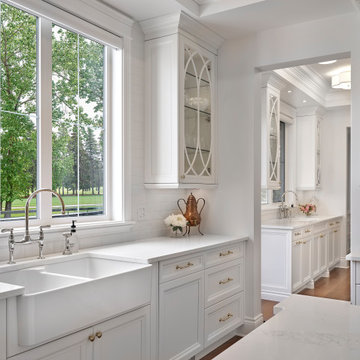
A brand new home is an opportunity to create from scratch and showcase the client’s style. This beautiful home backs onto the golf course providing gorgeous views while standing at the kitchen sink. The inspiration started from the helix mullion glass door cabinets. Careful attention to detail was given to create the layering of mouldings between the doors, crown, trims and base. Creating a streamline space was a necessity with a large kitchen. The distance between the fridge and sink is greater than normal but having a small sink on the island is incredibly helpful for preparation of meals. The follow of design between the kitchen and butler’s pantry was also important, and, was achieved with the use of helix doors.

 Glorious Designs, Inc.
Small elegant formal and enclosed medium tone wood floor and brown floor living room photo in Chicago with blue walls, no fireplace and no tv

 Melton Design Build
Creating a focal point in a bathroom can be challenging. Adding a freestanding bathtub can ge a great way to utilize space and add a focal point. This bathtub has a simple and sleek look, yet it adds to the space through its complementary nature. Additionally, a statement light fixture can add to empty space in high vaulted ceilings. The specific piece used has texture and value, making it appealing in a normally plain space.
Photo Credit: StudioQPhoto.com

 Charlie Cho Photography
Nursery - mid-sized modern gender-neutral nursery idea in Los Angeles with white walls


 Vancouver Gas Fireplaces
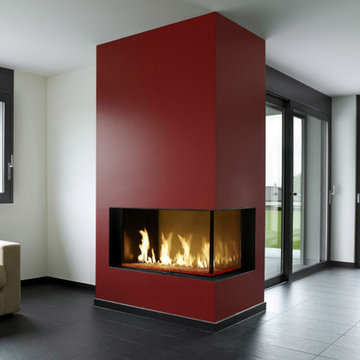
DaVinci fireplaces are a modular design that comes in segments measured by feet. They feature a hi-tech air flow system that will keep the glass cool to the touch. These units come single-sided, see-thru, corner unit, or 4-sided glass enclosure. Glass height normally comes in 12", 20", 30", or 36" but can be adjusted.
Power venting allows for easy unlimited venting configurations and installation in almost any room. Onsite assembly to eliminate space restrictions such as small stairwells or elevators.
Glass media paired with multi-coloured LED lights will make your fire feature a unique experience that you control with a user friendly remote.



 FineLine Kitchens, Inc.
Example of a large transitional l-shaped light wood floor eat-in kitchen design in DC Metro with an undermount sink, shaker cabinets, white cabinets, quartz countertops, white backsplash, subway tile backsplash, stainless steel appliances and an island

 Sweetlake Interior Design LLC
This modern kitchen feature White Mountain Marble countertops in a honed finish. Most people shy from marbles in the kitchen. This marble is stronger than most and can with stand the everyday use in the kitchen.

 Denise Quade Design
This classic bathroom features white cabinets, dark gray floors, and a tiled marble shower. At the vanity there is a tri-view mirror built with shallow medicine cabinets and plenty of drawer storage. Near the shower there are shallow base cabinets that are slightly higher than normal, 40.5" high, that provide great linen and overflow product storage. To make the piece look more like furniture a valance was added on the bottom.
Photo: Erica Weaver
 Barron Designs
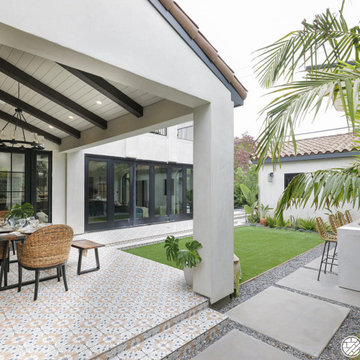
Using Barron Designs faux wood beams indoors or out will take your project to the next level. These dark beams build contrast in this lush patio setting. While incredibly durable, our faux products are also extremely lightweight – making installation easy for either a DIY’er or professional builder. A simple, fast installation also reduces costs by eliminating the need for an expensive crew that could normally take weeks to finish your project.
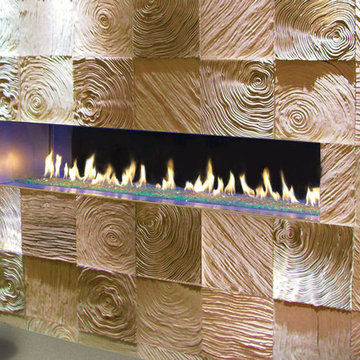 Vancouver Gas Fireplaces
DaVinci fireplaces are a modular design that comes in segments measured by feet. They feature a hi-tech air flow system that will keep the glass cool to the touch. These units come single-sided, see-thru, corner unit, or 4-sided glass enclosure. Glass height normally comes in 12", 20", 30", or 36" but can be adjusted.
Power venting allows for easy unlimited venting configurations and installation in almost any room. Onsite assembly to eliminate space restrictions such as small stairwells or elevators.
Glass media paired with multi-coloured LED lights will make your fire feature a unique experience that you control with a user friendly remote.

 Haas Habitats LLC
Small mountain style guest bamboo floor and brown floor bedroom photo in Burlington with brown walls
204