
Search results for "Normal" in Home Design Ideas
 Willow Gates Landscaping
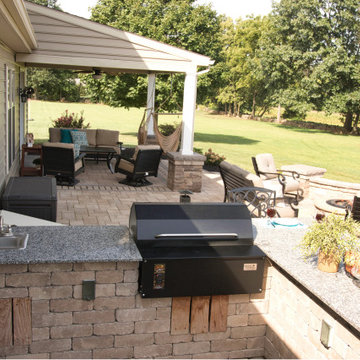
An OUTDOOR GRILL ISLAND or an Outdoor Kitchen can add wonders to your backyard. Whether it be with family or friends, you'll get to enjoy more time around food in the backyard. We love to take a normal backyard space and turn it into a lovely haven where you can spend time with family, friends and neighbors.
Add some extra flare to the space with a Pizza Oven, Ceramic Grill or Pellet Grill and the food might taste better than when cooked indoors!
Ready to begin a conversation? Request a Free Consultation and we'll get started putting together an Outdoor Kitchen Design that will make your taste buds water!
 Bergby Construction Inc
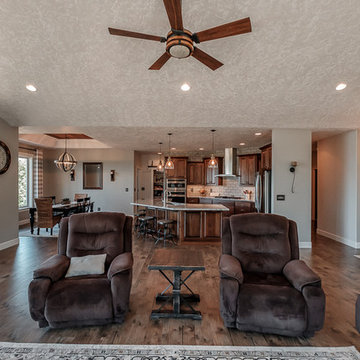
Behind the living room we can see the kitchen and dining rooms due to the open concept design. Even though the floor plan is open concept, the spaces are well defined via the vaulted ceiling over the living room, the tray ceiling over the dining area, and the normal ceiling over the kitchen. Each space also features different types of lighting, such as chandeliers, pendant lighting, and recessed lighting. The flow between the spaces is natural.
 Bergby Construction Inc
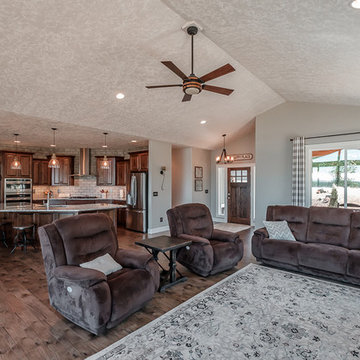
Behind the living room we can see the kitchen and dining rooms due to the open concept design. Even though the floor plan is open concept, the spaces are well defined via the vaulted ceiling over the living room, the tray ceiling over the dining area, and the normal ceiling over the kitchen. Each space also features different types of lighting, such as chandeliers, pendant lighting, and recessed lighting. The flow between the spaces is natural.
Find the right local pro for your project


 Studio41 Home Design Showroom
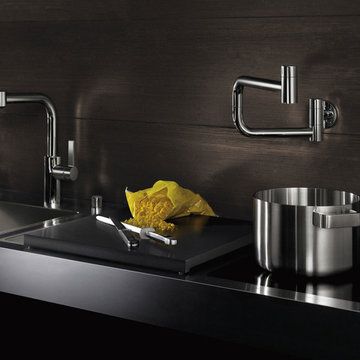
ERGONOMICS MAKES EVERY CHORE A PLEASURE. | With its round, harmonious shapes, Elio provides a feeling of comfort that brings to mind uncomplicated, everyday moments. And working with Elio is just the same, because the functions of this fitting are designed to meet every requirement, from washing vegetables to washing the dishes. Particular care was taken in its design to ensure that the everyday sequences of movement are ergonomic. For example, a retractable spray head is integrated in the spout of the fitting, which comfortably reaches every area of the sink unit. Also, if you gently press the perfectly integrated control button, the spray changes from normal aerator flow to a more powerful spray jet.
 Cove Lifestyle + Design
Beach inspired bathroom
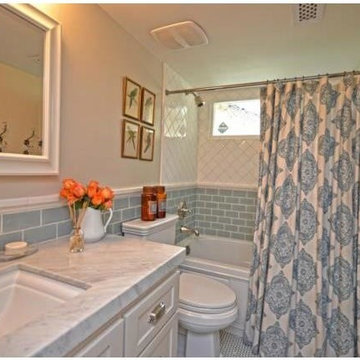
Inspiration for a small coastal blue tile and ceramic tile ceramic tile alcove bathtub remodel in Orange County with an undermount sink, shaker cabinets, beige cabinets, marble countertops, a two-piece toilet and beige walls
Inspiration for a small coastal blue tile and ceramic tile ceramic tile alcove bathtub remodel in Orange County with an undermount sink, shaker cabinets, beige cabinets, marble countertops, a two-piece toilet and beige walls
 Diana Kennedy Interiors
Diane Anton Interior Photography
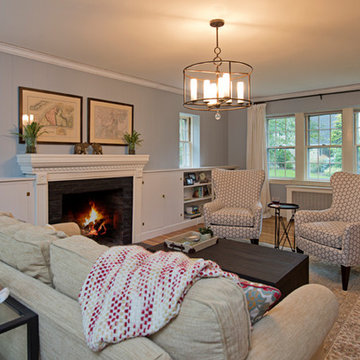
Example of a mid-sized transitional enclosed light wood floor living room design in Boston with gray walls, a standard fireplace, a stone fireplace and no tv
Example of a mid-sized transitional enclosed light wood floor living room design in Boston with gray walls, a standard fireplace, a stone fireplace and no tv
 SerraLux Inc
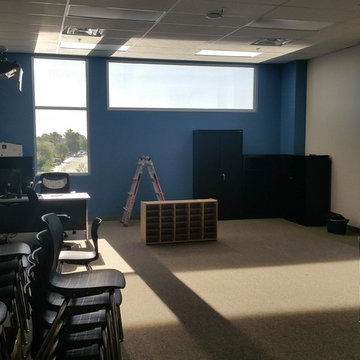
SerraGlaze® Daylight Redirecting Film is an acrylic film containing a multitude of microscopic internal light shelves that enhance the daylighting performance of the window while permitting near normal view out. SerraGlaze represents a unique solution to achievement of the two principal functional requirements of a window, namely to illuminate the room with daylight while allowing the occupants of the room to retain their view.
 ArchStone Architecture + Construction
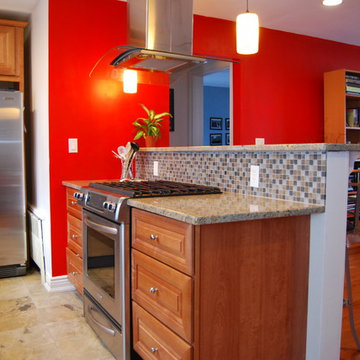
Small elegant galley medium tone wood floor eat-in kitchen photo in New York with recessed-panel cabinets, light wood cabinets, granite countertops and stainless steel appliances
 Master Blinds
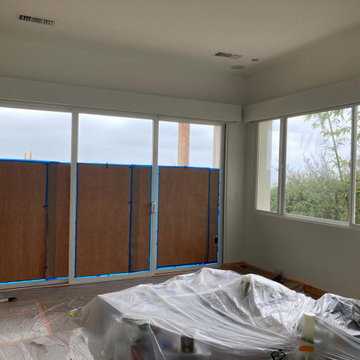
These partially transparent roller shades are famous for enhancing spaces with a modern look that combines the utility of normal blinds with the aesthetic of fabric shades. Available in varying levels of opacity and colors, sheer shades accentuate natural lighting to give it a colder tinge or even provide more privacy. This makes light and dark sheer shades great for all sorts of spaces, from a home garage to living rooms or office spaces. Learn more about Master Blinds’ custom sheer roller shade solutions by scheduling a free in-person consultation with no obligation at 877-708-5883.
 ProTEK Painters
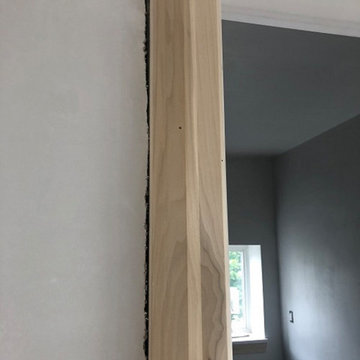
For this home repair job, our carpenters replaced an old and damaged door jamb. Apart from being aesthetically pleasing, this refit has a practical purpose. Damaged door jambs can prevent the door from closing properly or staying shut. When this happens, a room can quickly lose heat, as more drafts find their way through than normal. We will paint this jamb soon, and it’ll blend right in.
 Boren Construction
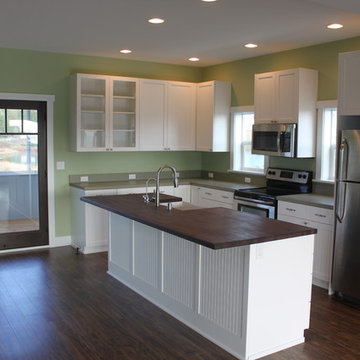
Inspiration for a mid-sized coastal u-shaped medium tone wood floor eat-in kitchen remodel in Seattle with a farmhouse sink, beaded inset cabinets, white cabinets, wood countertops, green backsplash, stainless steel appliances and an island

 Glen Allen Grounds Management, LLC
Inspiration for a mid-sized traditional full sun front yard brick driveway in Richmond for summer.
 William J. Fugo Jr.
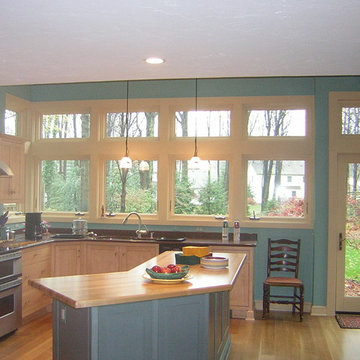
Example of a large trendy l-shaped light wood floor eat-in kitchen design in Cleveland with an undermount sink, shaker cabinets, light wood cabinets, granite countertops, stainless steel appliances and an island

 BA Furniture Stores
This wonderful Capri Sofa Set features super plush seating comfort with soft extra thick arm pillows. Extra soft and plush pillow backs further enhance the comfort and are supported by several extra kidney pillows for flexible back support. The magic-flex mechanism allows the pillow backs to move from deep "normal" seating to extra deep chaise lounge relaxing comfort.
https://www.ba-stores.com/product/capri-2-pc-sofa-set-light-beige
 Newman Brothers Construction
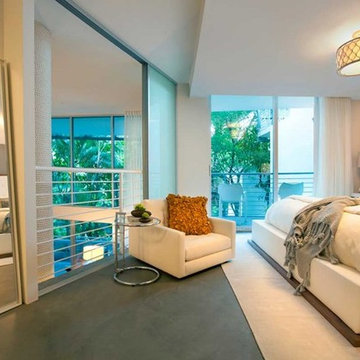
This chic project was a lot of fun! As the general contractors on the job, we were tasked with jobs such as wrapping the double-floor story column with rope, installing a floor to ceiling wood panel wall covering with shelving, installing new porcelain tile flooring, a staircase banister made of rope and squeezing in a very small kitchen on top of all the other normal job site items. The outcome is this beautiful, beach-chic, cozy home in the heart of South Beach with plush, green surroundings.
 FMA Interior Design, Inc.
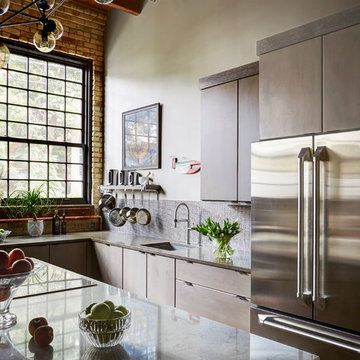
Enclosed kitchen - large contemporary u-shaped medium tone wood floor enclosed kitchen idea in Chicago with an undermount sink, flat-panel cabinets, gray cabinets, quartz countertops, gray backsplash, glass tile backsplash, stainless steel appliances and an island
 Newman Brothers Construction
This chic project was a lot of fun! As the general contractors on the job, we were tasked with jobs such as wrapping the double-floor story column with rope, installing a floor to ceiling wood panel wall covering with shelving, installing new porcelain tile flooring, a staircase banister made of rope and squeezing in a very small kitchen on top of all the other normal job site items. The outcome is this beautiful, beach-chic, cozy home in the heart of South Beach with plush, green surroundings.
 M.O.Daby Design
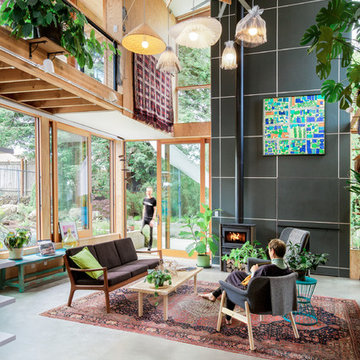
Conceived more similar to a loft type space rather than a traditional single family home, the homeowner was seeking to challenge a normal arrangement of rooms in favor of spaces that are dynamic in all 3 dimensions, interact with the yard, and capture the movement of light and air.
As an artist that explores the beauty of natural objects and scenes, she tasked us with creating a building that was not precious - one that explores the essence of its raw building materials and is not afraid of expressing them as finished.
We designed opportunities for kinetic fixtures, many built by the homeowner, to allow flexibility and movement.
The result is a building that compliments the casual artistic lifestyle of the occupant as part home, part work space, part gallery. The spaces are interactive, contemplative, and fun.
More details to come.
credits:
design: Matthew O. Daby - m.o.daby design /
construction: Cellar Ridge Construction /
structural engineer: Darla Wall - Willamette Building Solutions /
photography: Erin Riddle - KLIK Concepts
 Modern Design+Construction, Inc.
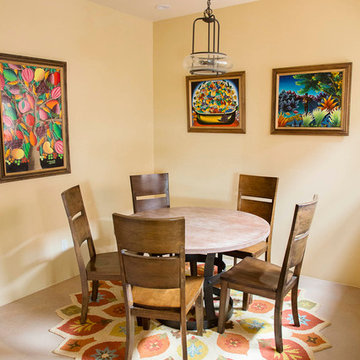
Mid-sized trendy concrete floor and beige floor kitchen/dining room combo photo in Albuquerque with beige walls and no fireplace
207