
Search results for "Normal" in Home Design Ideas

 IBB Design Fine Furnishings
Dan Piassick
Kids' room - transitional boy dark wood floor and brown floor kids' room idea in Dallas with multicolored walls
Kids' room - transitional boy dark wood floor and brown floor kids' room idea in Dallas with multicolored walls

 Alair Homes Plano
Our clients called us wanting to not only update their master bathroom but to specifically make it more functional. She had just had knee surgery, so taking a shower wasn’t easy. They wanted to remove the tub and enlarge the shower, as much as possible, and add a bench. She really wanted a seated makeup vanity area, too. They wanted to replace all vanity cabinets making them one height, and possibly add tower storage. With the current layout, they felt that there were too many doors, so we discussed possibly using a barn door to the bedroom.
We removed the large oval bathtub and expanded the shower, with an added bench. She got her seated makeup vanity and it’s placed between the shower and the window, right where she wanted it by the natural light. A tilting oval mirror sits above the makeup vanity flanked with Pottery Barn “Hayden” brushed nickel vanity lights. A lit swing arm makeup mirror was installed, making for a perfect makeup vanity! New taller Shiloh “Eclipse” bathroom cabinets painted in Polar with Slate highlights were installed (all at one height), with Kohler “Caxton” square double sinks. Two large beautiful mirrors are hung above each sink, again, flanked with Pottery Barn “Hayden” brushed nickel vanity lights on either side. Beautiful Quartzmasters Polished Calacutta Borghini countertops were installed on both vanities, as well as the shower bench top and shower wall cap.
Carrara Valentino basketweave mosaic marble tiles was installed on the shower floor and the back of the niches, while Heirloom Clay 3x9 tile was installed on the shower walls. A Delta Shower System was installed with both a hand held shower and a rainshower. The linen closet that used to have a standard door opening into the middle of the bathroom is now storage cabinets, with the classic Restoration Hardware “Campaign” pulls on the drawers and doors. A beautiful Birch forest gray 6”x 36” floor tile, laid in a random offset pattern was installed for an updated look on the floor. New glass paneled doors were installed to the closet and the water closet, matching the barn door. A gorgeous Shades of Light 20” “Pyramid Crystals” chandelier was hung in the center of the bathroom to top it all off!
The bedroom was painted a soothing Magnetic Gray and a classic updated Capital Lighting “Harlow” Chandelier was hung for an updated look.
We were able to meet all of our clients needs by removing the tub, enlarging the shower, installing the seated makeup vanity, by the natural light, right were she wanted it and by installing a beautiful barn door between the bathroom from the bedroom! Not only is it beautiful, but it’s more functional for them now and they love it!
Design/Remodel by Hatfield Builders & Remodelers | Photography by Versatile Imaging

 Design District Access
Bedroom - mid-sized traditional guest dark wood floor bedroom idea in San Diego with multicolored walls and no fireplace
Find the right local pro for your project
 Silent Rivers Design+Build
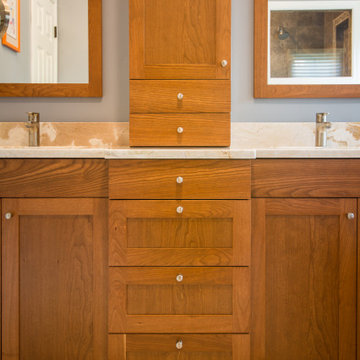
Stacking a cabinet between the mirrors offers extra storage in space normally unused.

 Studio Steinbomer
Kitchen after the renovation.
Construction by RisherMartin Fine Homes
Interior Design by Alison Mountain Interior Design
Landscape by David Wilson Garden Design
Photography by Andrea Calo

 Miller-Roodell Architects Ltd
Juxtaposing a Southern Colorado setting with a Moorish feel, North Star Ranch explores a distinctive Mediterranean architectural style in the foothills of the Sangre de Cristo Mountains. The owner raises cutting horses, but has spent much of her free time traveling the world. She has brought art and artifacts from those journeys into her home, and they work in combination to establish an uncommon mood. The stone floor, stucco and plaster walls, troweled stucco exterior, and heavy beam and trussed ceilings welcome guests as they enter the home. Open spaces for socializing, both outdoor and in, are what those guests experience but to ensure the owner's privacy, certain spaces such as the master suite and office can be essentially 'locked off' from the rest of the home. Even in the context of the region's extraordinary rock formations, North Star Ranch conveys a strong sense of personality.

Inspiration for a bedroom coastal gender-neutral carpeted and blue floor kids' bedroom remodel with gray walls

 Beth Claybourn Interiors
Inspiration for a mid-sized victorian slate floor sunroom remodel in New Orleans with no fireplace and a glass ceiling

 HOLAH Design + Architecture
New cedar at front elevation. New entry, windows and doors.
Mid-century modern brown one-story wood house exterior photo in Portland with a hip roof and a shingle roof
Mid-century modern brown one-story wood house exterior photo in Portland with a hip roof and a shingle roof

 Mansfield + O'Neil
Architect: John Lum Architecture
Photographer: Paul Dyer
Inspiration for a mid-sized contemporary open concept family room remodel in San Francisco with white walls and a media wall
Inspiration for a mid-sized contemporary open concept family room remodel in San Francisco with white walls and a media wall




 Ross NW Watergardens
The slats are spaced 1/2". That is a little tighter than we normally do, but the client priorituzed privacy.
Picture and fence design by Ben Bowen of Ross NW Watergardens

 Mary Powell Photography
Example of a classic stone patio design in Atlanta with a fire pit and no cover

 Sarah Natsumi Moore
Example of a mountain style u-shaped dark wood floor kitchen design in Austin with raised-panel cabinets, green cabinets and an island
Example of a mountain style u-shaped dark wood floor kitchen design in Austin with raised-panel cabinets, green cabinets and an island


 Dalia Canora Design, LLC
Jane Beiles
Living room - mid-sized transitional formal and enclosed carpeted and beige floor living room idea in DC Metro with white walls, no fireplace and no tv
Living room - mid-sized transitional formal and enclosed carpeted and beige floor living room idea in DC Metro with white walls, no fireplace and no tv

 John Anthony Drafting & Design
Inspiration for a transitional dark wood floor and brown floor double front door remodel in Phoenix with white walls and a glass front door

 The Tailored Closet
A custom walk-in closet brings organization to a normally chaotic area of your home.
Closet - modern closet idea in Orange County
Closet - modern closet idea in Orange County

 Designs With You In Mind
This normal everyday closet was turned into this beautiful wine cellar. What a show piece for our clients to show off their impressive Wine Collection. Thanks to Mark Sweeden Construction for his fantastic work.
94