
Search results for "Normal" in Home Design Ideas

 All Over Solutions
Example of a mid-sized cottage galley concrete floor eat-in kitchen design in Dallas with a farmhouse sink, shaker cabinets, gray cabinets, white backsplash, an island and black countertops

 Stacye Love Construction & Design, LLC
Laundry room: wainscoting, arabesque tile by Ann Sacks, Kohler double faucet sink, Urban Electric chandelier
Photo by Stacye Love
Example of a cottage laundry room design in Louisville
Example of a cottage laundry room design in Louisville

 FROM THE SOURCE
Example of a mid-sized mountain style master medium tone wood floor bedroom design in New York with blue walls
Find the right local pro for your project


 Larsen
Teri Fotheringham Photography
Inspiration for a timeless freestanding desk medium tone wood floor study room remodel in Denver with brown walls and no fireplace
Inspiration for a timeless freestanding desk medium tone wood floor study room remodel in Denver with brown walls and no fireplace

 Artisan Interiors Kitchen Design & Cabinetry
Upper and lower side panels were made deeper in order to accommodate a message center and file area for all of the paperwork that normally ended up posted on the refrigerator. Under-cabinet lighting brightens the space.

 Interiors By Agostino's
Interior Design Naples, FL
Living room - transitional open concept living room idea in Miami with gray walls
Living room - transitional open concept living room idea in Miami with gray walls

 YFI Custom Homes
Example of a mid-sized farmhouse dark wood floor eat-in kitchen design in Portland Maine with shaker cabinets, white cabinets, white backsplash, paneled appliances and an island
 Murphy Bros. Design | Build | Remodel
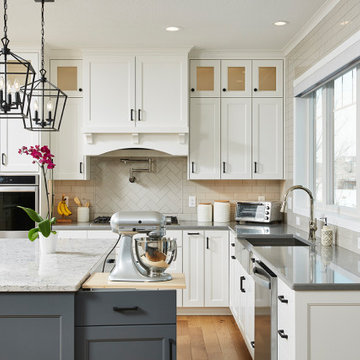
Normally, this heavy, professional-grade mixer, would be difficult to grab from a lower shelf, but with this spring-loaded tuck-in baking station, all it takes is a light touch.

 Vision Interiors
This cozy lake cottage skillfully incorporates a number of features that would normally be restricted to a larger home design. A glance of the exterior reveals a simple story and a half gable running the length of the home, enveloping the majority of the interior spaces. To the rear, a pair of gables with copper roofing flanks a covered dining area and screened porch. Inside, a linear foyer reveals a generous staircase with cascading landing.
Further back, a centrally placed kitchen is connected to all of the other main level entertaining spaces through expansive cased openings. A private study serves as the perfect buffer between the homes master suite and living room. Despite its small footprint, the master suite manages to incorporate several closets, built-ins, and adjacent master bath complete with a soaker tub flanked by separate enclosures for a shower and water closet.
Upstairs, a generous double vanity bathroom is shared by a bunkroom, exercise space, and private bedroom. The bunkroom is configured to provide sleeping accommodations for up to 4 people. The rear-facing exercise has great views of the lake through a set of windows that overlook the copper roof of the screened porch below.

 Zaremba & Company
Photo by George Dzahristos
Design ideas for a contemporary stone landscaping in Detroit.
Design ideas for a contemporary stone landscaping in Detroit.
 Styleyouritems
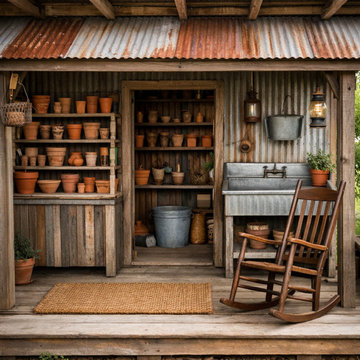
After going through 37+ ideas, you’re probably both excited and a little overwhelmed. That’s normal.
The formula for a perfect she shed is simple: clear purpose + practical foundation + personal style.

 User
A Modern Contemporary Home in the Boise Foothills. Anchored to the hillside with a strong datum line. This home sites on the axis of the winter solstice and also features a bisection of the site by the alignment of Capitol Boulevard through a keyhole sculpture across the drive.

 International Real Estate Umbrella
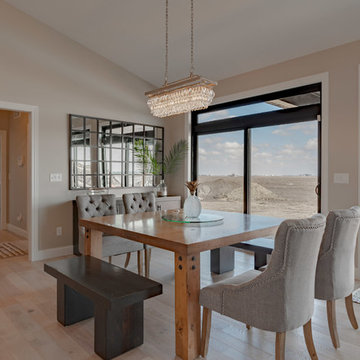
Dining options - normal to formal and a secret stash!
Inspiration for a mid-sized transitional laminate floor and brown floor kitchen/dining room combo remodel in Vancouver with beige walls
Inspiration for a mid-sized transitional laminate floor and brown floor kitchen/dining room combo remodel in Vancouver with beige walls
 Compass Ironworks
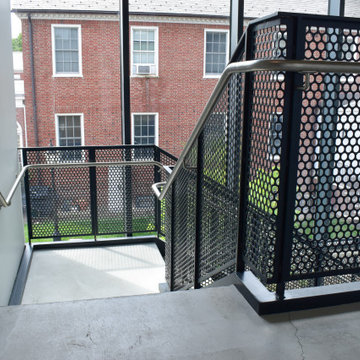
These monumental stairs elevated a normal commercial stair tower from ordinary to extraordinary.
Staircase - industrial staircase idea
Staircase - industrial staircase idea

 Thinkterior LLC
THEME Doors are a visual frame to the
entrance of a great room. This highquality,
personalized element adds
fun and interest to the room before it
is even entered, and provides a great
introduction for any theme.
FOCUS The half-door offers unique
access to the room, providing a true
feeling of ownership for the child and
peace of mind for parents. The top half
of the door swings separate from the
bottom, maintaining great ventilation
and a clear view into the room.
GROWTH The doors look beautiful and
function normally for many years.
SAFETY The doors easily replace
unsightly baby gates and provide
the same level of restraint, without
the footholds or slats often used by
children to manipulate or climb gates.
Solid wood core birch construction
keeps sound out (or sound in) when
the door is closed, while a sliding
gate lock safely secures the bottom
half, and makes opening the top half
simple.

 Hills & Grant
Photo: Lisa Petrole
Example of a large minimalist guest dark wood floor and brown floor bedroom design in San Francisco with gray walls and no fireplace
Example of a large minimalist guest dark wood floor and brown floor bedroom design in San Francisco with gray walls and no fireplace

 Kenihan Development
Charmaine David
Transitional u-shaped eat-in kitchen photo in Los Angeles with recessed-panel cabinets, blue cabinets, white backsplash, subway tile backsplash and white appliances
Transitional u-shaped eat-in kitchen photo in Los Angeles with recessed-panel cabinets, blue cabinets, white backsplash, subway tile backsplash and white appliances

98