
Search results for "Normal" in Home Design Ideas

 Details Interiors, LLC
Enclosed dining room - large transitional brown floor and light wood floor enclosed dining room idea in Boston with a standard fireplace, a metal fireplace and gray walls
 BJ Armstrong Custom Homes
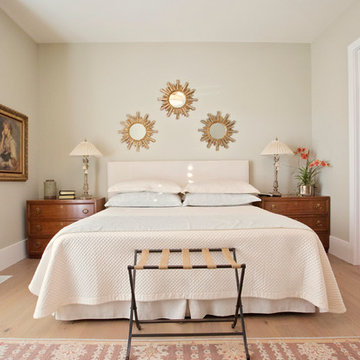
Spacious Guest Bedroom connects to the Jack & Jill Bath
Bedroom - transitional bedroom idea in Chicago
Bedroom - transitional bedroom idea in Chicago

 Yankee Barn Homes
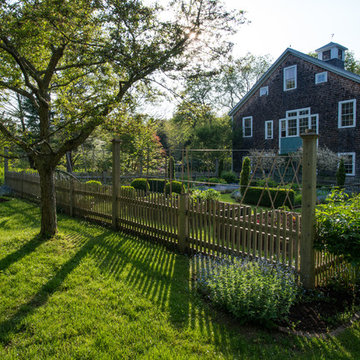
 - A classic barn style post and beam home sits atop a knoll in the Catskill Mountains of New York.
Large rustic red two-story wood gable roof idea in Manchester
Large rustic red two-story wood gable roof idea in Manchester
Find the right local pro for your project

 Beckler's Carpet Outlet Inc.
Thickness:3/8"Width:5"Length:12 - 48 in | Varying lengthsSq. Ft. Per Carton19.69 Construction:Engineered Normal 1118103

 Scott Christopher Homes
Mike Buck
Inspiration for a contemporary light wood floor dining room remodel in Grand Rapids
Inspiration for a contemporary light wood floor dining room remodel in Grand Rapids
 BJ Armstrong Custom Homes
Marble top with vessel sink and grasscloth wallpaper make for a lovely composition in the Powder Room.
Transitional light wood floor powder room photo in Chicago with flat-panel cabinets
Transitional light wood floor powder room photo in Chicago with flat-panel cabinets

 Karen Spiritoso Designs LLC
Kris Palen
Freestanding bathtub - mid-sized transitional master glass tile and blue tile porcelain tile and gray floor freestanding bathtub idea in Dallas with distressed cabinets, a two-piece toilet, blue walls, a vessel sink, wood countertops, a hinged shower door, brown countertops and open cabinets
Freestanding bathtub - mid-sized transitional master glass tile and blue tile porcelain tile and gray floor freestanding bathtub idea in Dallas with distressed cabinets, a two-piece toilet, blue walls, a vessel sink, wood countertops, a hinged shower door, brown countertops and open cabinets

 User
built in refrigerator cabinet that utilizes the space above your refrigerator. Space that is normally useless. Makes a great addition to kitchens.
Example of a small classic l-shaped medium tone wood floor eat-in kitchen design in Sacramento with white cabinets, white appliances, an undermount sink, beaded inset cabinets, granite countertops and no island
Example of a small classic l-shaped medium tone wood floor eat-in kitchen design in Sacramento with white cabinets, white appliances, an undermount sink, beaded inset cabinets, granite countertops and no island

 Livingstone Design and Development
Inspiration for a large transitional backyard stone and rectangular lap pool house remodel in Los Angeles
 Pacific Home Builders
Inspiration for a rustic open concept concrete floor living room remodel with white walls
 BJ Armstrong Custom Homes
Spacious Guest Bedroom connects to the Jack & Jill Bath
Inspiration for a transitional master light wood floor bedroom remodel in Chicago with gray walls
Inspiration for a transitional master light wood floor bedroom remodel in Chicago with gray walls

 Sheila Mayden Interiors
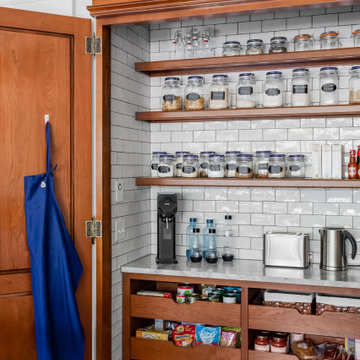
Neatly outfitted pantry concealed behind furniture-style doors, resembling a built-in armoire.
Enclosed kitchen - large craftsman u-shaped medium tone wood floor and brown floor enclosed kitchen idea in Seattle with a farmhouse sink, shaker cabinets, gray cabinets, quartzite countertops, white backsplash, ceramic backsplash, paneled appliances, an island and gray countertops
Enclosed kitchen - large craftsman u-shaped medium tone wood floor and brown floor enclosed kitchen idea in Seattle with a farmhouse sink, shaker cabinets, gray cabinets, quartzite countertops, white backsplash, ceramic backsplash, paneled appliances, an island and gray countertops

 Thompson Construction
Spacecrafting
Walk-in closet - mid-sized traditional women's carpeted walk-in closet idea in Minneapolis with shaker cabinets and white cabinets
Walk-in closet - mid-sized traditional women's carpeted walk-in closet idea in Minneapolis with shaker cabinets and white cabinets

 J.P. Hoffman Design Build
Inspiration for a mid-sized transitional galley brown floor eat-in kitchen remodel in Boston with an island, an undermount sink, shaker cabinets, white cabinets, gray backsplash, stainless steel appliances and gray countertops

 Robin Amorello, CKD CAPS - Atmoscaper Design
Photos by Robin Amorello, CDD CAPS
Enclosed kitchen - mid-sized coastal u-shaped medium tone wood floor enclosed kitchen idea in Portland Maine with an undermount sink, shaker cabinets, white cabinets, granite countertops, white backsplash, glass tile backsplash, stainless steel appliances and no island
Enclosed kitchen - mid-sized coastal u-shaped medium tone wood floor enclosed kitchen idea in Portland Maine with an undermount sink, shaker cabinets, white cabinets, granite countertops, white backsplash, glass tile backsplash, stainless steel appliances and no island

 Laura Lee Home
This modestly sized dining room is open to the entry foyer and great room. The solid grey stained oak table has a curvaceous base. Upholstered dining chairs have easy care performance fabric and contrasting host chairs in teal velvet. Bold abstracted artwork mimics the pattern in the drapery fabric.
 User
Matthew Niemann Photography
Transitional l-shaped medium tone wood floor and brown floor eat-in kitchen photo with a farmhouse sink, shaker cabinets, white cabinets, multicolored backsplash, mosaic tile backsplash, stainless steel appliances, an island and black countertops
Transitional l-shaped medium tone wood floor and brown floor eat-in kitchen photo with a farmhouse sink, shaker cabinets, white cabinets, multicolored backsplash, mosaic tile backsplash, stainless steel appliances, an island and black countertops

 Brooks and Falotico Associates, Inc.
Jane Beiles Photography
Inspiration for a large transitional master beige tile and travertine tile travertine floor freestanding bathtub remodel in New York with flat-panel cabinets, white cabinets, beige walls, an undermount sink and marble countertops
Inspiration for a large transitional master beige tile and travertine tile travertine floor freestanding bathtub remodel in New York with flat-panel cabinets, white cabinets, beige walls, an undermount sink and marble countertops

90